By

CALL
TOUR PROPERTY
×

19 Central Market Drive in Haldimand for sale

Asking price
$599,000
Estimate (Aug 28)
$588,278
MLS #:
X13723468
Type:
Att/Row/Twnhouse, 3-Storey
Approx. SQFT:
1100-1500
3 3
1 25.9 x 51.69 ft lot
PROPERTY HISTORY
SIGN IN REQUIRED
List Date List Price Last Status Sold Date Sold Price Days On Market
0000-00-00 $00000 Ter N/A N/A N/A
0000-00-00 $00000 Lsd Feb 28 $2,300
0000-00-00 $00000 Ter N/A N/A N/A
0000-00-00 $00000 Exp N/A N/A N/A
0000-00-00 $00000 Ter N/A N/A N/A
0000-00-00 $00000 Lsd Aug 14, 2024 $2,350
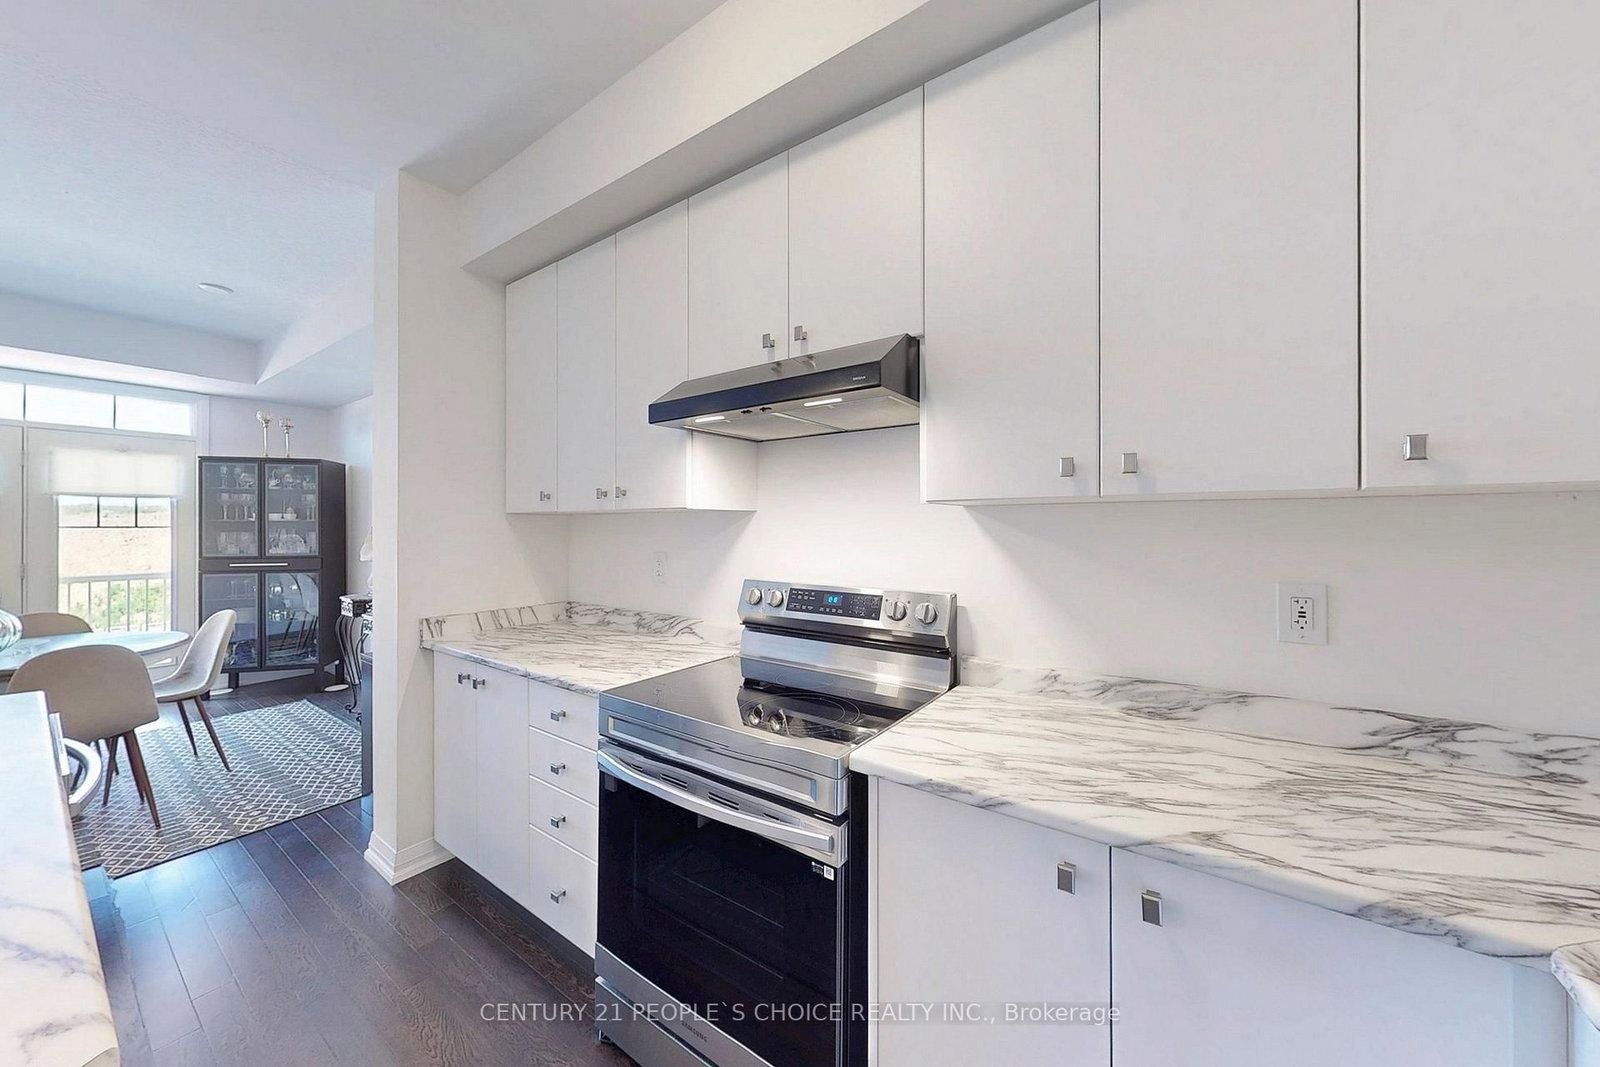
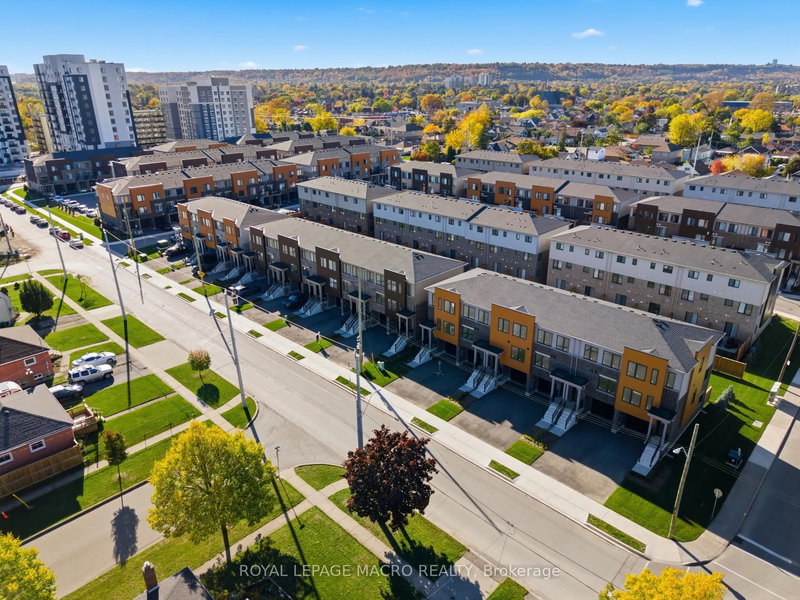
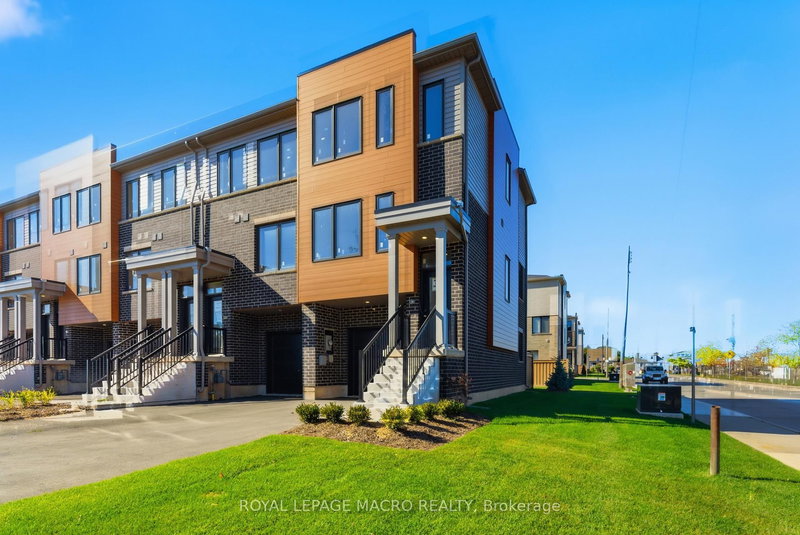
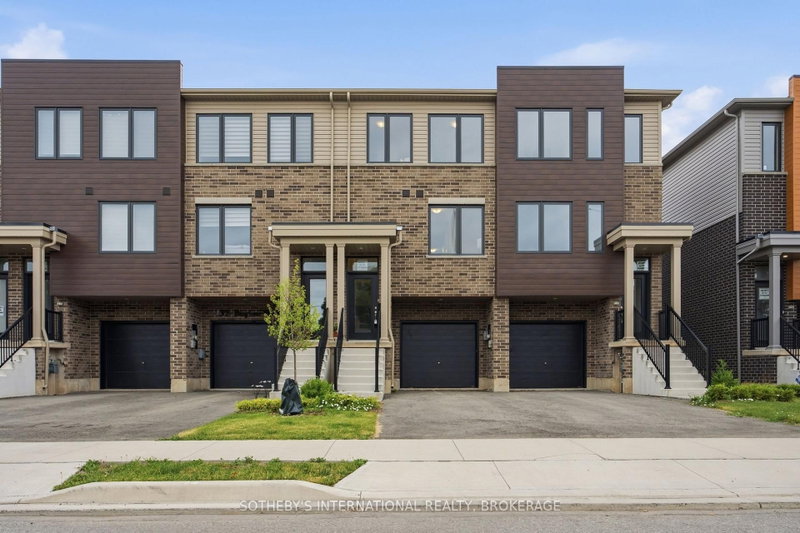
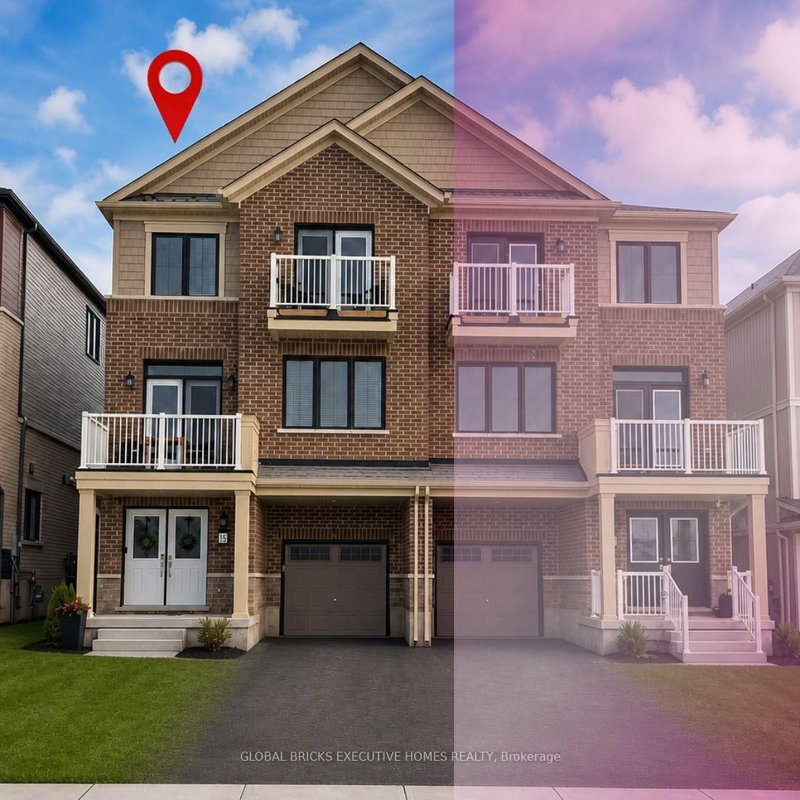
PRICE TO SELL !!! MOTIVATED SELLER!!!! SELLING $60K BELOW THE BUILDER'S PRICE. Gorgeous, Beautiful 3 Storey Freehold townhouse offers 3 Bedrooms & 2 bathroom, Welcome You to Modern Living. Spacious Living / Dining Room with Balcony. Vinyl exterior elevation and 9-foot ceiling in 2nd floor and hardwood floor stained oak stair. The master bedroom includes a walk-in closet and an ensuite bath, providing a personal retreat. 2 Balconies and 2 Parking Spaces. . Close to Schools, Shopping mall, Restaurants and Parks. Easy Access to Major Highways. Very close to Hamilton International Airport, Mount Hope Community, Port Dover, HWY6, HWY403 & Hamilton. No survey available. 24 hours required for a showing.

WHAT'S YOUR HOME WORTH?

Click here to get an instant estimate and track its value over time.

  • Date Listed: Friday, August 28, 2026
  • Listing Brokerage: Century 21 People`S Choice Realty Inc. - Disclaimer: The information contained in this listing has not been verified by Century 21 People`S Choice Realty Inc. and should be verified by the buyer.

  • Virtual Tour: View Virtual Tour for 19 Central Market Drive
  • City: Haldimand

    More 3 bedrooms homes for sale in Haldimand

  • Neighbourhood: Haldimand
  • Major Intersection: Argyle / Haldimand 66 (next to Gateway Church)
  • Full Address: 19 Central Market Drive, Haldimand, N3W 0J3, ON, Canada
  • Family Room:
  • Kitchen:
  • Amenities:
  • Taxes: $3,500.00 (2025)
Family13 x 12 ft156 sq ft
Kitchen11 x 11 ft121 sq ft
Primary14 x 11 ft154 sq ft
2nd Br13 x 9 ft117 sq ft
3rd Br10 x 8 ft80 sq ft

Recently sold comparables in Haldimand

Similar homes for sale

WHAT'S YOUR HOME WORTH?

Click here to get an instant estimate and track its value over time.