MLS #: X13803528Type: Detached, 2-StoreyApprox. SQFT: 1100-1500Basement: Full
33
147.65 x 117.69 ft lot
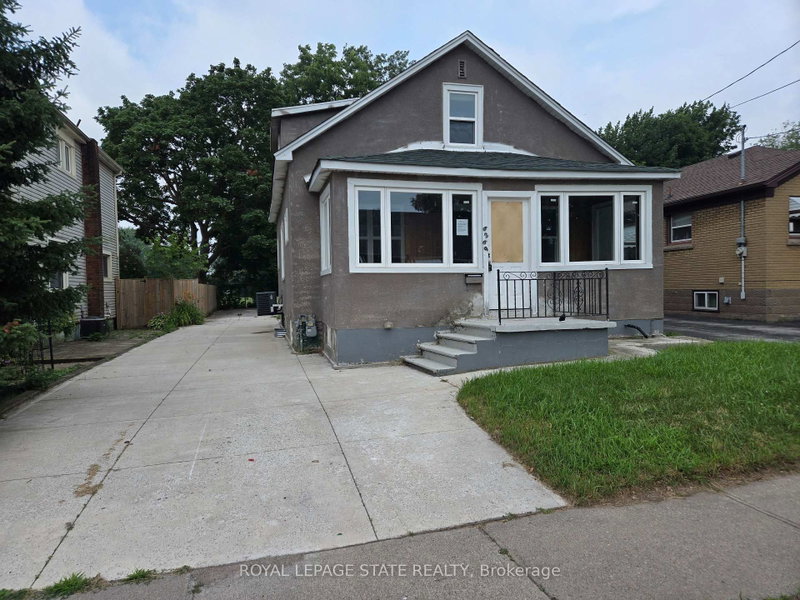
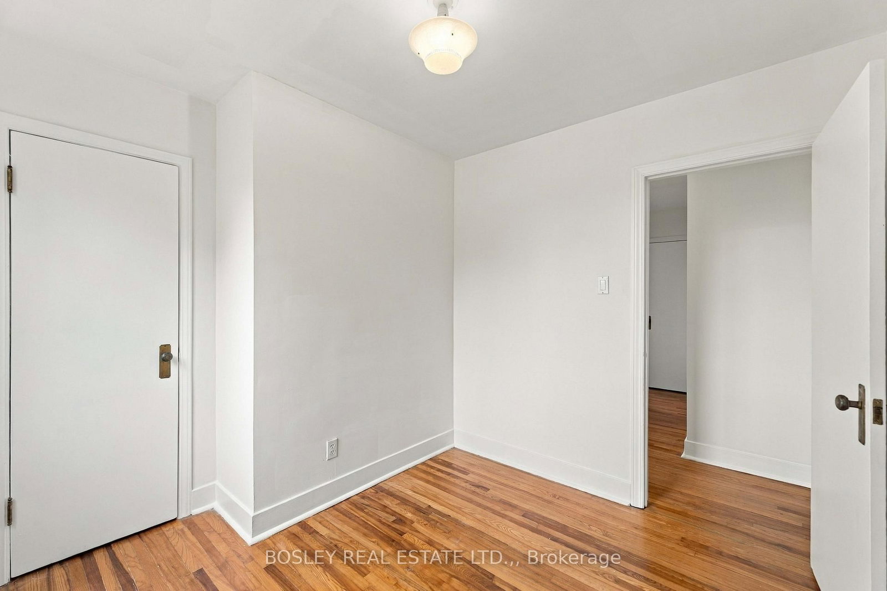
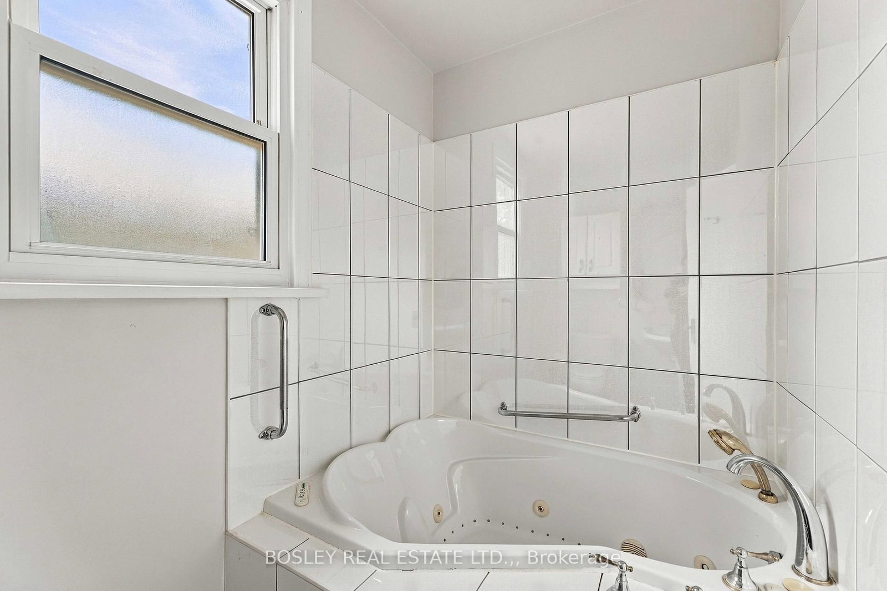
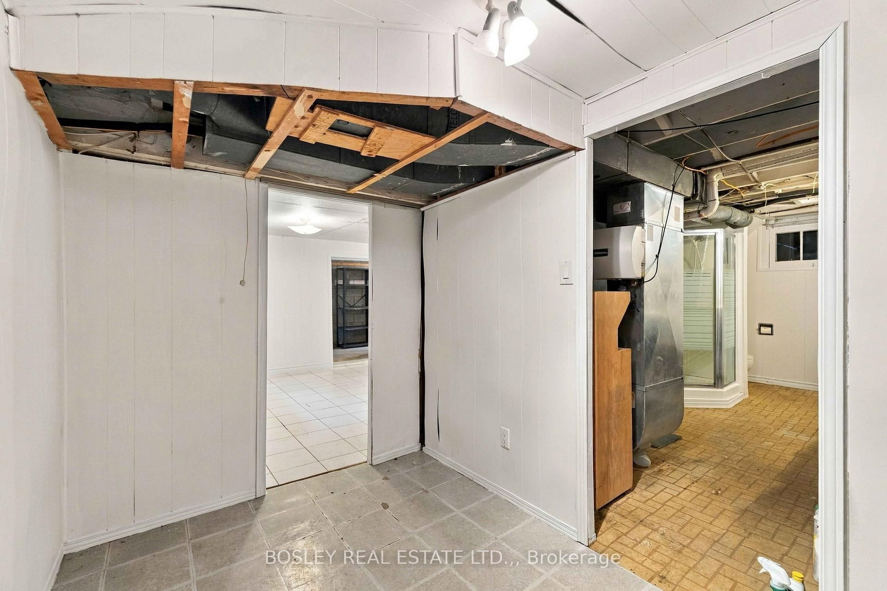
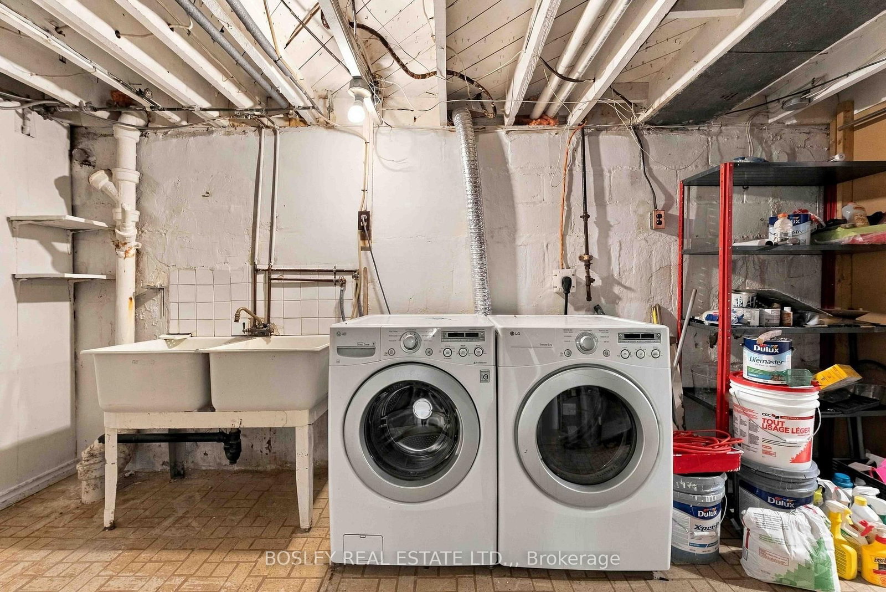
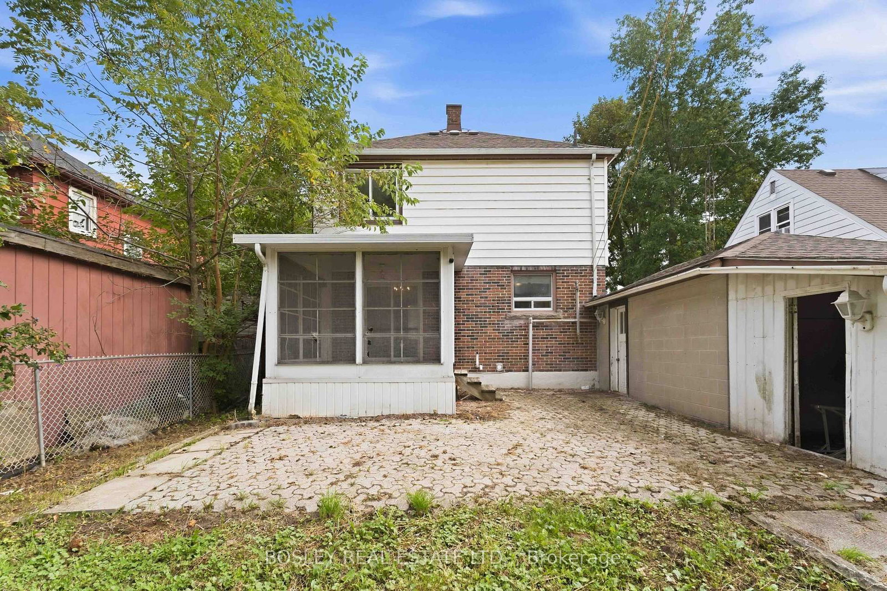
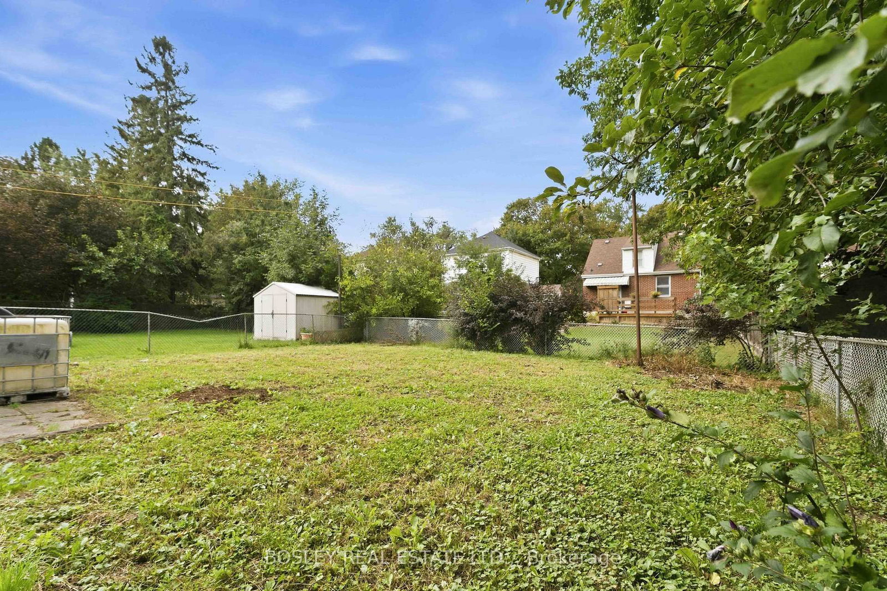
Welcome to 5663 Morse Avenue, a well-located 2-storey home with a comfortable layout and convenient access to some of Niagara Falls' most popular attractions. The main floor features a welcoming living and dining area with hardwood floors and sliding patio doors leading to the sunroom. With some updating, the sunroom has real potential as a spot to relax, entertain or enjoy the outdoors without the elements. Upstairs, you'll find three bedrooms, all with hardwood flooring, and a 3-piece bathroom. The basement has its own separate entrance and includes a kitchen and bathroom, creating potential for a guest suite, in-law setup or income-generating space. Outside, enjoy a morning coffee under the covered front porch, or kick back on the patio in the backyard. The double-wide concrete driveway fits up to 5 cars, plus there's an attached single-car garage. With easy access to the Niagara Falls Bridge, Casino and Scenic River Parkway, this home offers both convenience and opportunity.
Listing Brokerage: Bosley Real Estate Ltd., - Disclaimer: The information contained in this listing has not been verified by Bosley Real Estate Ltd., and should be verified by the buyer.





 Share
Share











 3
3 3
3 1
1 47.65 x 117.69 ft lot