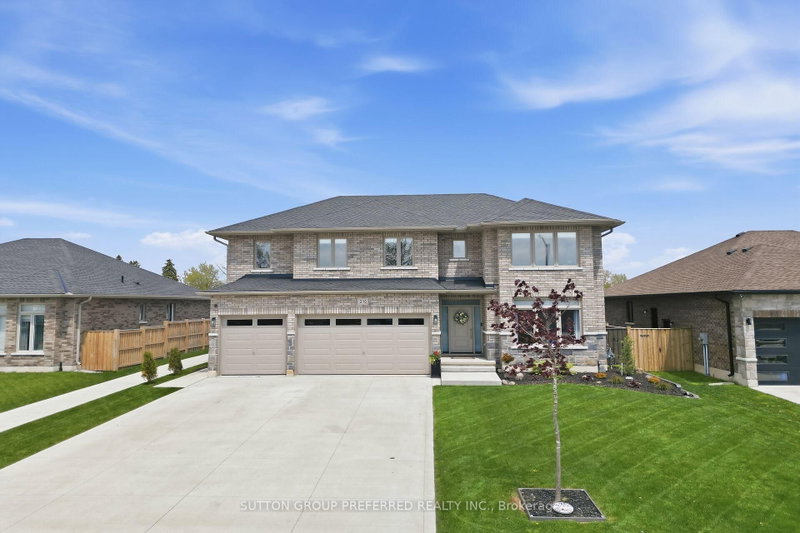
MLS #: X13709780Type: Detached, 2-StoreyApprox. SQFT: 1500-2000Basement: Crawl Space
44
266 x 182 ft lot
PROPERTY HISTORY
List Date
List Price
Last Status
Sold Date
Sold Price
Days On Market
0000-00-00
$00000
Sld
Jul 10, 1995
$70,000
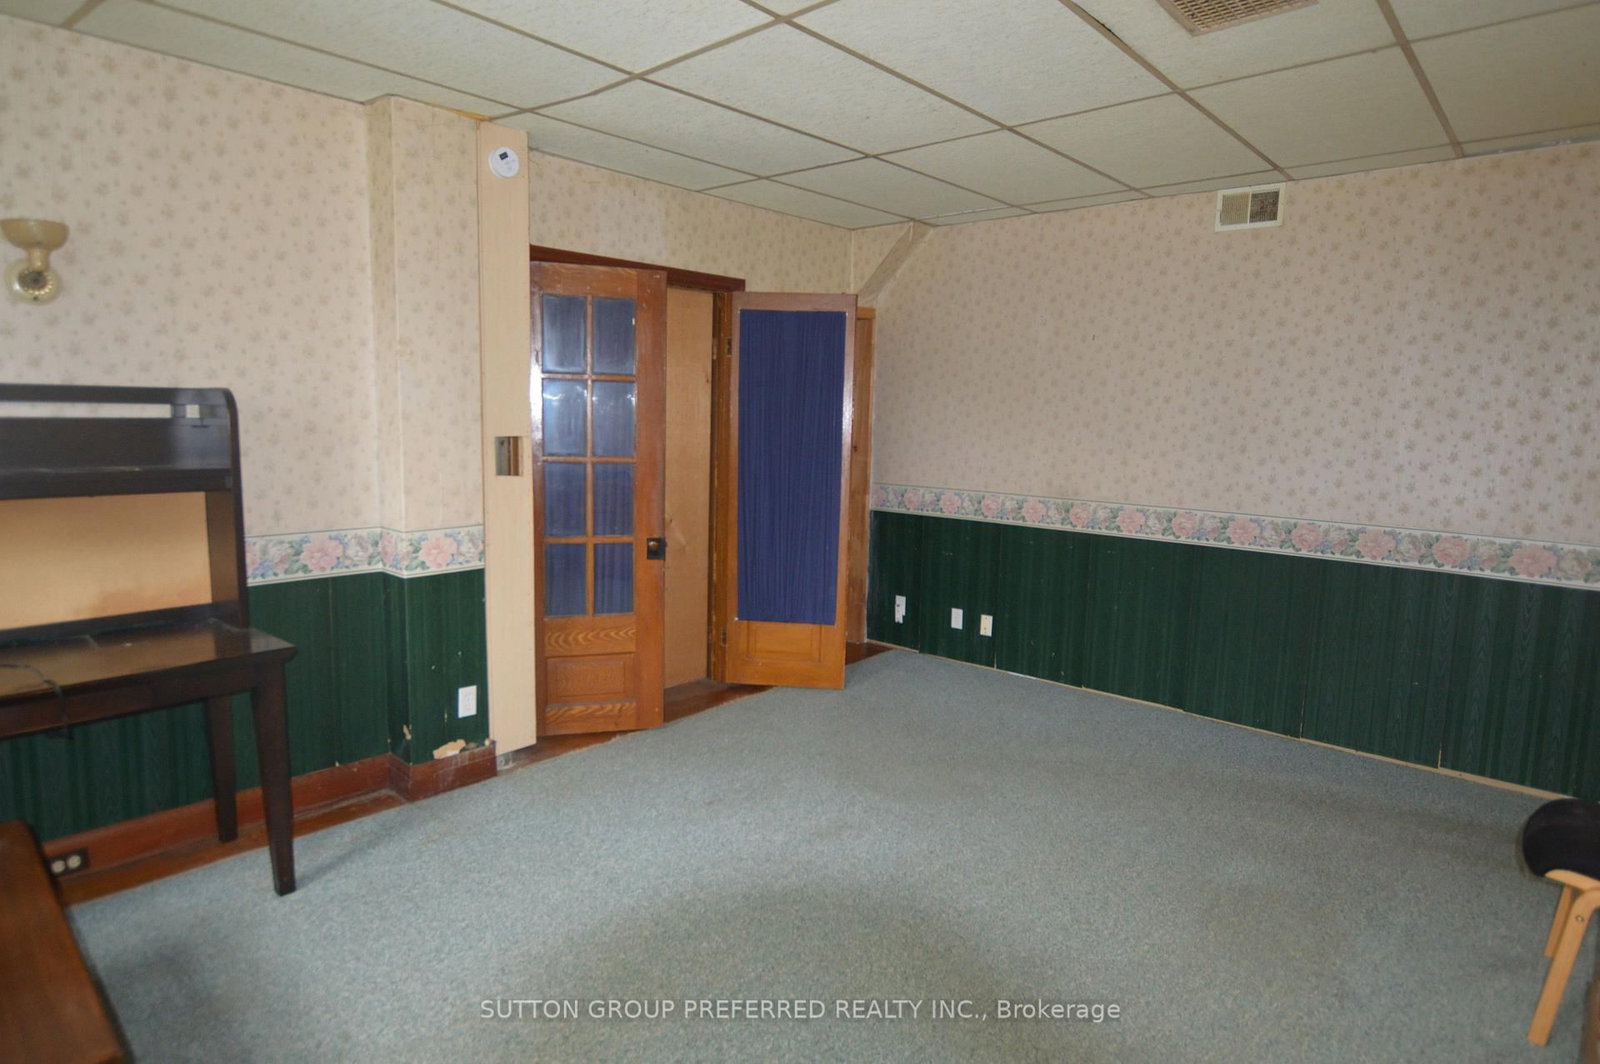
Great opportunity for first time buyer, handyman, or investor. Beautiful large lot (182 feet deep) for this 2 storey home with detached garage. Formal dining room, good size living room and front room which has been used as a bedroom have wood floors. Generous main bedroom upstairs along with two tiny bedrooms. Walk in tub in lower level bathroom and 3 pc bathroom upstairs. Detached 2 car garage with concrete floor, man door & garage openers is 20' x 27' and in good shape. Walk in tub in lower level bathroom and 3 pc bathroom upstairs. Large deck with ramp to enjoy beautiful back yard which is fenced on three sides. Quick possession is available.
Listing Brokerage: Sutton Group Preferred Realty Inc. - Disclaimer: The information contained in this listing has not been verified by Sutton Group Preferred Realty Inc. and should be verified by the buyer.





 Share
Share




 4
4 4
4 2
2 66 x 182 ft lot