MLS #: X13709478Type: Detached, 1 1/2 StoreyApprox. SQFT: 700-1100Basement: Full, Part Fin
33
150 x 100 ft lot
PROPERTY HISTORY
List Date
List Price
Last Status
Sold Date
Sold Price
Days On Market
0000-00-00
$00000
Ter
N/A
N/A
N/A
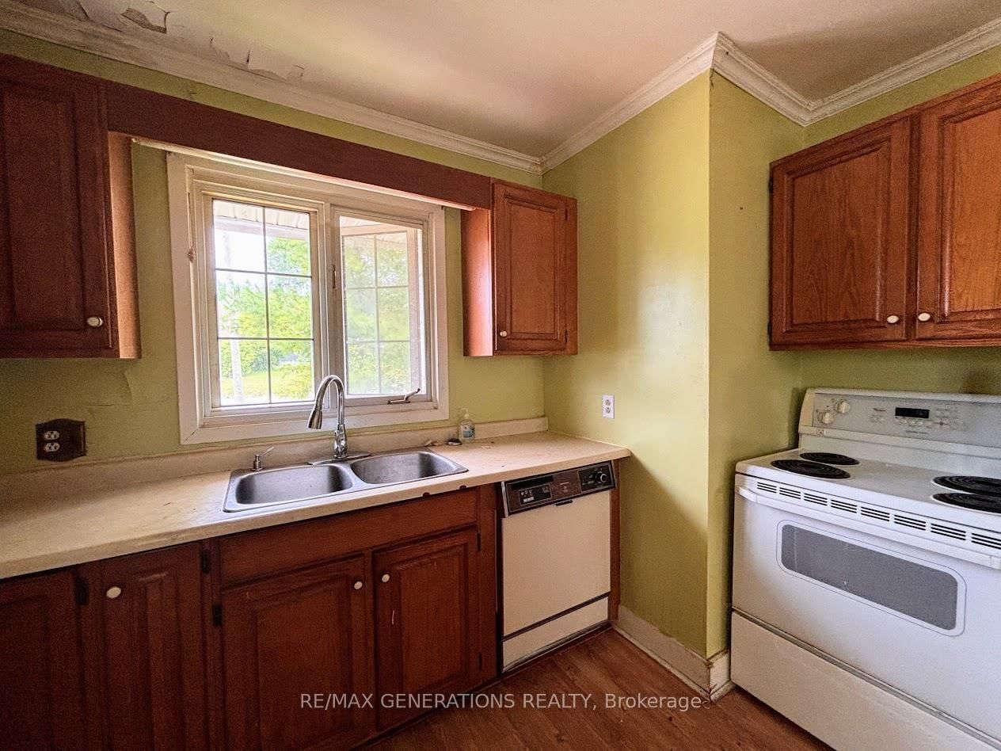
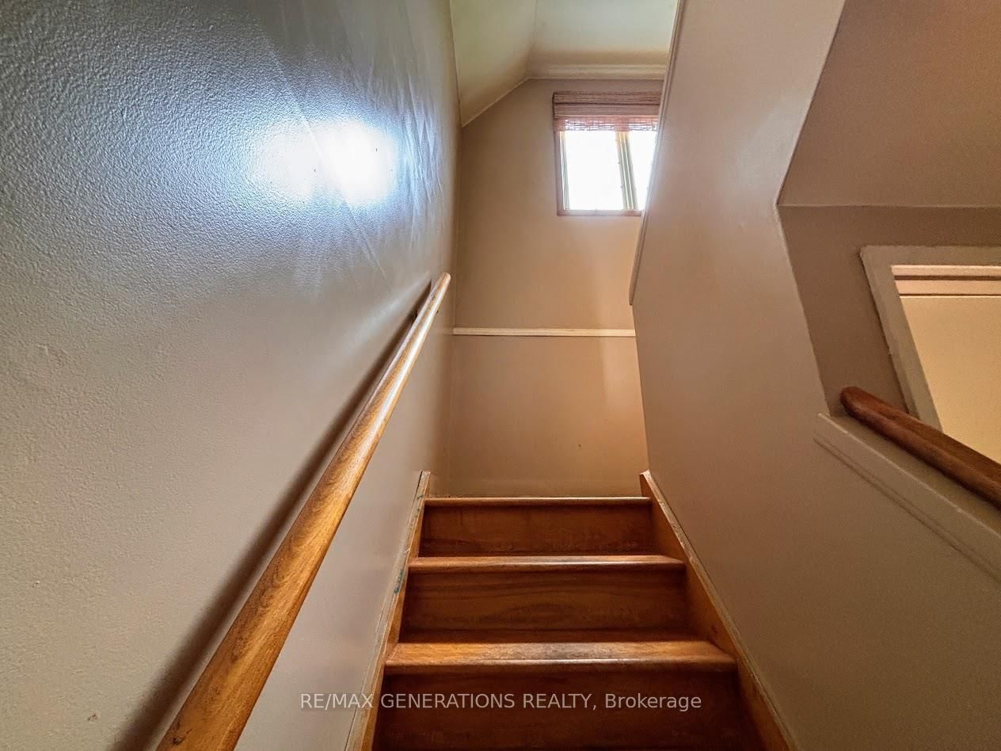
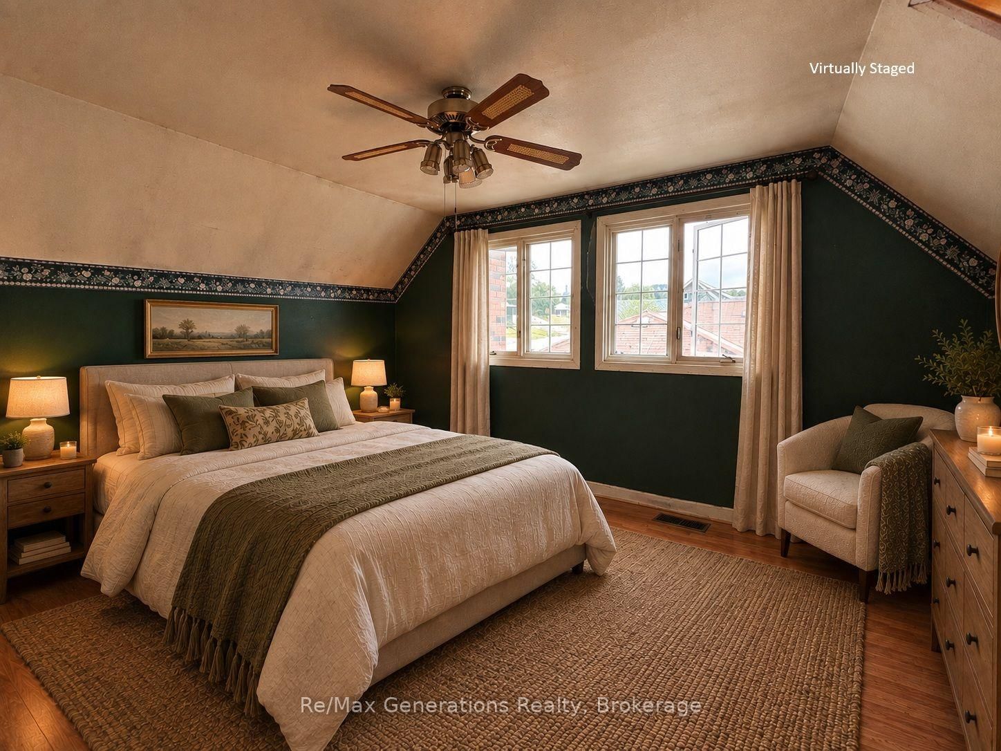
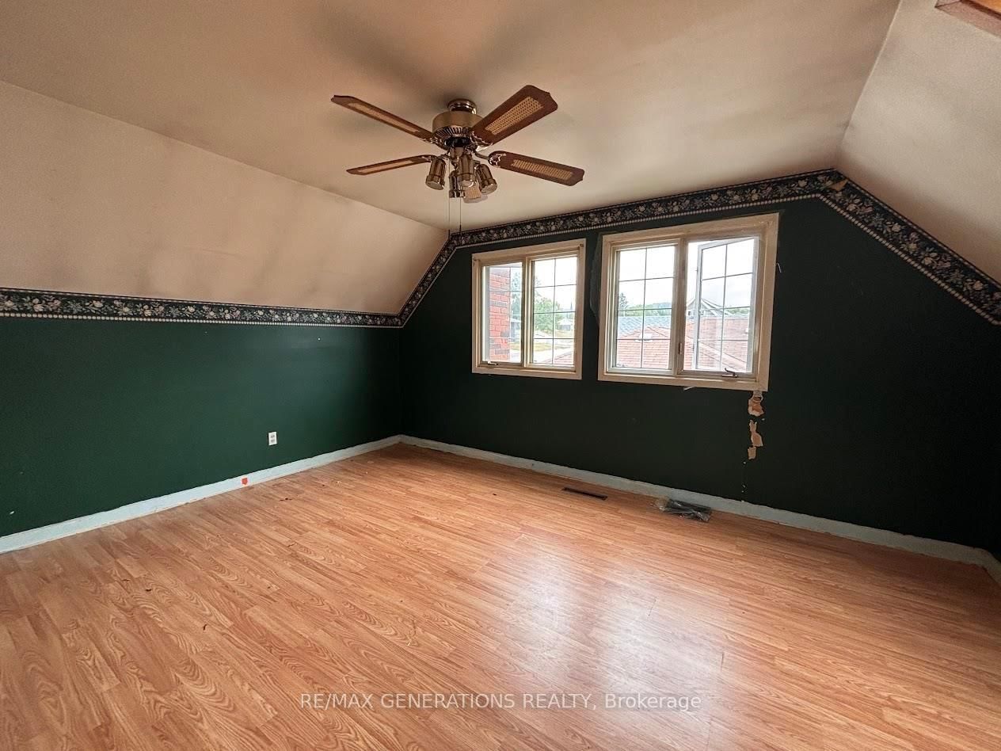
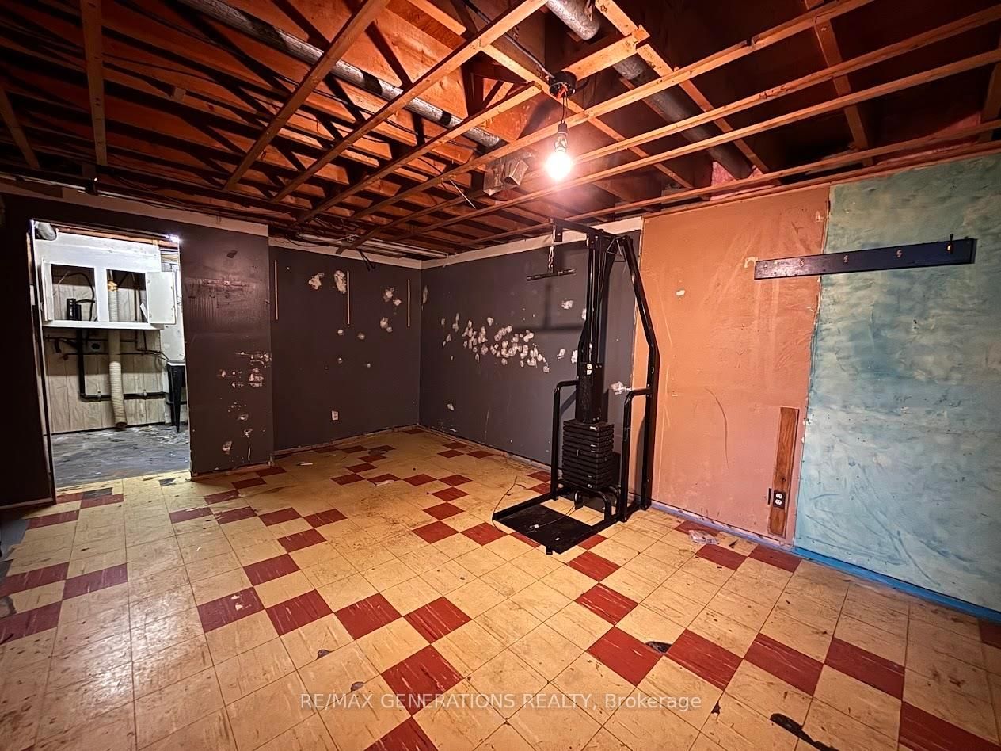
Tucked away in the quiet northern community of Manitouwadge, Ontario, this whimsical brick home offers warmth, character, and functionality across three levels. The main floor welcomes you with a cozy living room highlighted by tall windows that flood the space with natural light. The adjoining dining and kitchen area features ample cabinetry, providing plenty of storage for everyday living. A 4-piece bathroom and a comfortable queen-sized bedroom complete this level. Upstairs, you’ll find a spacious primary bedroom accented by a charming skylight and dual closets. A secondary bedroom rounds out the upper level, ideal for family, guests, or a home office. The basement adds extra living space with a rec room/utility area, a laundry room, and a 1-piece bathroom. Outside, enjoy a cute backyard perfect for relaxing or entertaining, along with a detached single-car garage for added storage and parking. A delightful home with character and versatility — perfect for those seeking comfort in a peaceful northern setting.
Listing Brokerage: Re/Max Generations Realty - Disclaimer: The information contained in this listing has not been verified by Re/Max Generations Realty and should be verified by the buyer.





 Share
Share








 3
3 3
3 1
1 50 x 100 ft lot