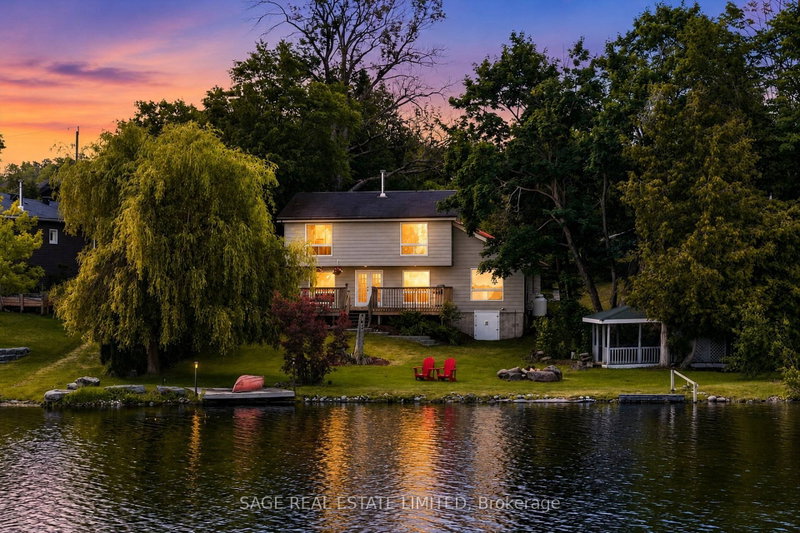
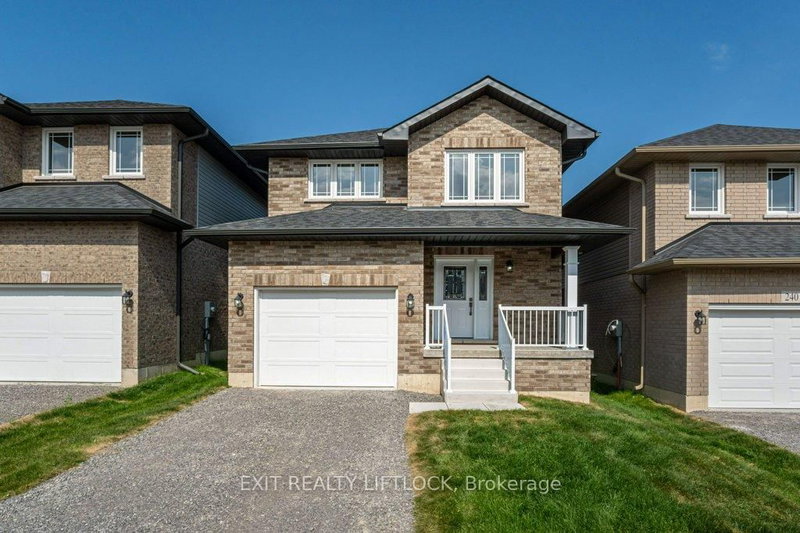
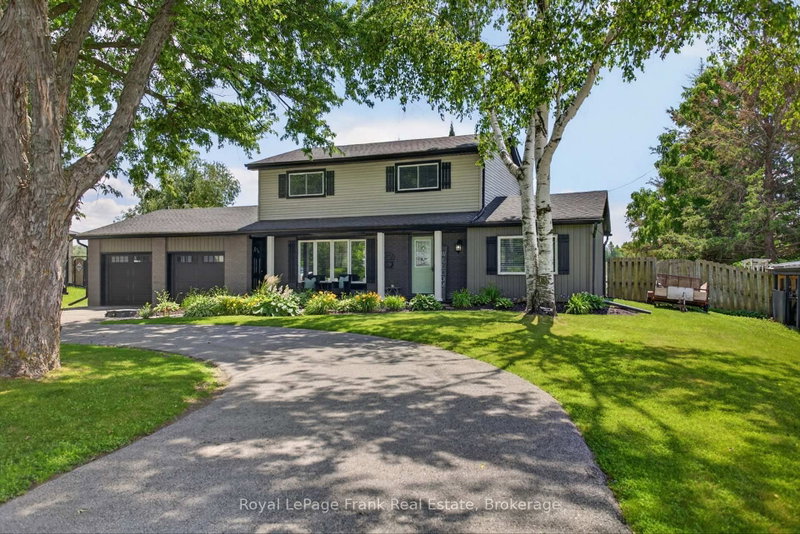
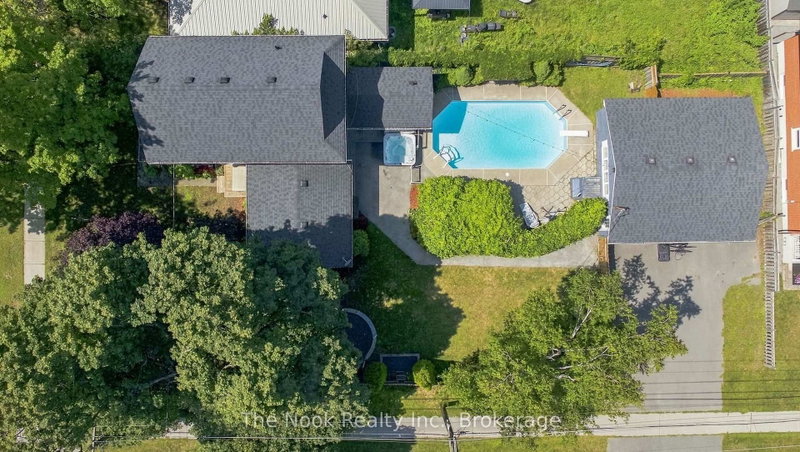
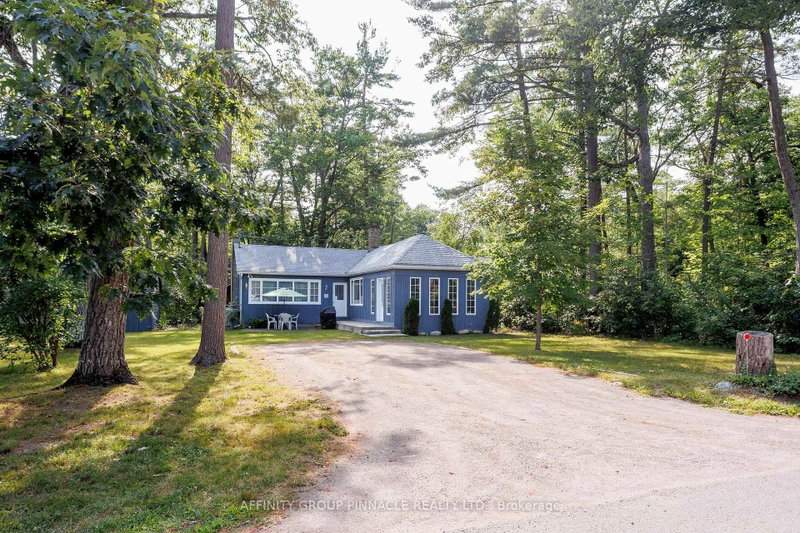
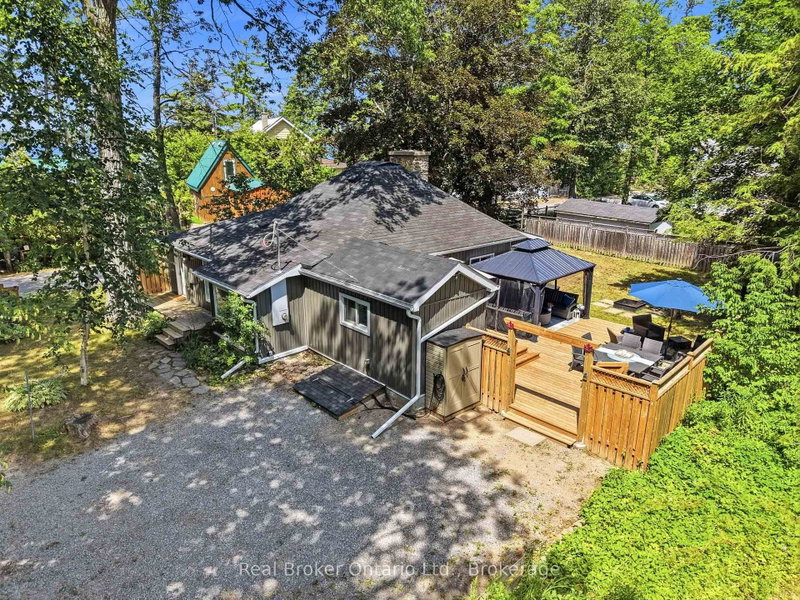
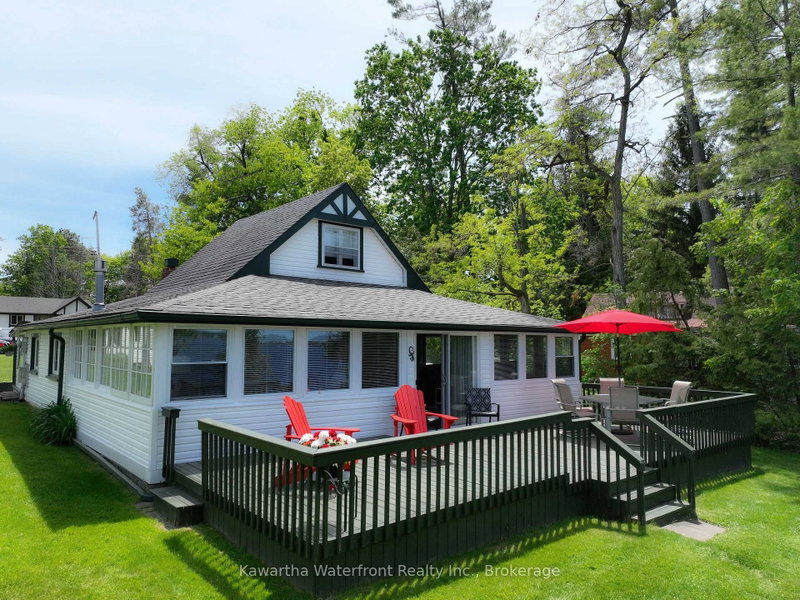
Welcome to 10 Fawn Street in the Waterfront Community of Kennedy Bay! Brand-new built, year-round 3-bedroom, 1.5-bathroom home located in a desirable waterfront community just minutes from Lindsay and Bobcaygeon. This beautifully built home offers the perfect blend of modern living and recreational lifestyle. Enjoy deeded access to the community beach and boat launch, providing an excellent opportunity to enjoy swimming, boating, fishing and all that the Kawartha Lakes have to offer. Featuring a spacious 3-bedroom layout and 1.5 bathrooms, this home is ideal for families, retirees, first-time buyers or those looking for a four-season getaway. Located in a peaceful community while remaining conveniently close to local amenities, shopping, restaurants and year-round recreation. Brand-new construction, waterfront community and deeded water access - a fantastic opportunity to enjoy the Kawartha Lakes lifestyle without the waterfront price!
Listing Brokerage: Royal Heritage Realty Ltd. - Disclaimer: The information contained in this listing has not been verified by Royal Heritage Realty Ltd. and should be verified by the buyer.





 Share
Share


 3
3 3
3 52.46 x 98.18 ft lot