By

CALL
TOUR PROPERTY
×

64 Thare Crescent in Barrhaven for sale

Asking price
$849,900
Estimate (Aug 20)
$844,791
MLS #:
X13695210
Type:
Detached, 2-Storey
Approx. SQFT:
2000-2500
Basement:
Part Fin
4 4
2 83.73 x 100 ft lot
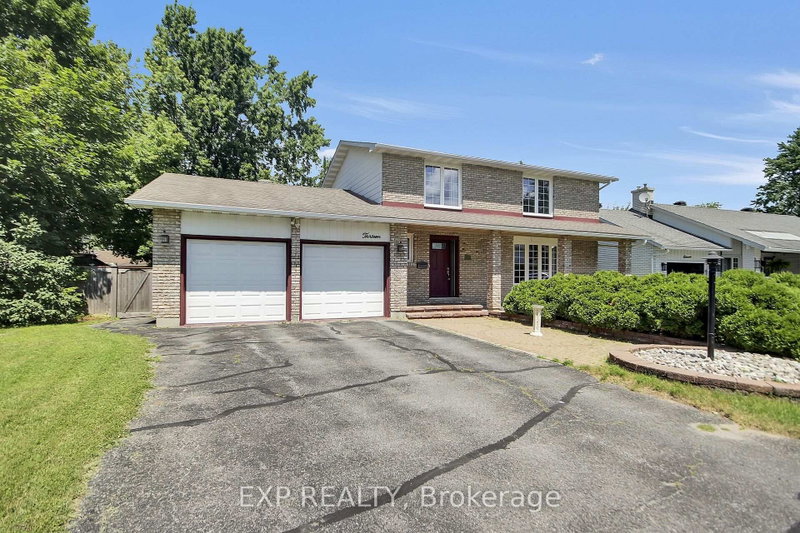
Quintessential Holitzner elegance on a pie shaped lot in the heart of Barrhaven! "The Huntington" model is a four bedroom home offering perfect spaces for family life & entertaining. With our hot summers, the in-ground pool is sure to offer lots of fun in the sun! You are welcomed into this home through the spacious, tiled floored foyer with gracious French doors and generous coat closet. There are formal living & dining rooms for your guests and a warm sunken family room for quiet times & relaxing. The generous kitchen features a peninsula and breakfast room for informal dining. The gracefully curving staircase leads you upstairs, where you'll find the primary bedroom with a full ensuite & walk-in closet. The 3 other generous bedrooms share the main bath & linen closet. The lower level features a family/craft room and a workshop. True double doors for the garage means your vehicles will fit nicely! Lovingly maintained, this home does require some updates but imagine what you can do to make it your own!

WHAT'S YOUR HOME WORTH?

Click here to get an instant estimate and track its value over time.

  • Date Listed: Thursday, August 20, 2026
  • Listing Brokerage: Innovation Realty Ltd. - Disclaimer: The information contained in this listing has not been verified by Innovation Realty Ltd. and should be verified by the buyer.
  • Virtual Tour: View Virtual Tour for 64 Thare Crescent
  • City: Barrhaven

    More 4 bedrooms homes for sale in Barrhaven

  • Neighbourhood: Knollsbrook
  • Major Intersection: Holitman
  • Full Address: 64 Thare Crescent, Barrhaven, K2J 2P6, ON, Canada
  • Living Room:
  • Kitchen:
  • Family Room: Fireplace
  • Amenities:
  • Taxes: $5,902.61 (2026)
Living16 x 12 ft192 sq ft
Dining12 x 10 ft120 sq ft
Kitchen14 x 11 ft154 sq ft
Breakfast10 x 6 ft60 sq ft
Family15 x 11 ft165 sq ft
Foyer12 x 11 ft132 sq ft
Laundry7 x 5 ft35 sq ft
Primary18 x 11 ft198 sq ft
Br17 x 10 ft170 sq ft
2nd Br12 x 10 ft120 sq ft
3rd Br13 x 10 ft130 sq ft
4th Br11 x 9 ft99 sq ft
Rec18 x 12 ft216 sq ft
Workshop13 x 12 ft156 sq ft


Recently sold comparables in Knollsbrook

Similar homes for sale

WHAT'S YOUR HOME WORTH?

Click here to get an instant estimate and track its value over time.