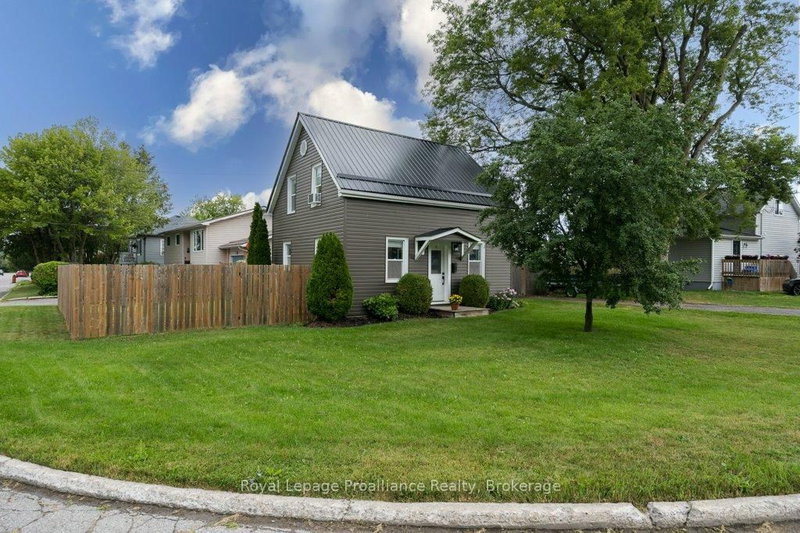
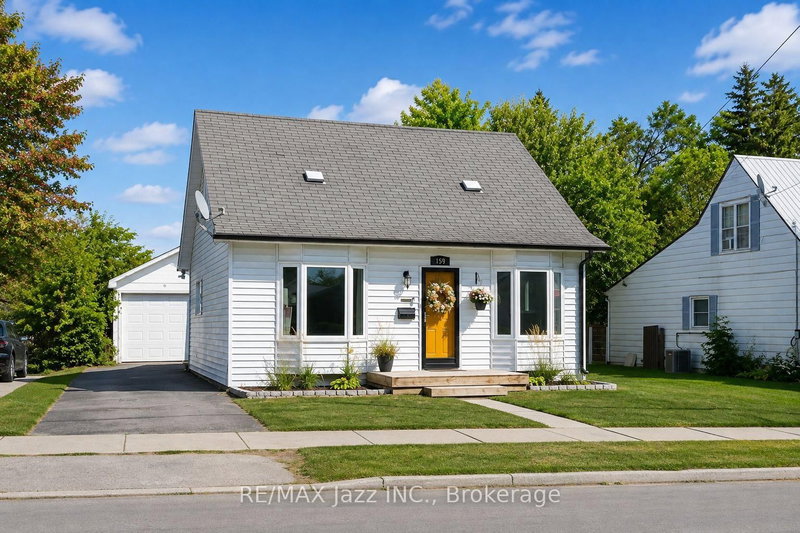
Welcome to 62 Barbara Street in Quinte West! This beautifully decorated, move-in-ready four-level side split offers four bedrooms, two bathrooms, an attached single-car garage, and a bright, open-concept design. At the heart of the home is the absolutely stunning custom kitchen, featuring beautiful finishes and a seamless flow into the living and dining areas. Patio doors lead to an impressive double-wide backyard complete with gorgeous decking, an above-ground pool, mature trees, professional landscaping, two storage sheds, and a unique corn crib living fence-an incredible setting for entertaining, relaxing, and family living. This carpet-free home also features a spacious primary bedroom with convenient en-suite privilege, vinyl windows, a natural gas furnace, central air conditioning, and plenty of comfortable living space throughout. Ideally located within approximately 4 km of the Trent River, Bay of Quinte, Highway 401, CFB Trenton, parks, schools, shopping, restaurants, and everyday amenities. Beautifully maintained and ready to enjoy, with a quick closing available!
Listing Brokerage: Royal Lepage Proalliance Realty - Disclaimer: The information contained in this listing has not been verified by Royal Lepage Proalliance Realty and should be verified by the buyer.





 Share
Share


 3+1
3+1 3+1
3+1 1
1 50.07 x 110.43 ft lot