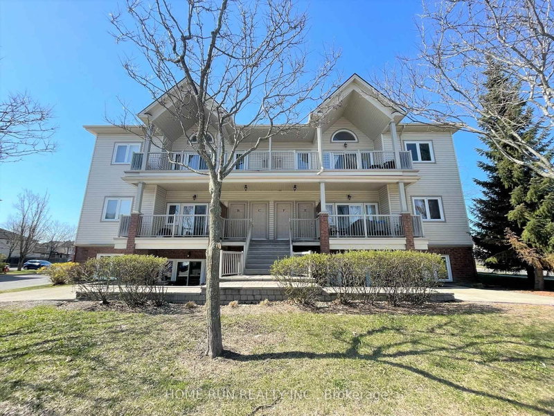
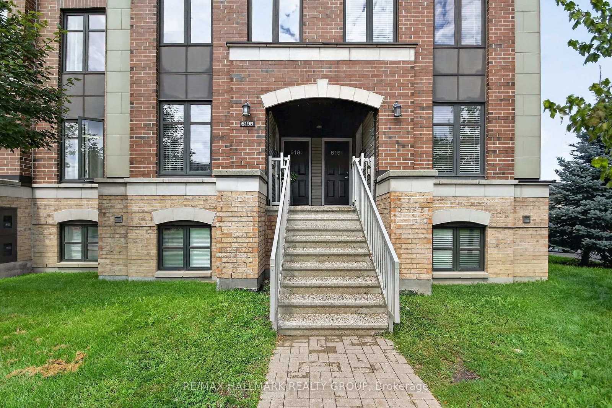
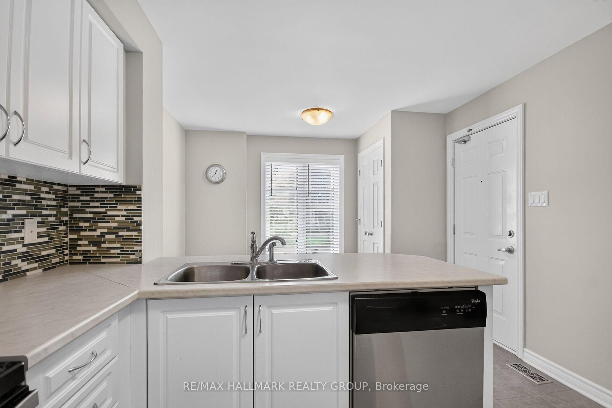
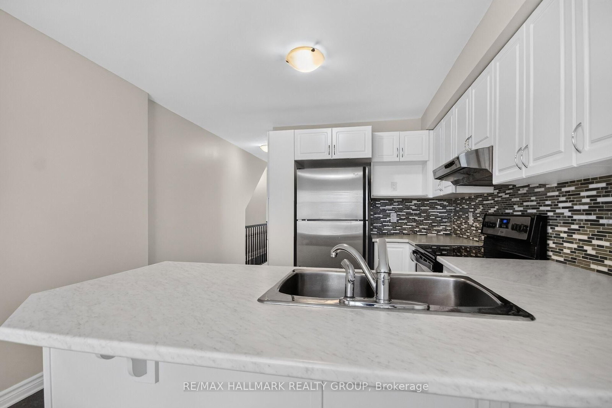
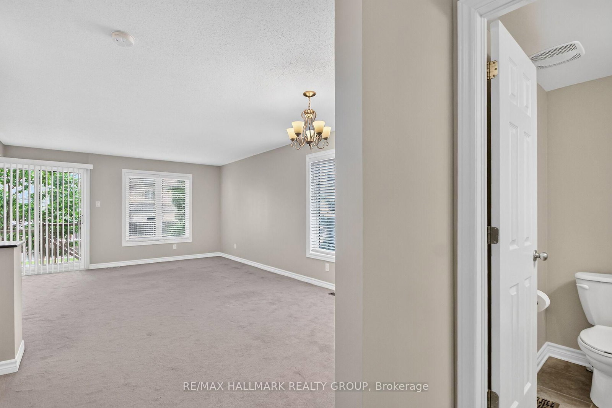
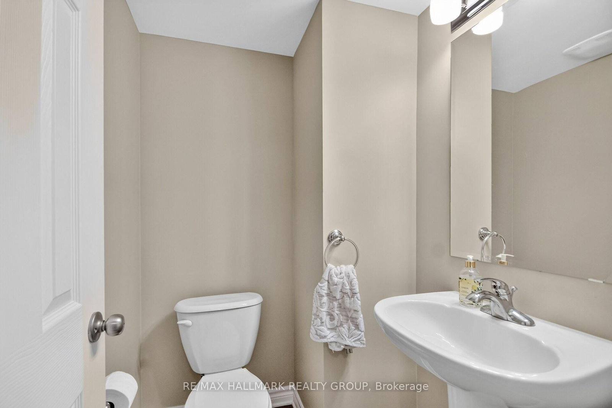
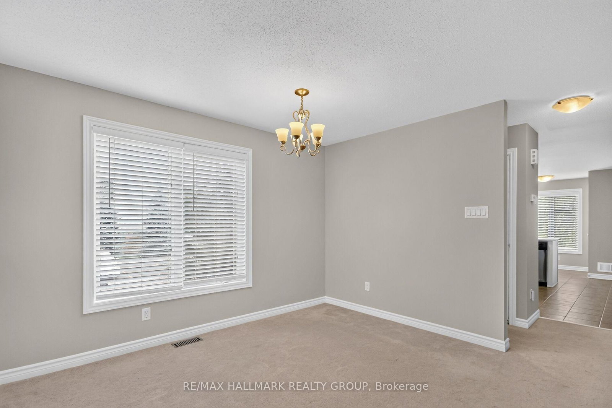
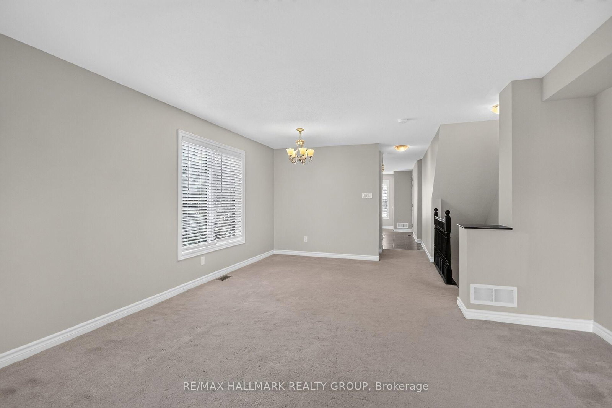
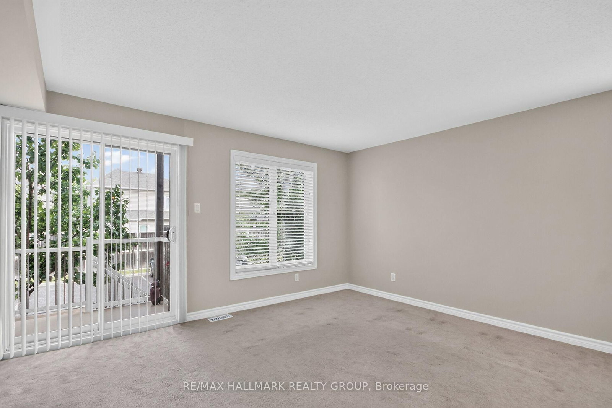
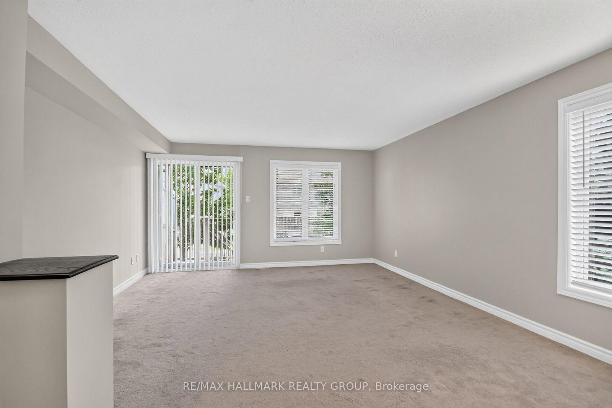
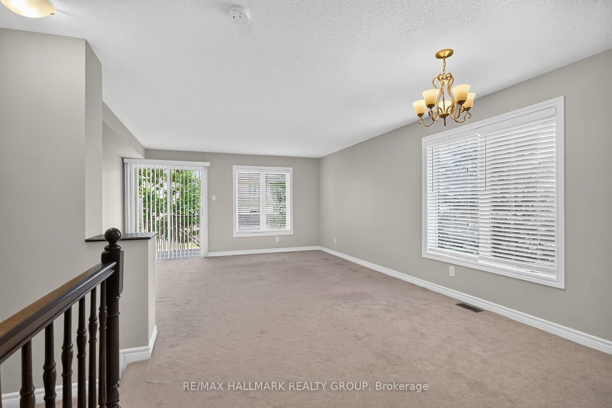
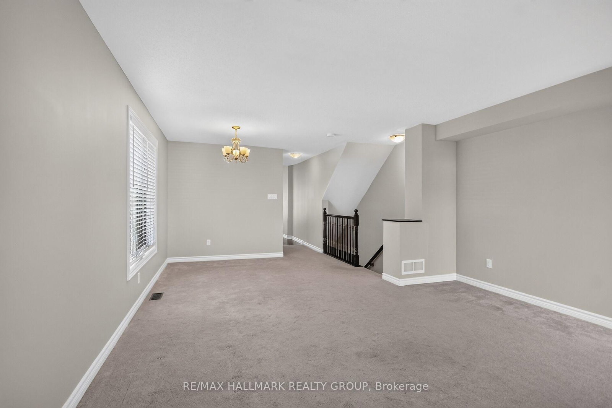
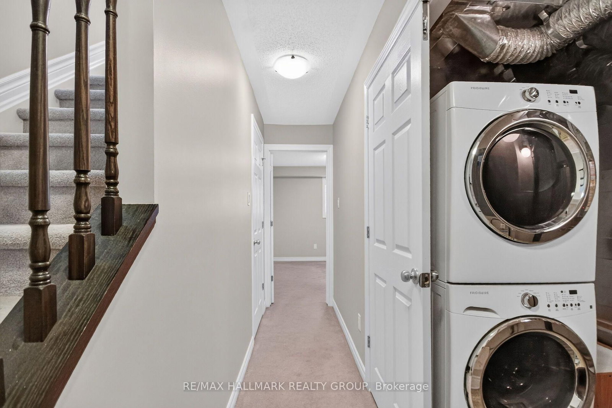
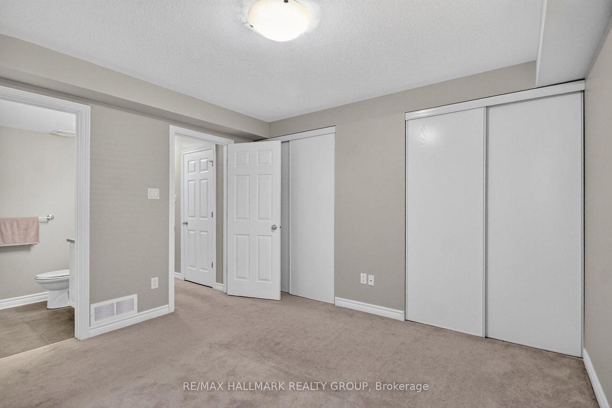
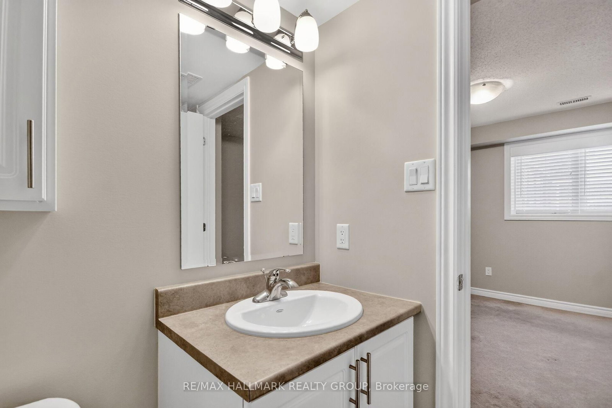
This immaculate end unit, 2-storey condo apartment is waiting for a great Tenant! Fabulous location within Barrhaven - transit at the door, schools, shopping, parks, restaurants all close by. One surface parking space, lots of visitor parking. Main floor has a 2 piece bath, kitchen with eat in dining, spacious living/dining room with large windows and exit to porch / parking. Lower level features two generously sized bedrooms, both with a 4-piece ensuite bathroom, laundry and under stairs storage. Window blinds included. Entire unit has been newly painted. Unit will be professionally cleaned prior to occupancy. Tenant pays water, gas and hydro. Minimum one year lease. Rental applications required for each applicant along with current credit report(s) (Equifax or TransUnion), employment/income verification, photo ID. The Agreement to Lease must include Schedule A & B (attached to listing). 48 hours irrevocable on all applications.
Listing Brokerage: Re/Max Hallmark Realty Group - Disclaimer: The information contained in this listing has not been verified by Re/Max Hallmark Realty Group and should be verified by the buyer.





 Share
Share
















 2
2 2
2