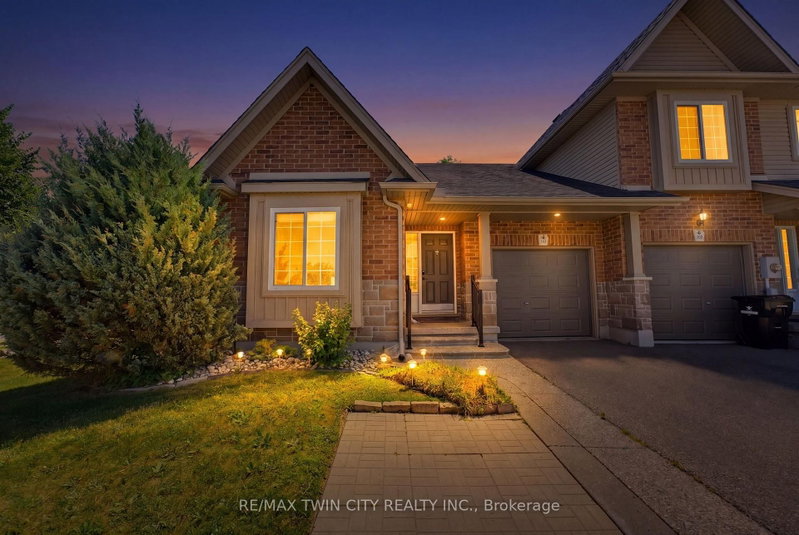
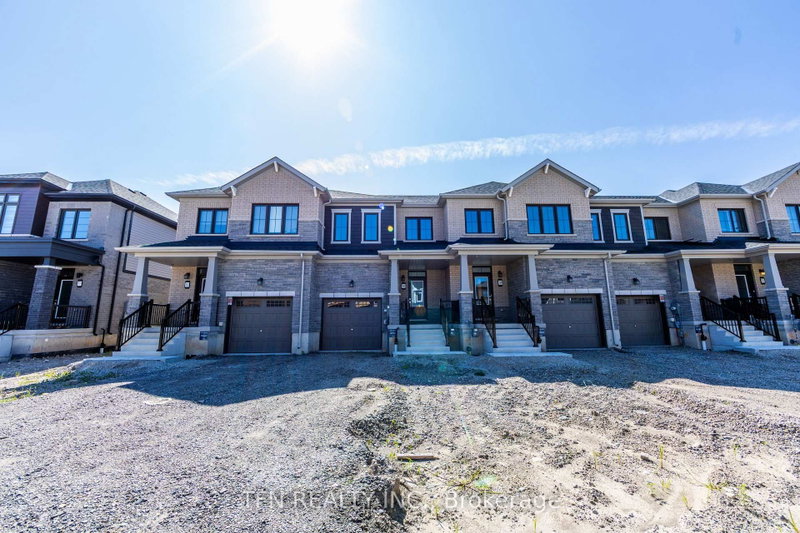
MLS #: X13687918Type: Att/Row/Twnhouse, 2-StoreyApprox. SQFT: 1100-1500Basement: Full
33
133.52 x 113.71 ft lot
PROPERTY HISTORY
List Date
List Price
Last Status
Sold Date
Sold Price
Days On Market
0000-00-00
$00000
Sld
Apr 10, 2015
$275,000
An Exceptional Gorgeous Renovated End-Unit, Nestled in a Quiet, Family-friendly Community, Perfectly Located in The Desirable Grand River North Neighborhood, Offers the Ideal Balance of Nature, Convenience and Connectivity. Enjoy Miles of Scenic Hiking Trails, Nearby Recreational Facilities, Top Ranking Schools, Relax On the Shores of Grand River. This Meticulously Maintained, Bright, Full Of Natural Light, Renovated Home Features 3 Bedrooms, 2 Bathrooms, Open Concept Design With Walk-Out To Deck &Garden, Elegant Finishes, Oak Staircase, Quartz Counter, Beautiful Living Room, Rich Engineered Hardwood Flooring Throught and Large Windows. Spacious Eat-In Kitchen Includes Tons of Storage Space, Newer Stainless Still Appliances, Quartz Counter, Backsplash, Island & Pot Lights. Spacious Prim BR Features W/I Closet & Vaulted Ceiling. Fenced, Large Back Yard With Beautiful Deck, Perfect For Entertaining. Minutes To All The Amenities, Major Hwy, Public Transport, Parks, Shopping, Restaurants. Newer Washer, Dryer, Stove, HWT, New ELF.
Listing Brokerage: Re/Max Realtron Realty Inc. - Disclaimer: The information contained in this listing has not been verified by Re/Max Realtron Realty Inc. and should be verified by the buyer.





 Share
Share


 3
3 3
3 1
1 33.52 x 113.71 ft lot