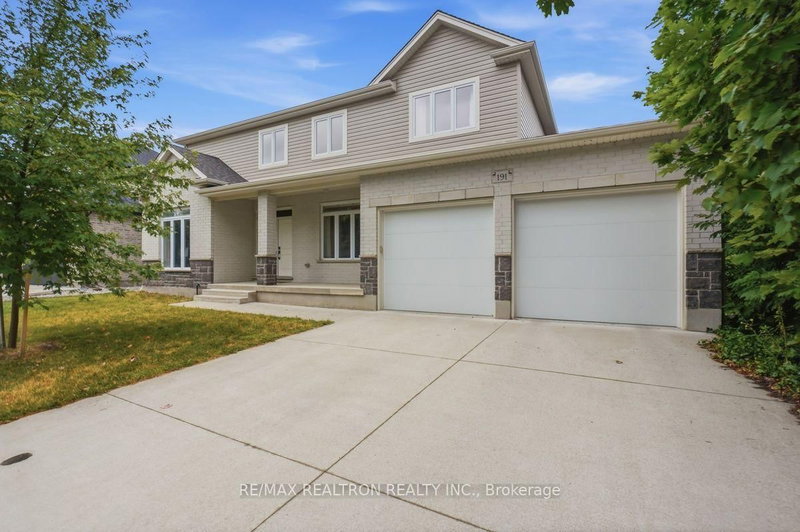
MLS #: X13687822Type: Detached, 2-StoreyApprox. SQFT: 3500-5000Basement: Part Fin, Full
44
261 x 145 ft lot
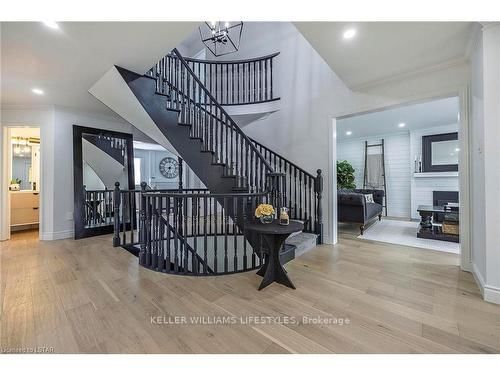
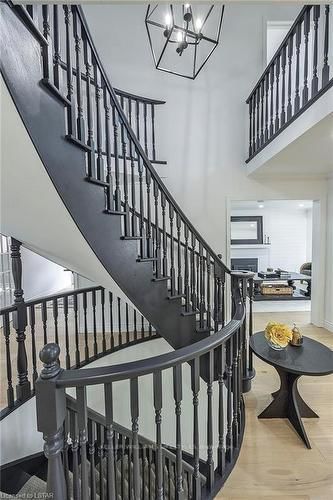
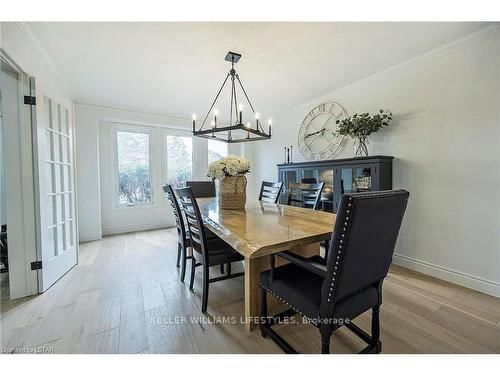
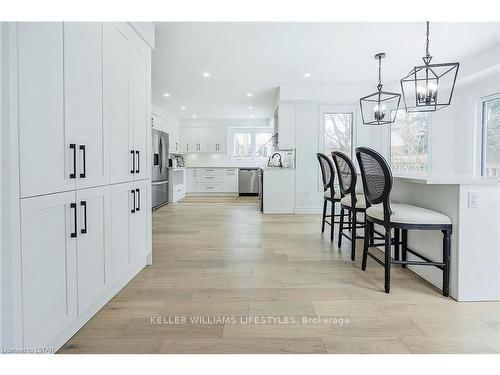
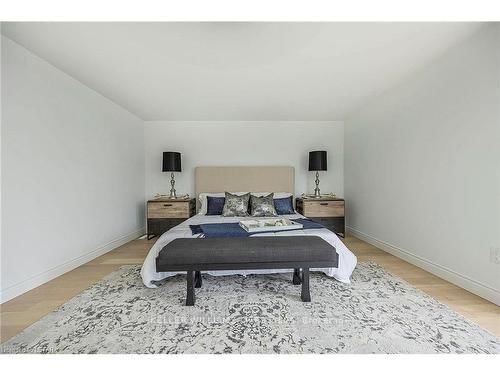
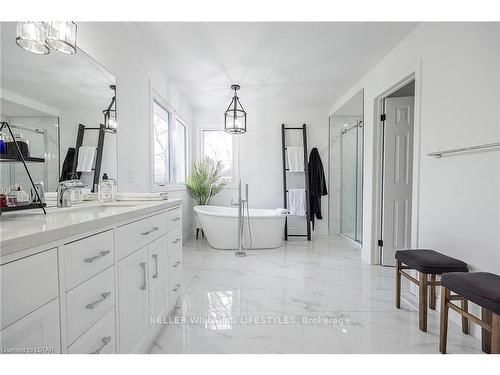
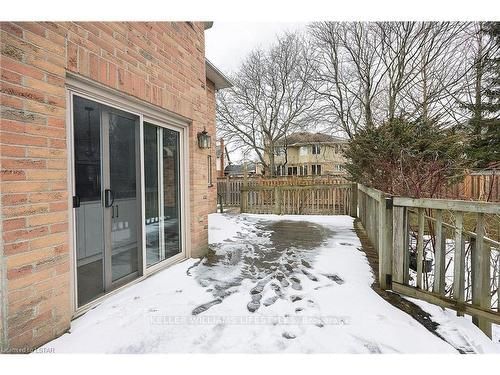
Welcome to this beautiful executive home situated on a private lot in a desirable North London neighbourhood. Offering approximately 3,500 square feet of thoughtfully designed living space, this impressive residence features a spacious open-concept main floor with a modern kitchen complete with a large island and updated appliances, formal dining room, inviting living room with fireplace, dedicated den, and convenient powder room.The upper level offers four generously sized bedrooms and a versatile media room, while the partially finished lower level provides additional living space with a family room, full bathroom, and fifth bedroom. Outside, enjoy a private backyard retreat featuring an inground saltwater pool. Additional highlights include a double-car garage with direct interior access, a grand foyer, and a quiet crescent location close to excellent schools, parks, shopping, and other North London amenities.
Listing Brokerage: Keller Williams Lifestyles - Disclaimer: The information contained in this listing has not been verified by Keller Williams Lifestyles and should be verified by the buyer.





 Share
Share
















 4
4 4
4 2
2 61 x 145 ft lot