MLS #: X13686620Type: Detached, Sidesplit 4Approx. SQFT: 2000-2500Basement: Part Fin
4+14+1
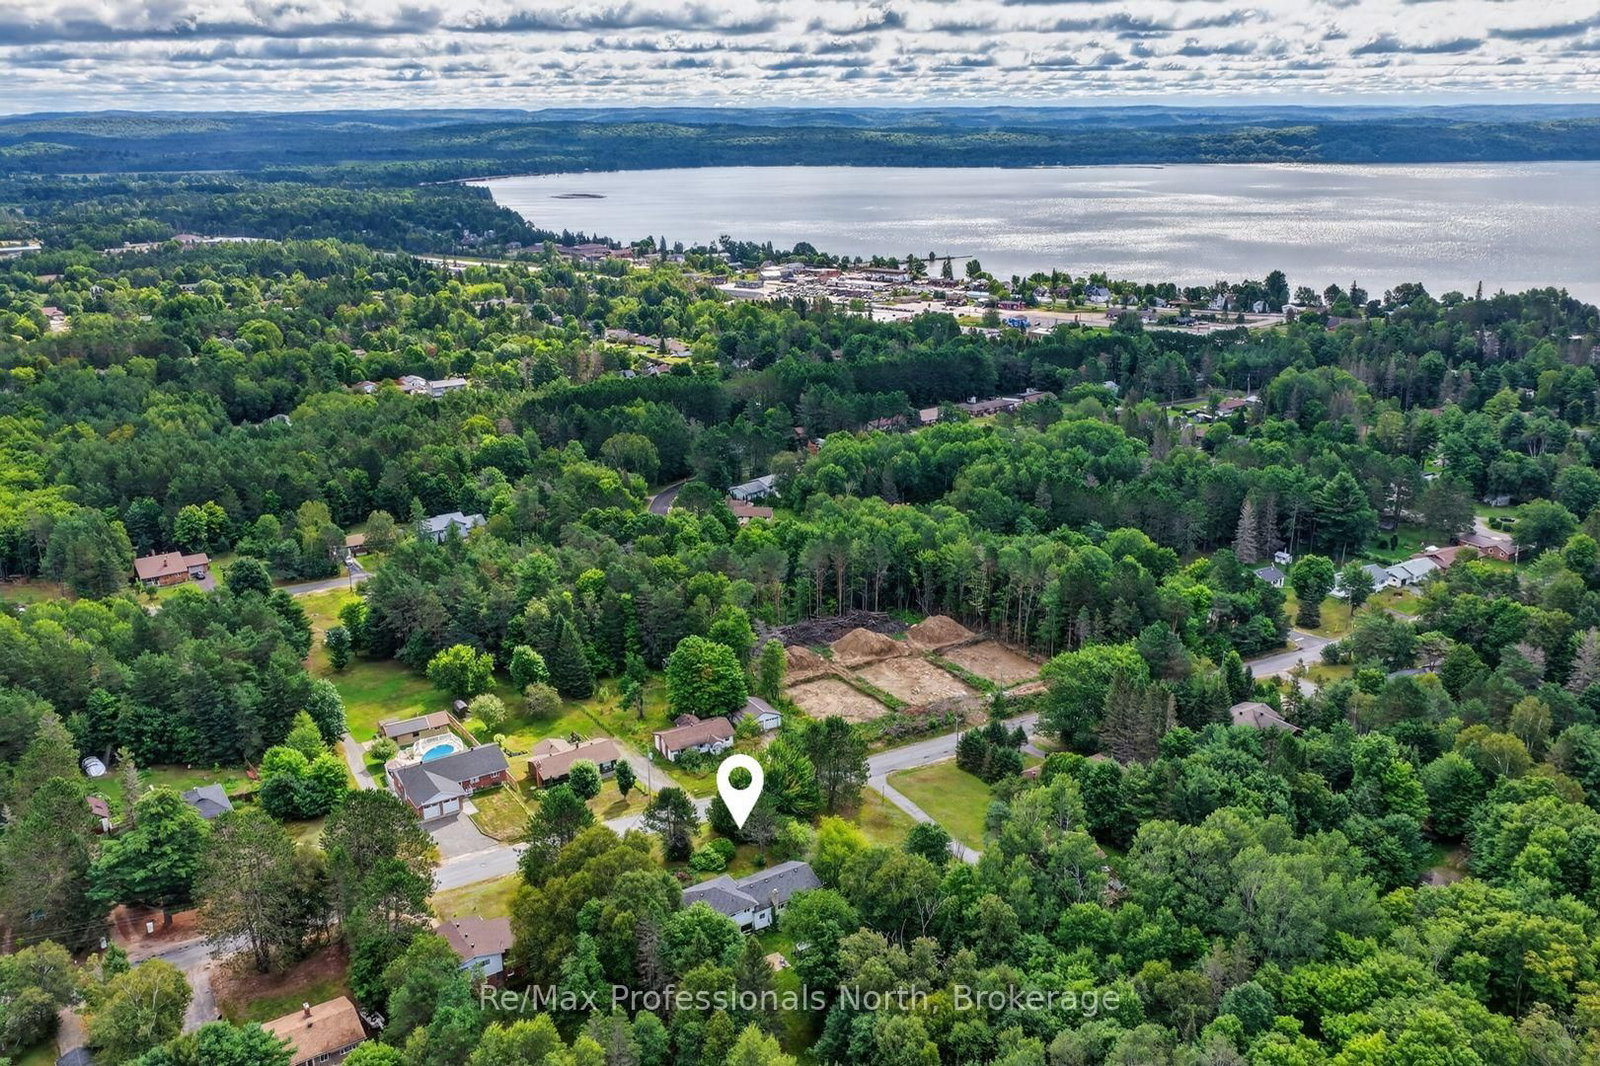
108.09 x 200 ft lot
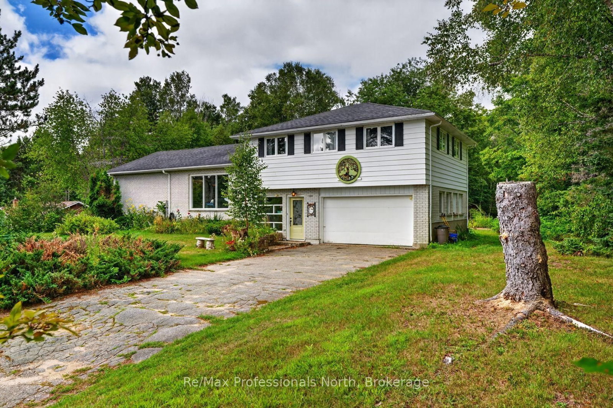
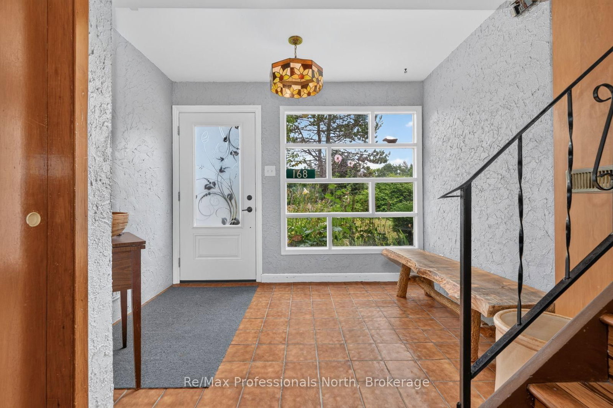
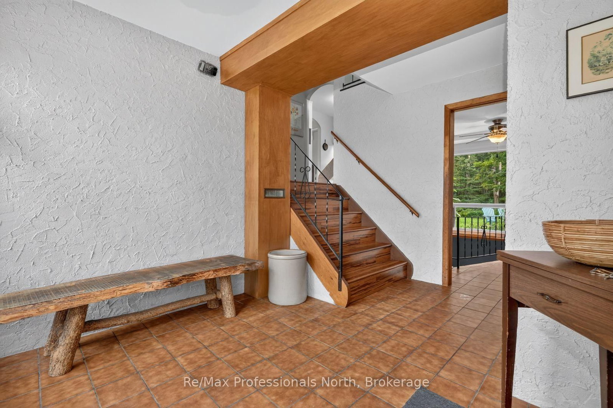
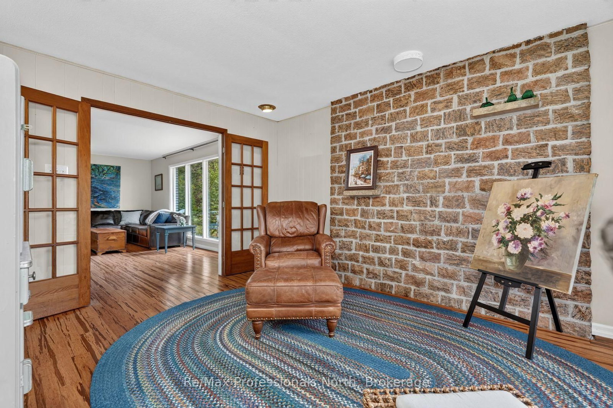
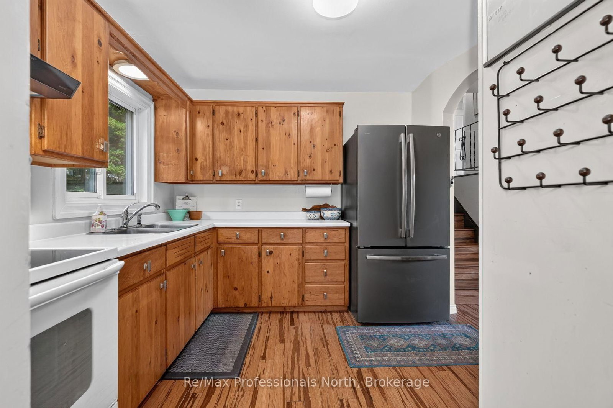
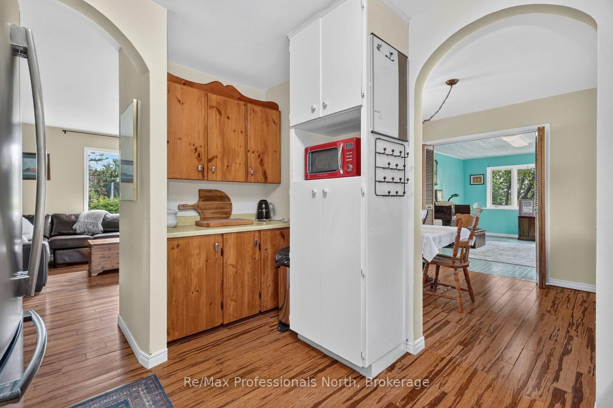
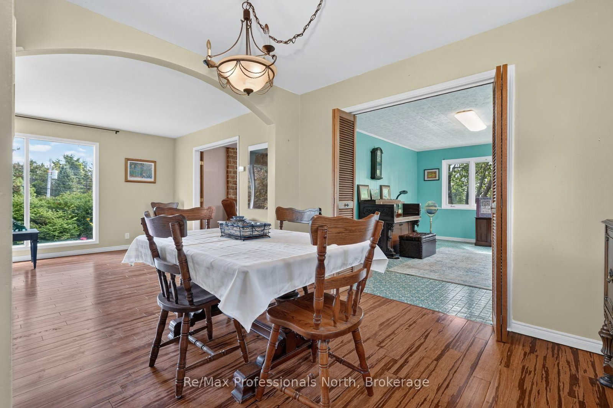
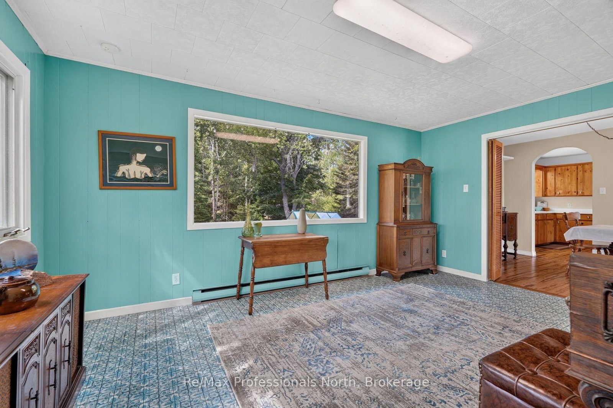
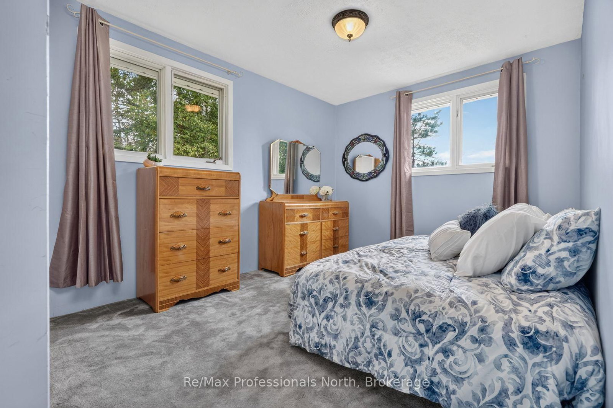
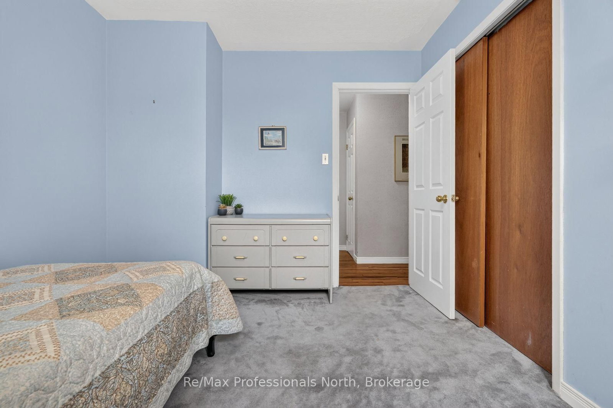
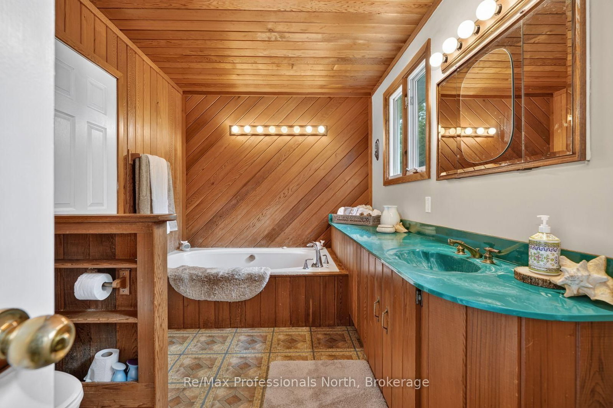
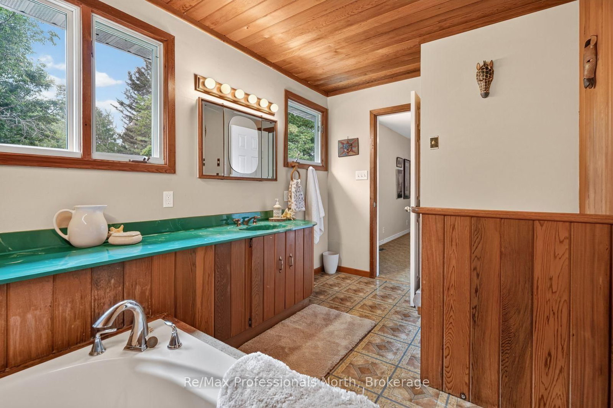
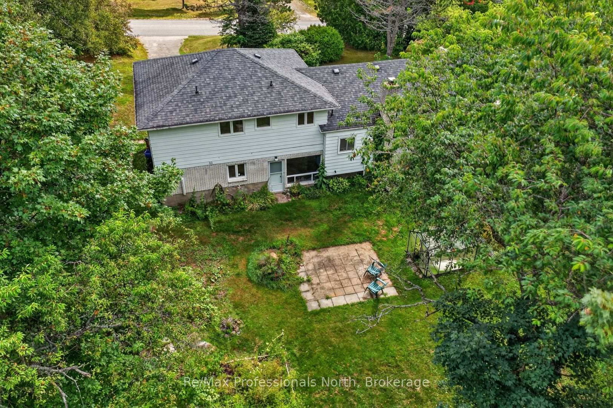
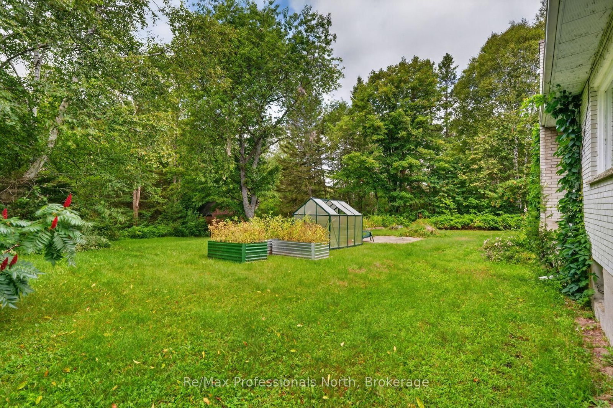
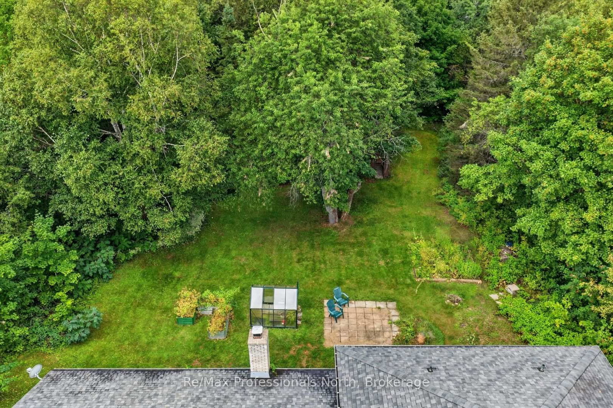
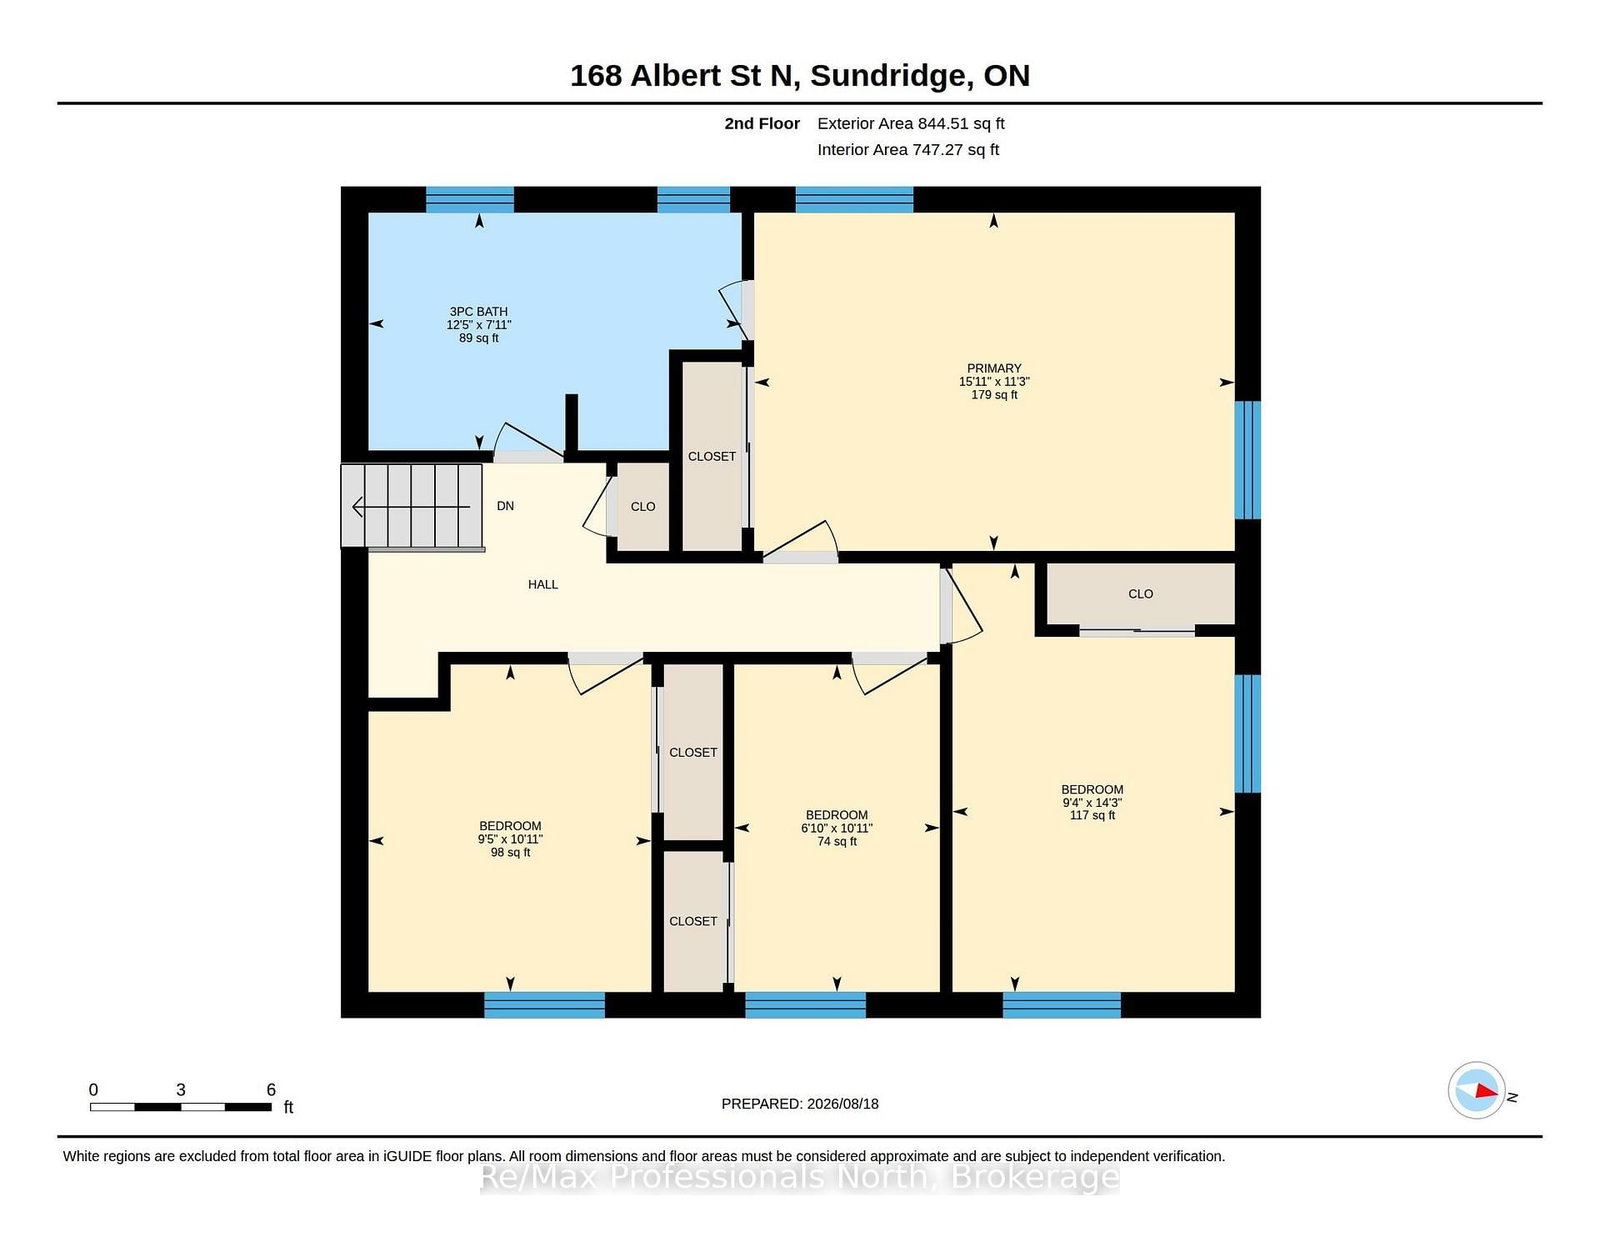
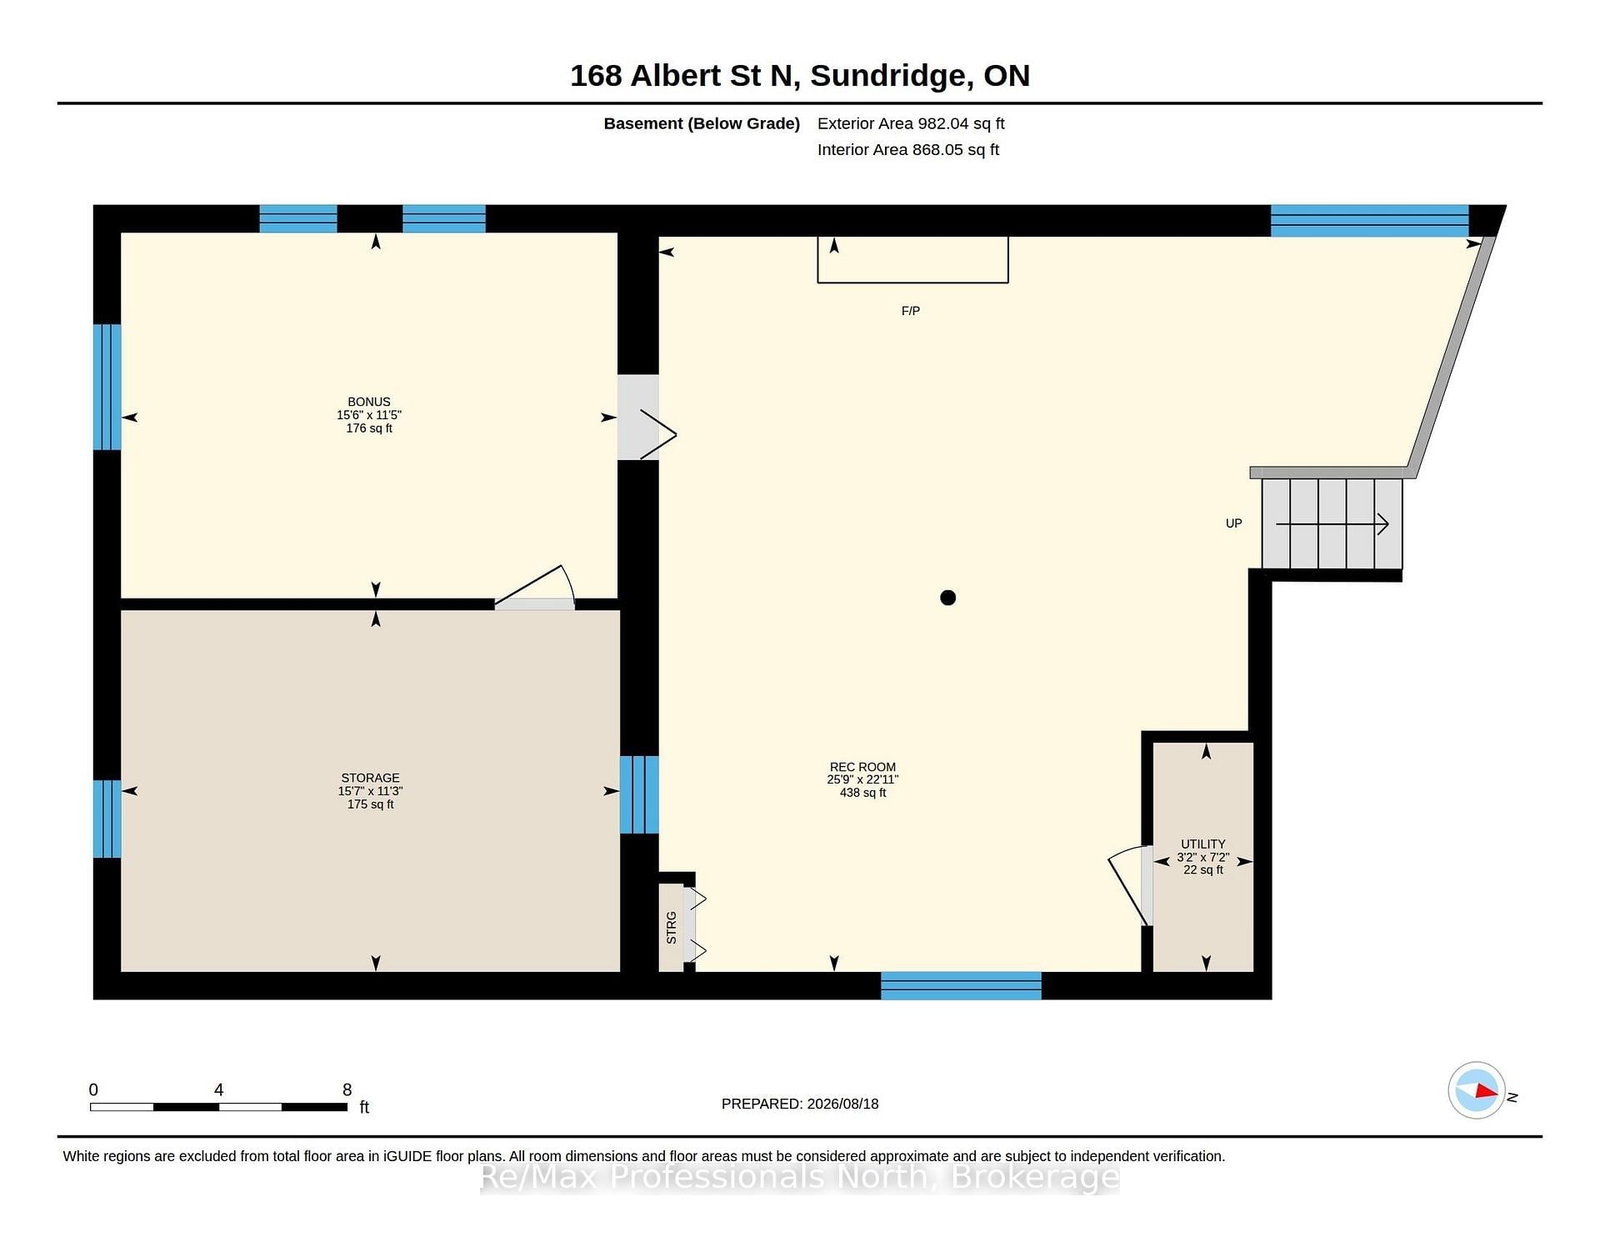
Truly one of a kind, this spacious side-split at 168 Albert Street North offers a flexible layout filled with character and possibility. Four bedrooms are located together on the upper level, while a fifth bedroom in the basement provides additional space for family, guests or hobbies. Throughout the home, several bright and versatile rooms could be used as a home office, sunroom, art studio or quiet retreat. A large tiled foyer extends from the new front door to the backyard entrance, creating a practical connection between the home's indoor and outdoor spaces. The main level also features convenient laundry facilities, a bathroom with a sauna and easy access to the garage. Downstairs, a wood stove brings warmth and character to one of the home's many living areas. Outside, the large, tree-lined lot is surrounded by established gardens and planting boxes ready to be brought back to life. With generous living space, an adaptable floor plan and features rarely found in a conventional home, this distinctive property offers an exciting opportunity to make it your own.
Listing Brokerage: Re/Max Professionals North - Disclaimer: The information contained in this listing has not been verified by Re/Max Professionals North and should be verified by the buyer.





 Share
Share
















 4+1
4+1 4+1
4+1 108.09 x 200 ft lot