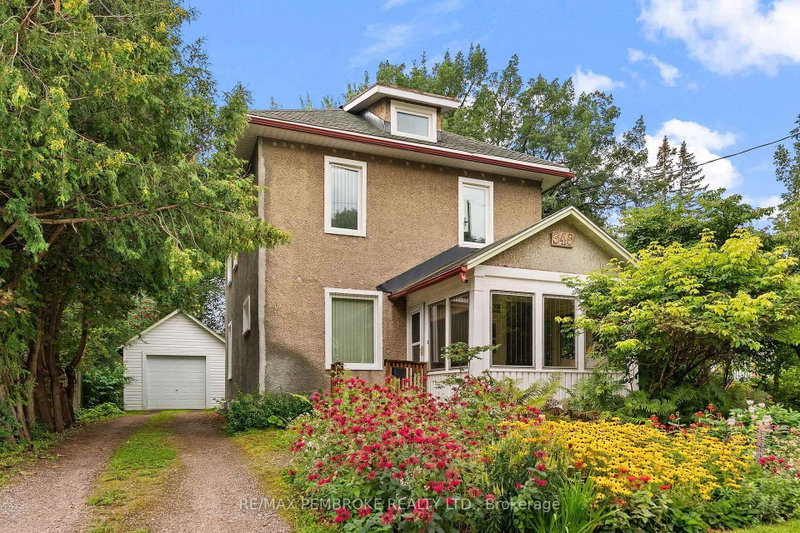
MLS #: X13685436Type: Detached, 1 1/2 StoreyApprox. SQFT: 1100-1500Basement: Full
44
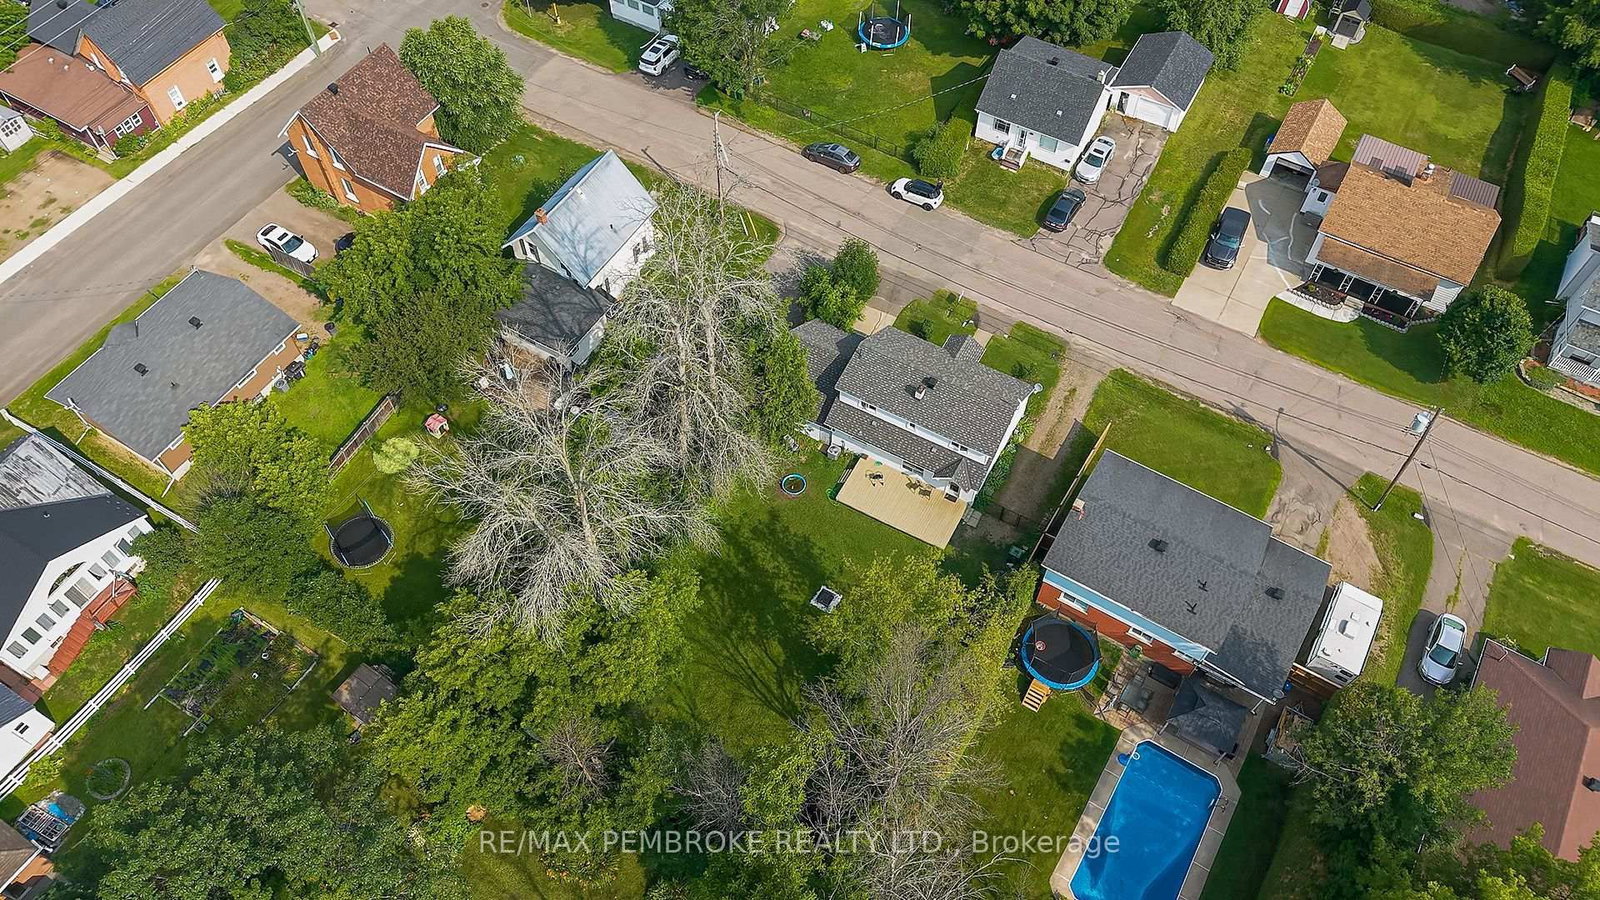
166 x 122.76 ft lot
PROPERTY HISTORY
List Date
List Price
Last Status
Sold Date
Sold Price
Days On Market
0000-00-00
$00000
Exp
N/A
N/A
N/A
0000-00-00
$00000
Sld
Sep 12, 2025
$412,000
0000-00-00
$00000
Sld
May 12, 2021
$230,000
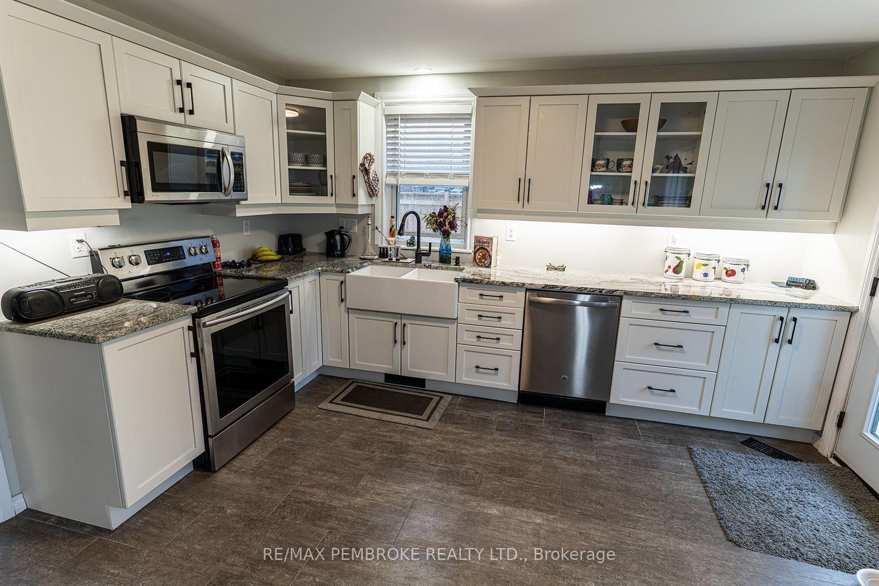
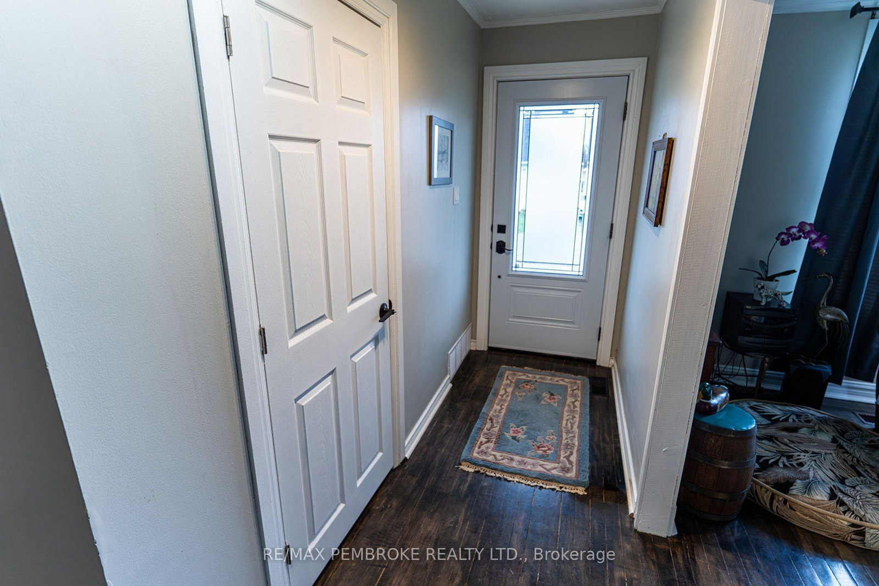
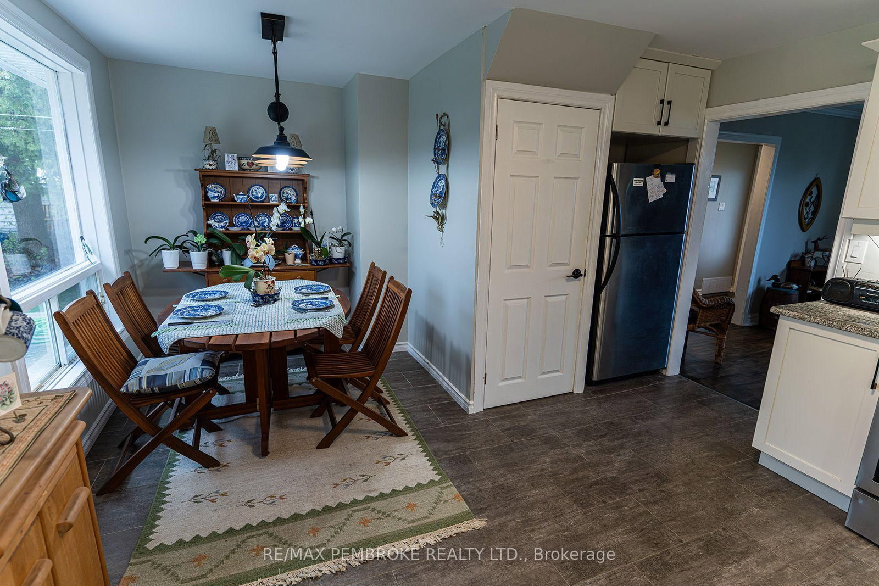
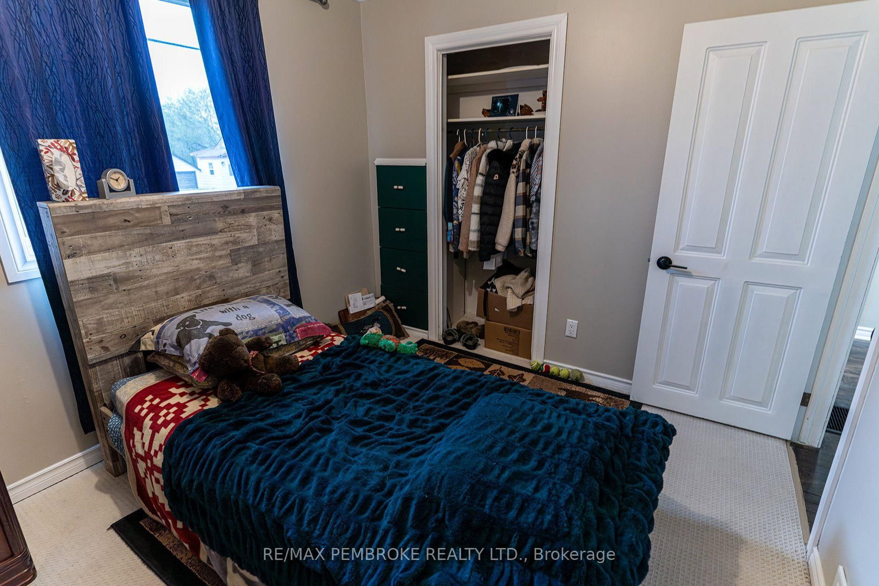
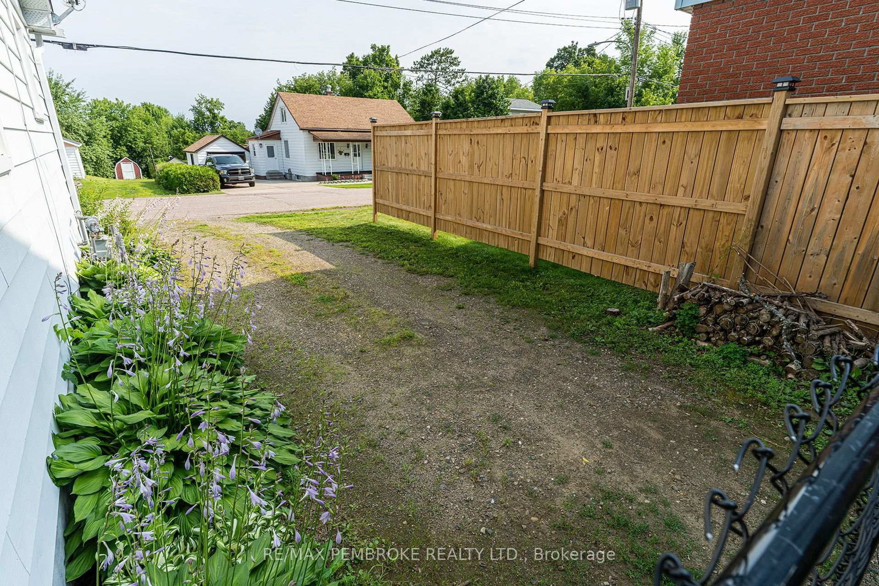
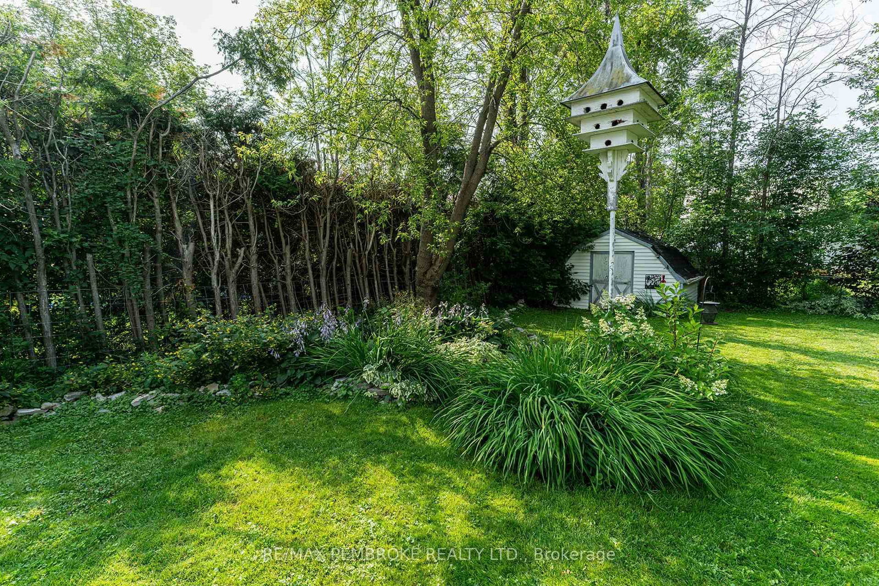
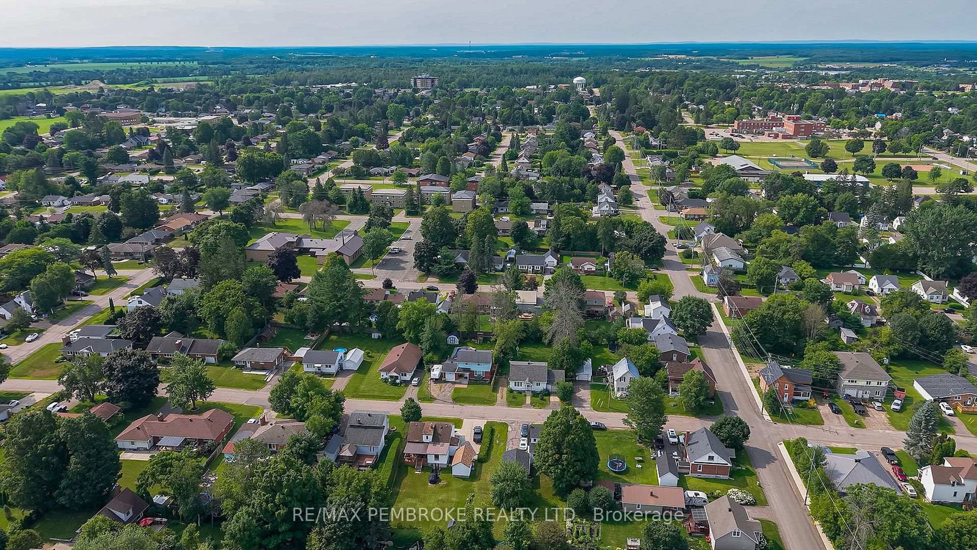
This charming East end Pembroke, 4 bedroom, 2 bath one and half storey home has been meticulously renovated from top to bottom! Features a custom country white eat-in kitchen with farmhouse sink, granite counters, under cabinet lighting and direct access to the back deck. The main level hardwood flooring has been recently refinished, complimenting the freshly painted living room and leading you to the new custom main floor 4 piece bathroom and two main floor bedrooms. On the second floor you will find two updated bedrooms and refinished Jack and Jill bathroom. The basement offers more plenty more space for a rec room and additional storage. The fenced in backyard has been landscaped and completed with a beautiful stone fire pit, making it perfect for outdoor entertaining and the kids and pets to play. Central air conditioning has installed (2025).
Listing Brokerage: Re/Max Pembroke Realty Ltd. - Disclaimer: The information contained in this listing has not been verified by Re/Max Pembroke Realty Ltd. and should be verified by the buyer.





 Share
Share
















 4
4 4
4 1
1 66 x 122.76 ft lot