By

CALL
TOUR PROPERTY
×

3 Basswood Street in Kawartha Lakes for sale

Asking price
$644,900
Estimate (Aug 17)
$654,436
MLS #:
X13682106
Type:
Detached, Bungalow
Approx. SQFT:
1100-1500
Basement:
Fin W/O
2+1 2+1
1 144.13 x 119.28 ft lot
PROPERTY HISTORY
SIGN IN REQUIRED
List Date List Price Last Status Sold Date Sold Price Days On Market
0000-00-00 $00000 Sld May 08, 2014 $239,000
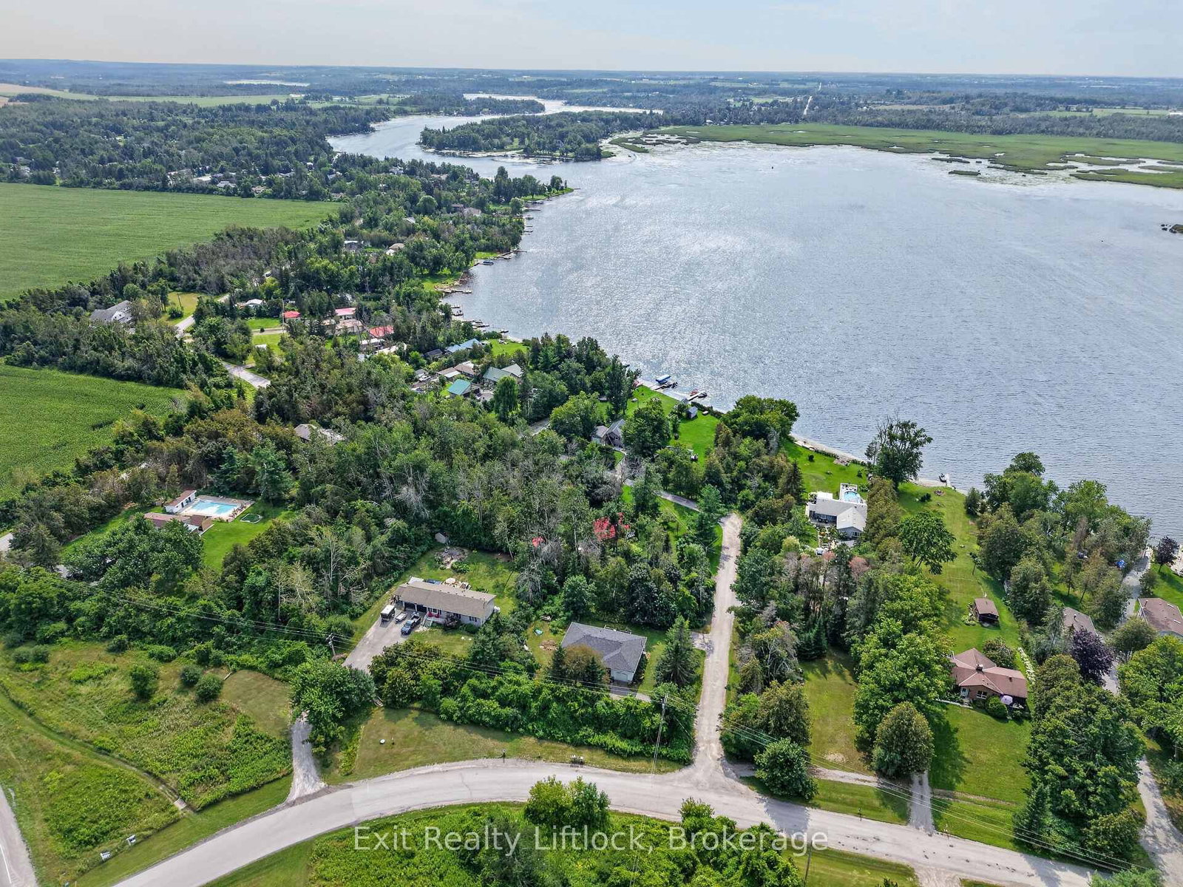
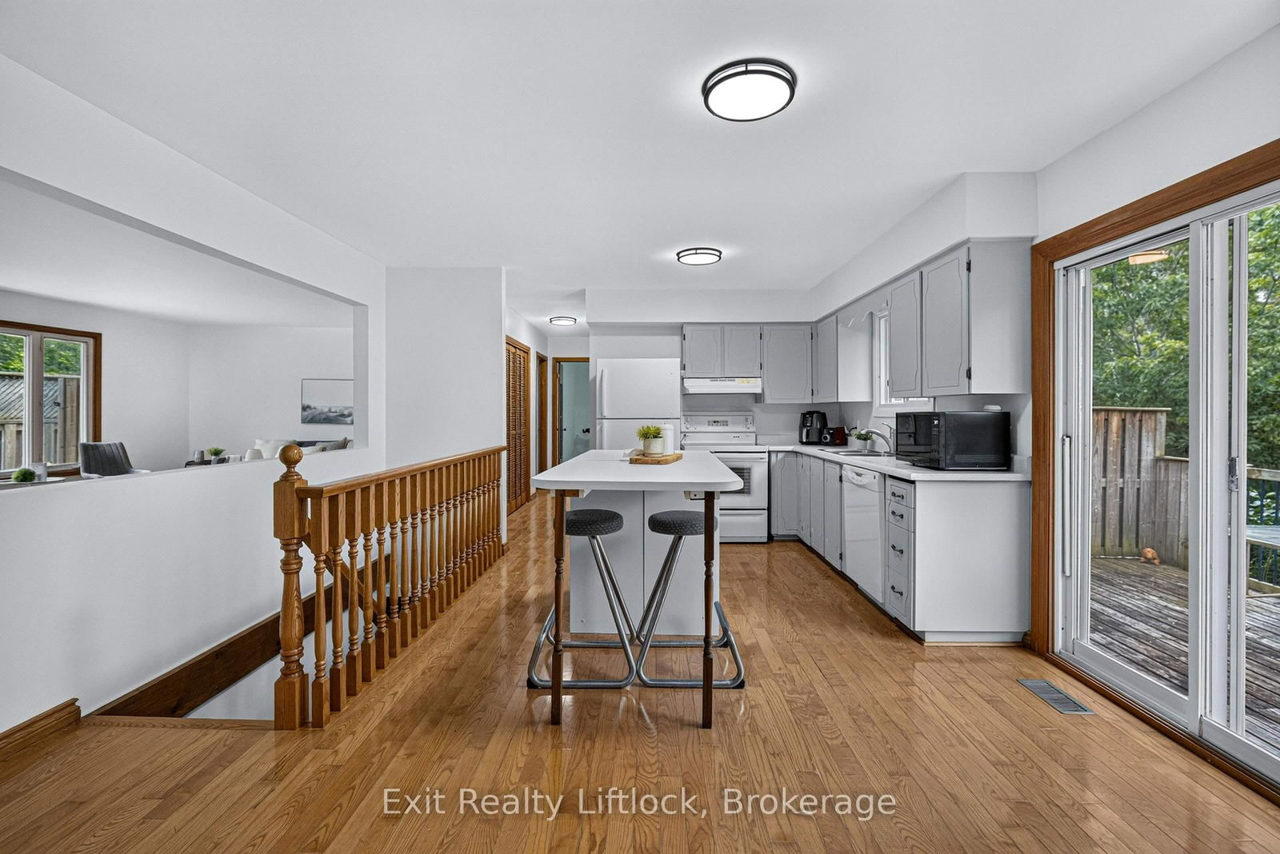
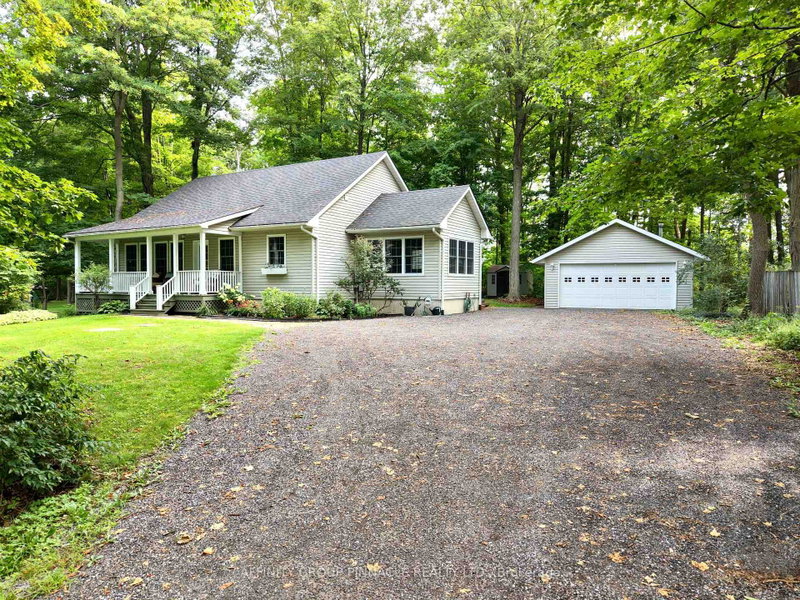
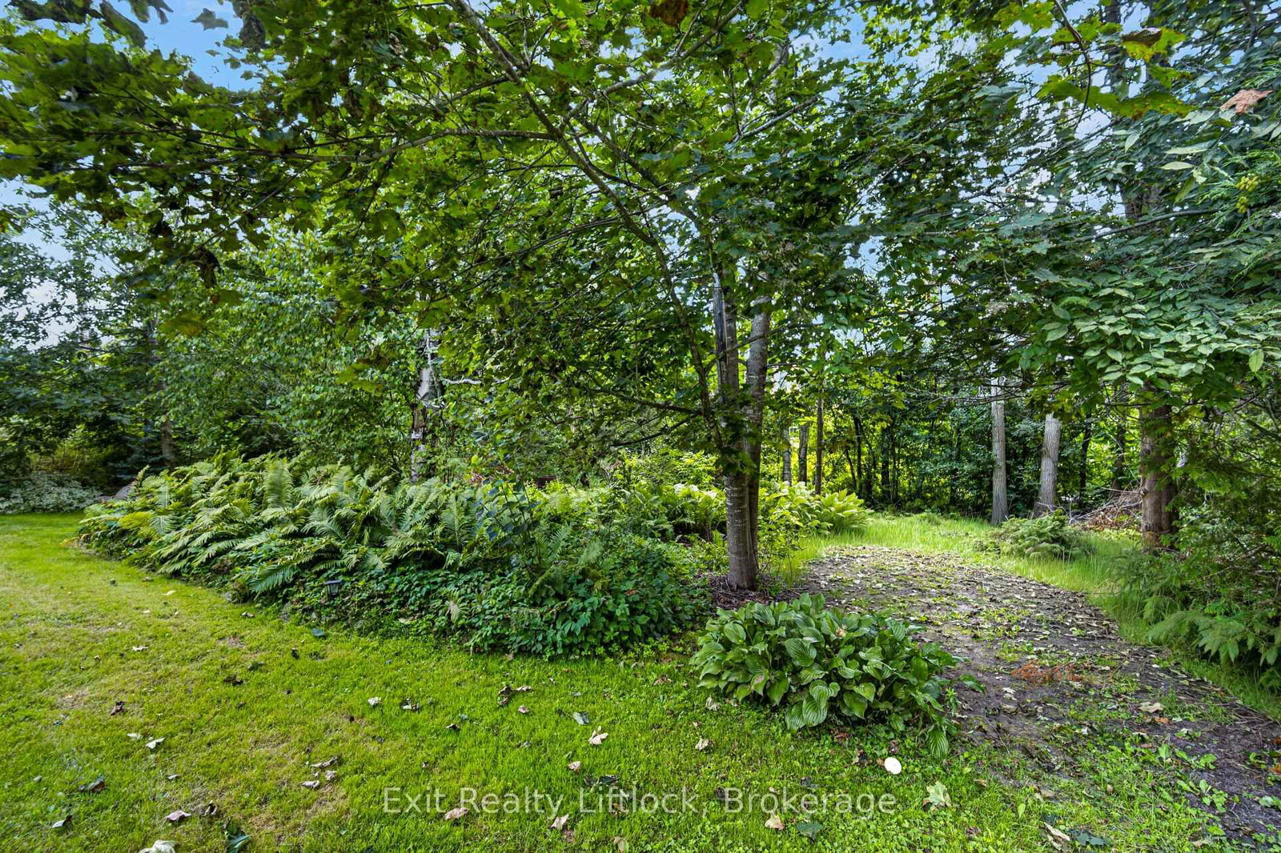
Welcome to this charming two-bedroom bungalow nestled on a private, beautifully treed property surrounded by nature, wildlife, and peaceful surroundings. Located just a short distance from the Pigeon River, this property offers a wonderful setting for those who appreciate privacy, nature, and outdoor living. The main floor features two comfortable bedrooms, while the basement provides additional versatile living space, including a large office/game room that can easily adapt to your family's needs. A standout feature is the potential for an in-law suite, offering a private walk-out entrance, separate driveway, one bedroom, three-piece bathroom, and large living room. This provides an excellent opportunity for extended family, guests, or additional independent living space while maintaining privacy for everyone. The property is surrounded by beautiful mature trees and natural wildlife, creating a peaceful and private atmosphere. Don't miss out on this beauty home.

WHAT'S YOUR HOME WORTH?

Click here to get an instant estimate and track its value over time.

  • Date Listed: Monday, August 17, 2026
  • Listing Brokerage: Exit Realty Liftlock - Disclaimer: The information contained in this listing has not been verified by Exit Realty Liftlock and should be verified by the buyer.

  • Virtual Tour: View Virtual Tour for 3 Basswood Street
  • City: Kawartha Lakes

    More 2 bedrooms homes for sale in Kawartha Lakes
  • Neighbourhood: Emily
  • Major Intersection: Yankee Line and WestView Dr
  • Full Address: 3 Basswood Street, Kawartha Lakes, K0L 2W0, Canada, ON, Canada
  • Living Room:
  • Kitchen:
  • Amenities:
  • Taxes: $2,904.00 (2025)
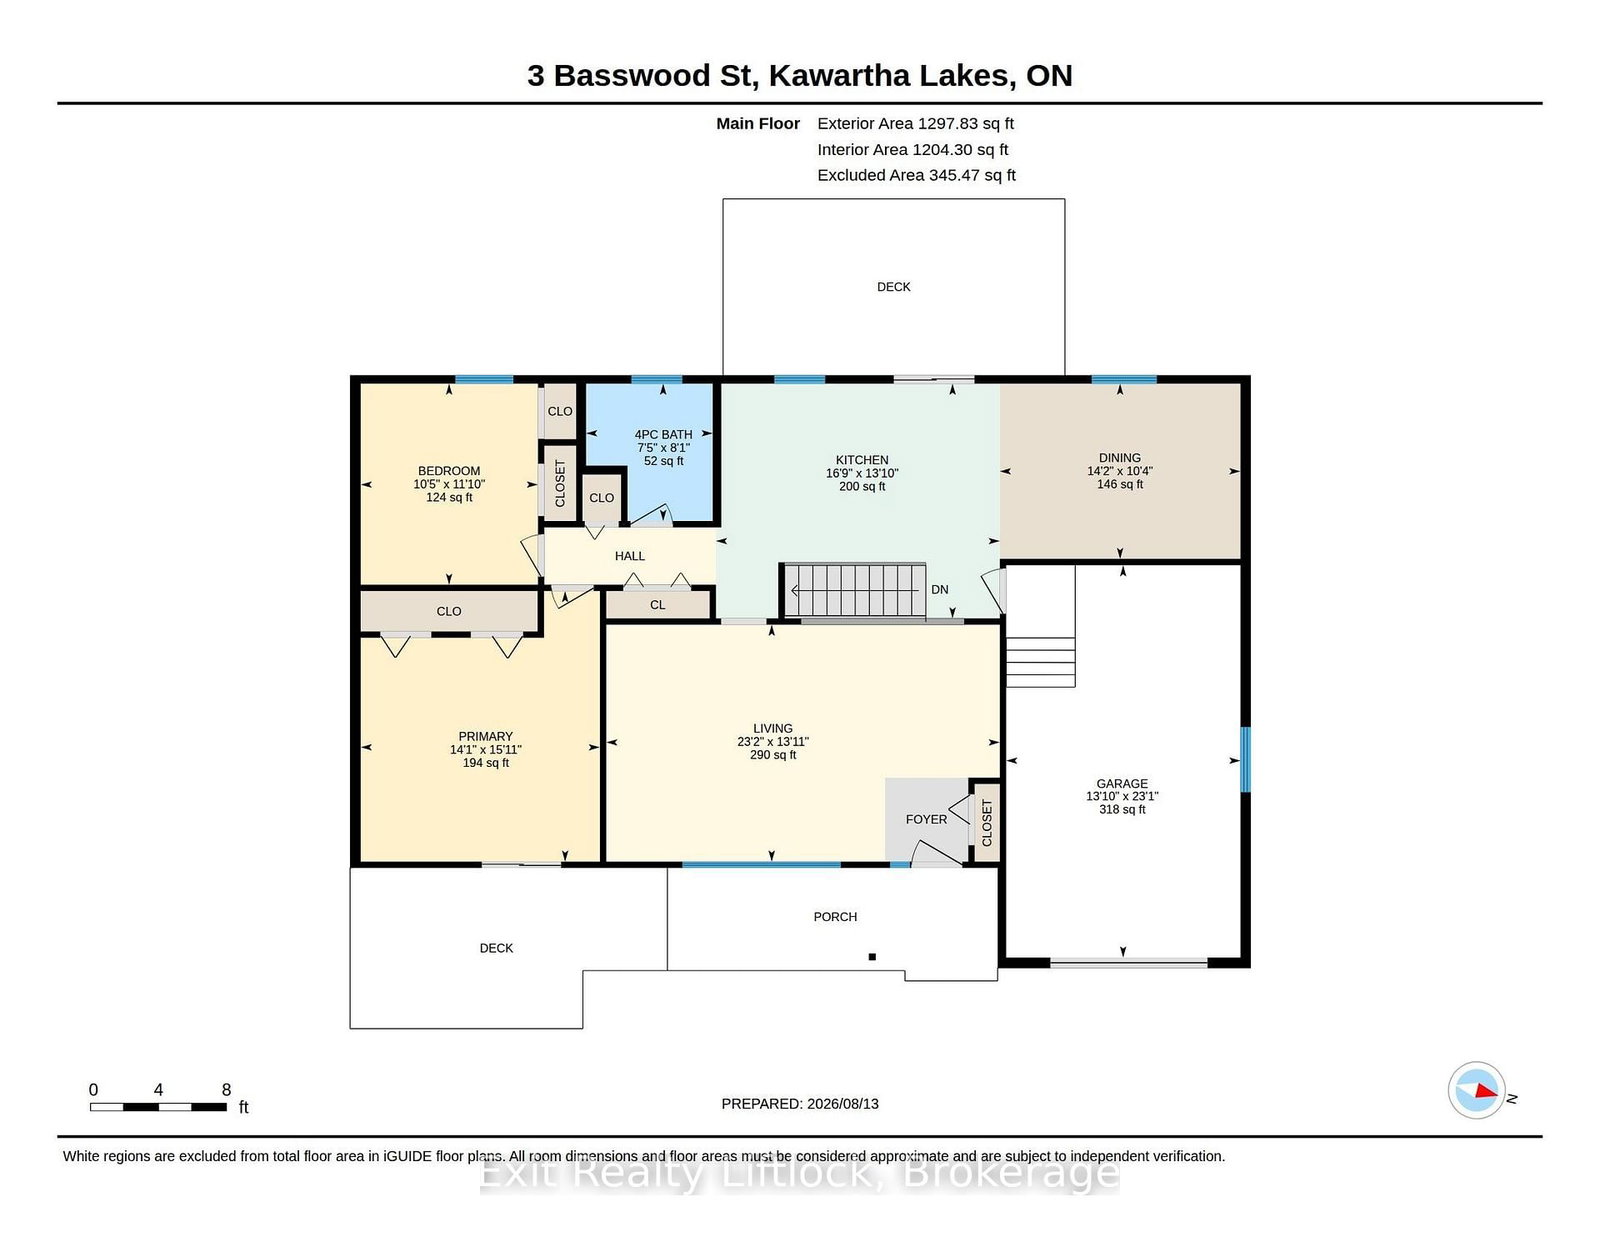
Living14 x 23 ft322 sq ft
Dining10 x 14 ft140 sq ft
Kitchen14 x 17 ft238 sq ft
Primary16 x 14 ft224 sq ft
2nd Br12 x 10 ft120 sq ft
Bathroom8 x 7 ft56 sq ft
Den13 x 15 ft195 sq ft
3rd Br13 x 9 ft117 sq ft
Rec26 x 12 ft312 sq ft
Other13 x 12 ft156 sq ft
Bathroom3 x 6 ft18 sq ft
Bathroom6 x 9 ft54 sq ft
Laundry9 x 13 ft117 sq ft
  • Saturday - October 03 1:00 - 3:00 PM

Recently sold comparables in Emily

Similar homes for sale

WHAT'S YOUR HOME WORTH?

Click here to get an instant estimate and track its value over time.