By

CALL
TOUR PROPERTY
×

10 Tewksbury Crescent in London East for lease

Asking price
$1,800
MLS #:
X13681012
Type:
Detached, Bungalow
Approx. SQFT:
700-1100
Basement:
Part Fin, Walk-Up
3 3
1 60 x 125 ft lot
PROPERTY HISTORY
SIGN IN REQUIRED
List Date List Price Last Status Sold Date Sold Price Days On Market
0000-00-00 $00000 Sld Nov 05, 2024 $545,000
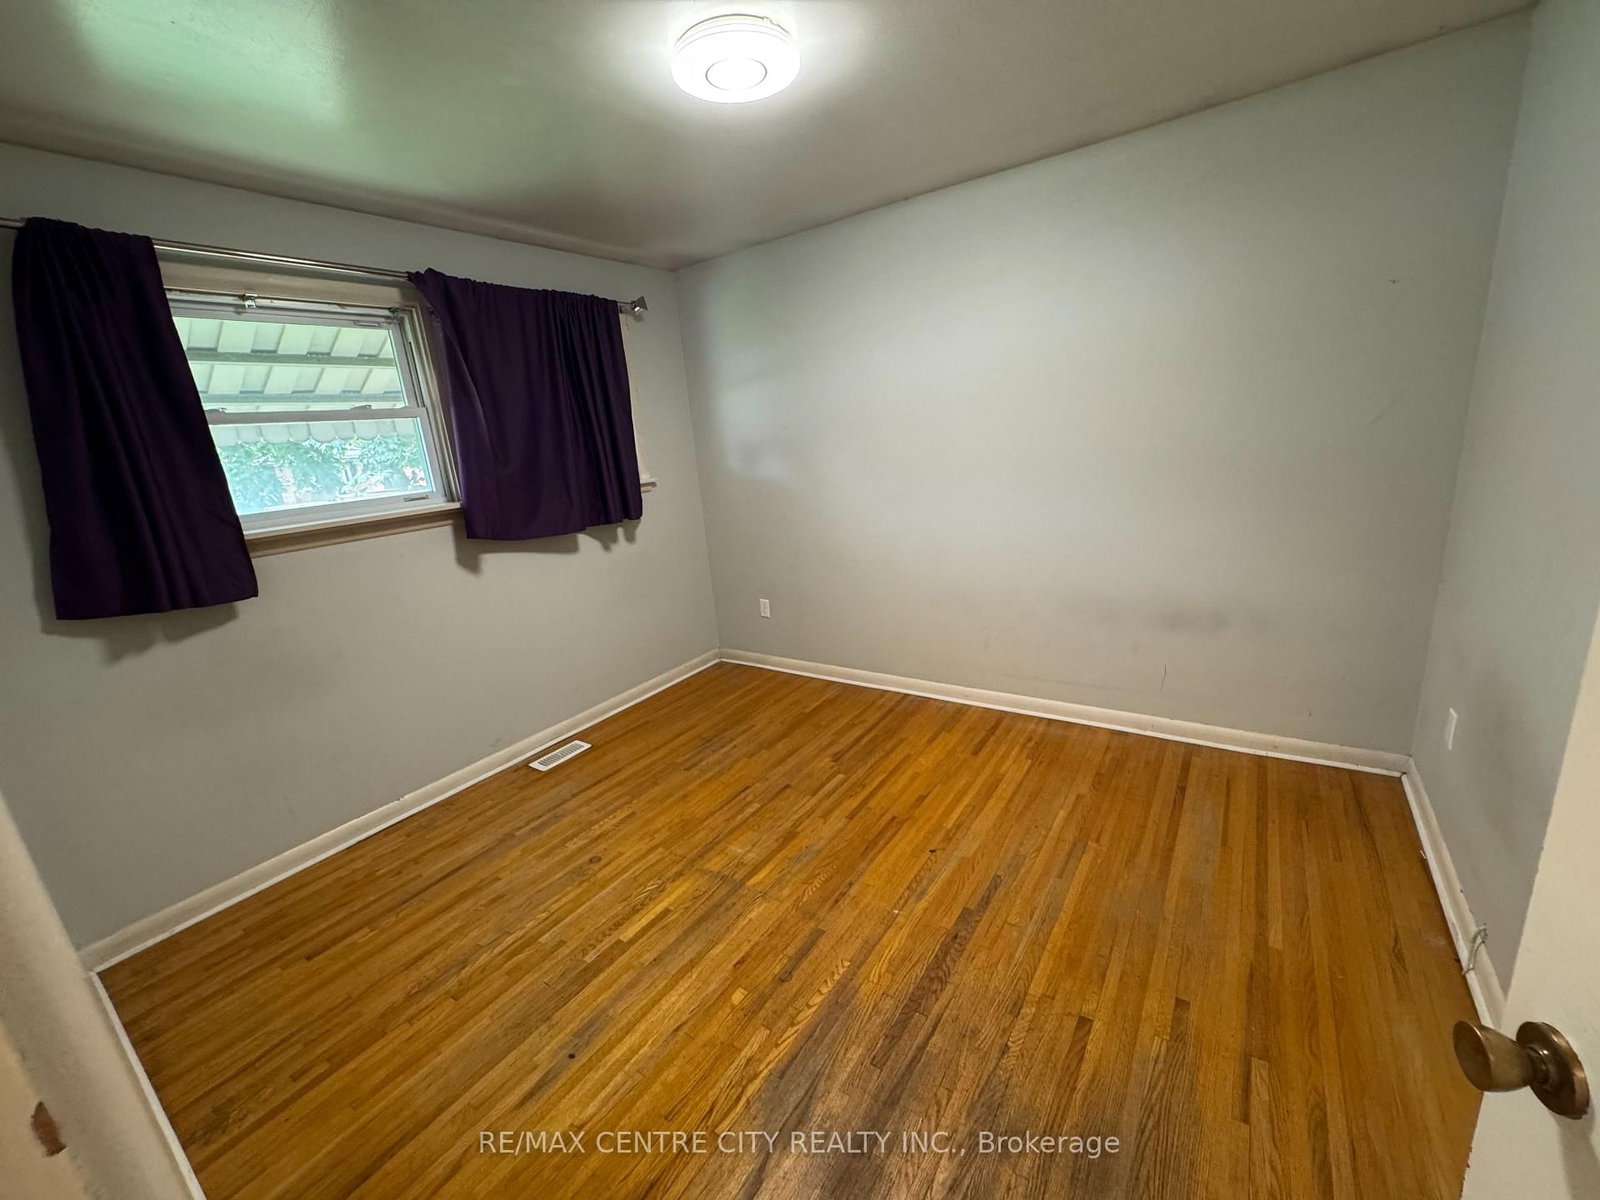
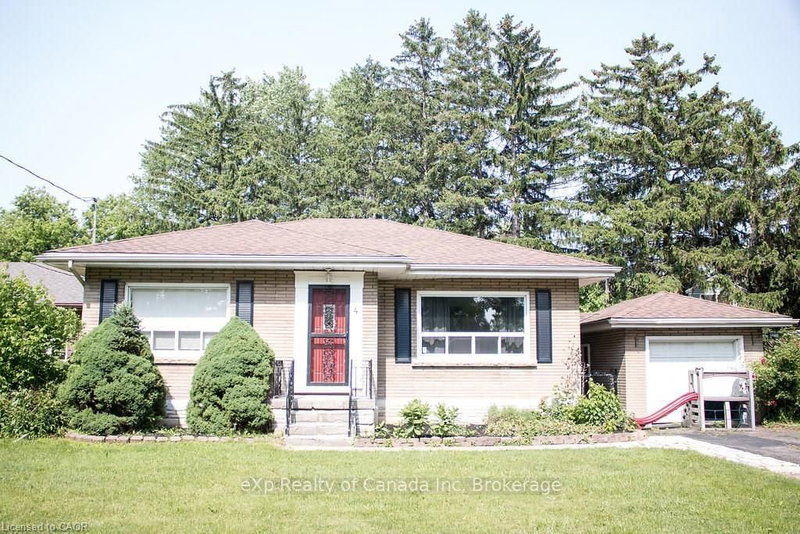
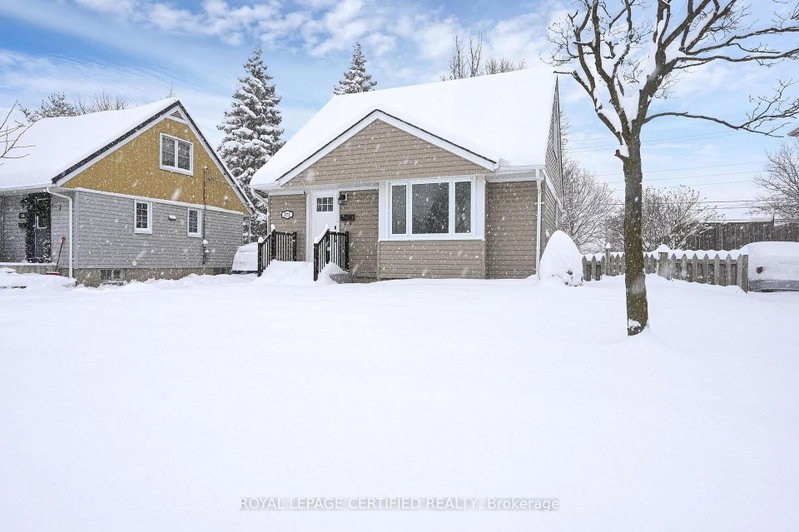
Available for lease main floor only! This charming brick bungalow features 3 bedrooms, 1 bathrooms. large living room with beautiful original hardwood flooring, lots of natural light, and updated portlights. Main floor has 3 bedrooms, and a 4-piece bathroom. Fully-fenced backyard perfect for Students going to Fanshawe college or on a work permit. Located near shopping, schools, Fanshawe College, bus routes, community center, and other amenities. parking available driveway will be extended soon.

WHAT'S YOUR HOME WORTH?

Click here to get an instant estimate and track its value over time.

  • Date Listed: Sunday, August 16, 2026
  • Listing Brokerage: Re/Max Centre City Realty Inc. - Disclaimer: The information contained in this listing has not been verified by Re/Max Centre City Realty Inc. and should be verified by the buyer.

  • City: London East

    More 3 bedrooms homes for lease in London East

  • Neighbourhood: East D
  • Major Intersection: Huron Street and Sandford Street
  • Full Address: 10 Tewksbury Crescent, London East, N5V 2M8, Canada, ON, Canada
  • Living Room: hardwood floor, Pot Lights
  • Kitchen: Eat-In Kitchen
  • Amenities:
  • Taxes: $0.00 (null)
Living21 x 11 ft231 sq ft
Kitchen16 x 11 ft176 sq ft
Bathroom5 x 8 ft40 sq ft
Primary13 x 11 ft143 sq ft
2nd Br10 x 11 ft110 sq ft
3rd Br8 x 11 ft88 sq ft

Recently leased comparables in East D

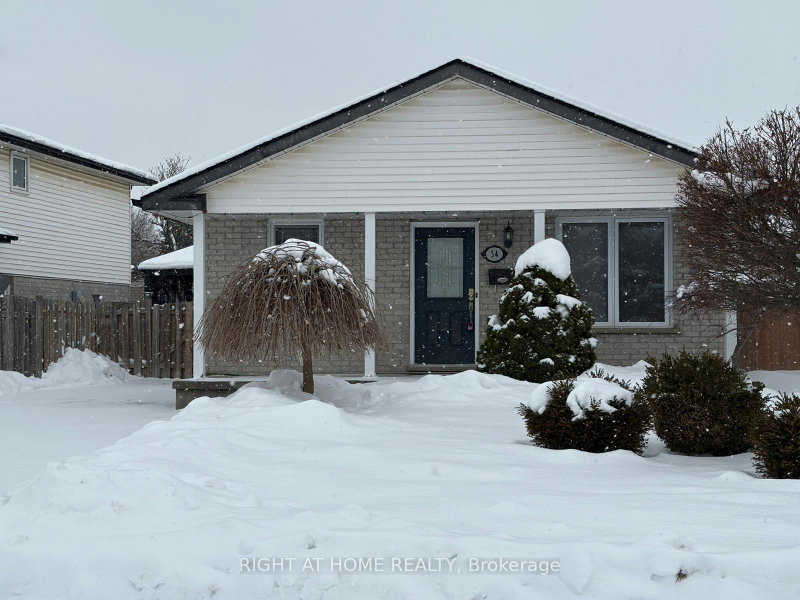
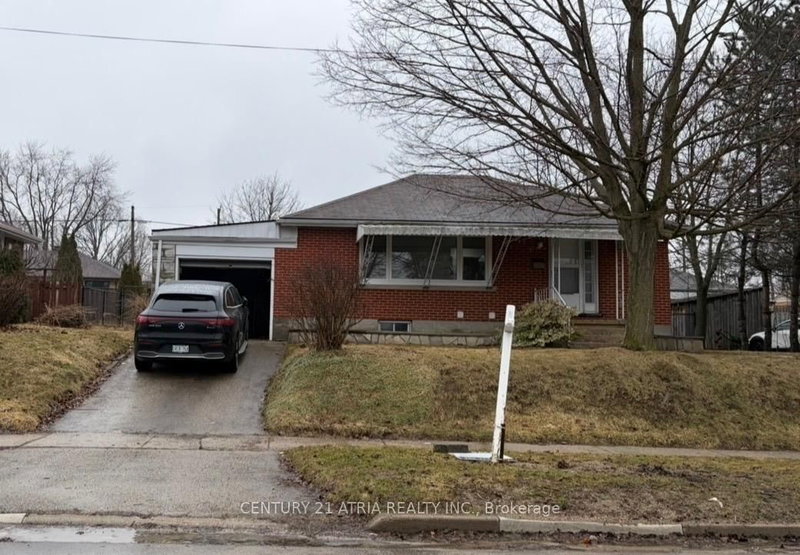
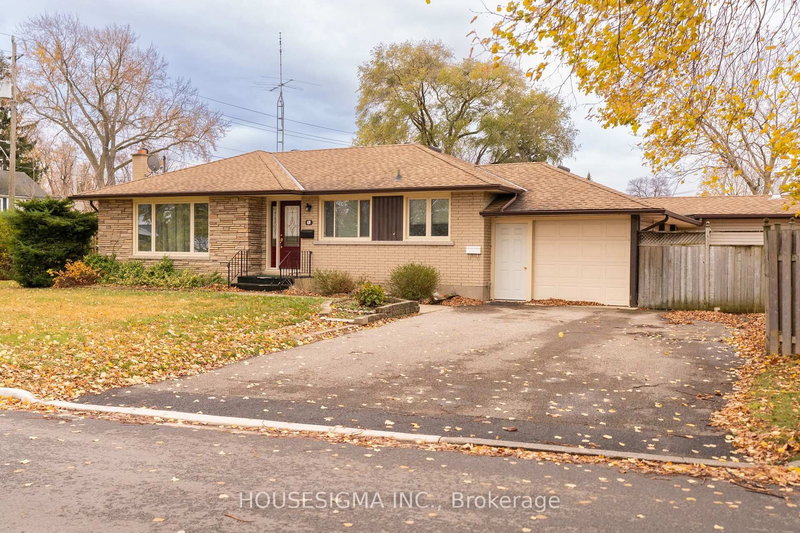
Similar homes for lease

WHAT'S YOUR HOME WORTH?

Click here to get an instant estimate and track its value over time.