MLS #: X13679278Type: Detached, BungalowApprox. SQFT: 1500-2000Basement: Part Fin
3+13+1
2100 x 320 ft lot
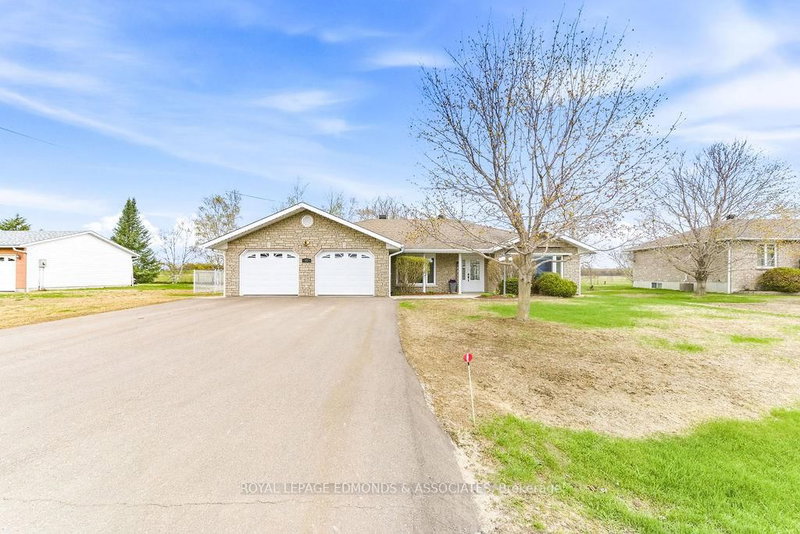
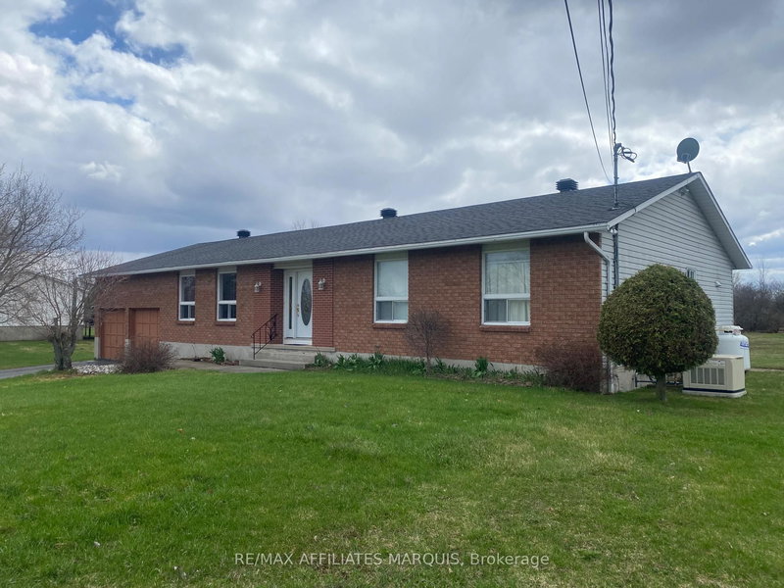
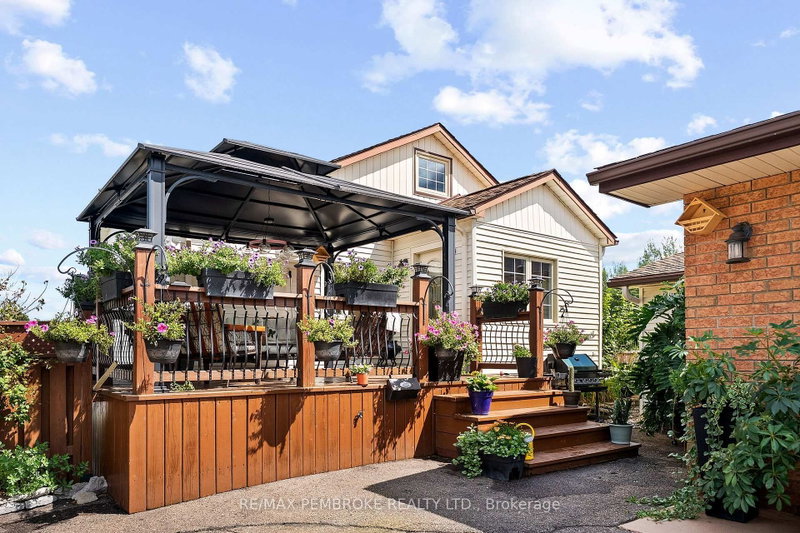
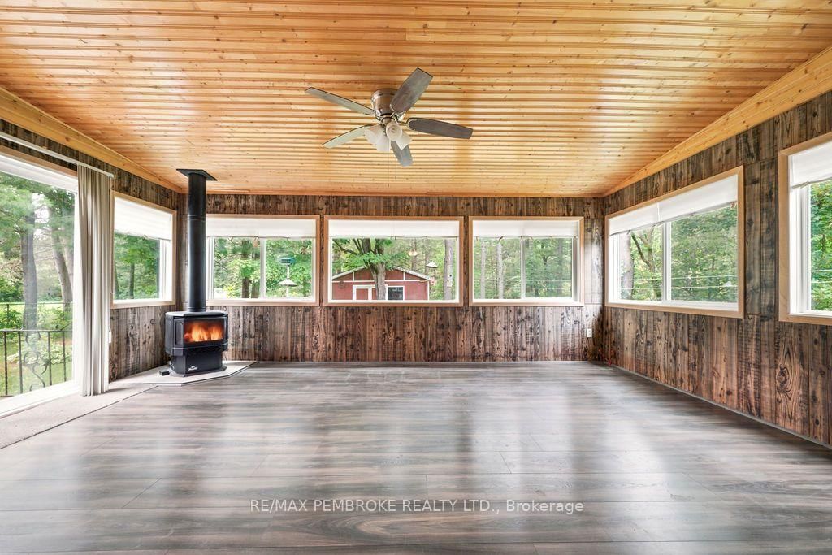
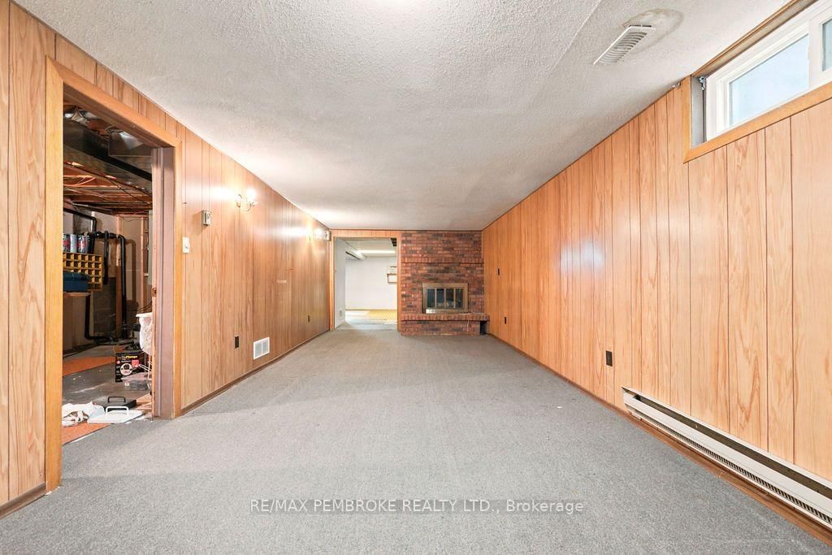
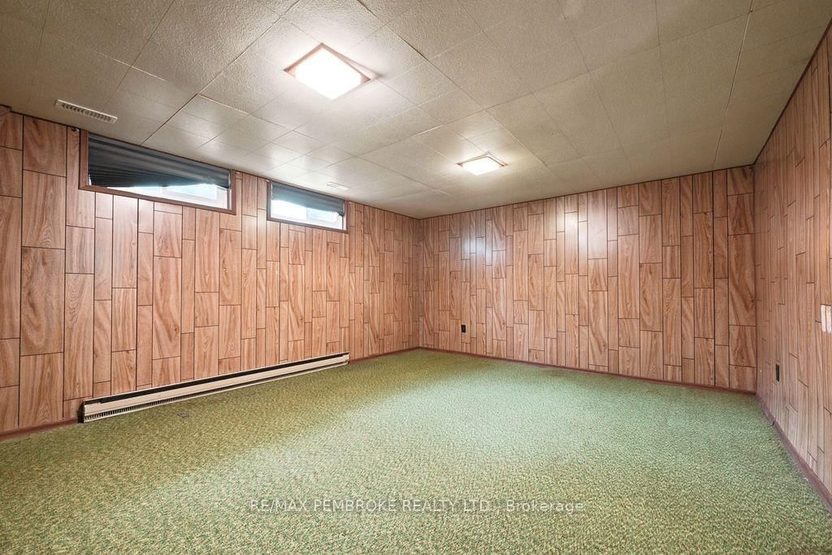
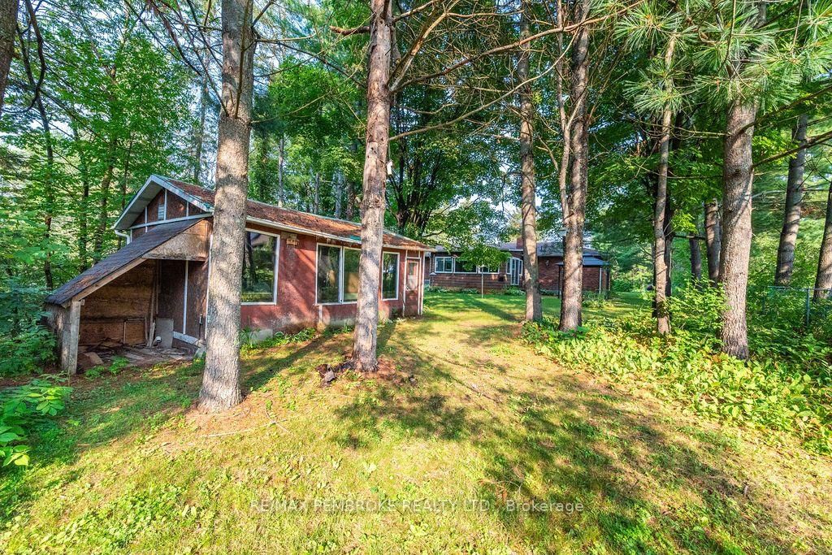
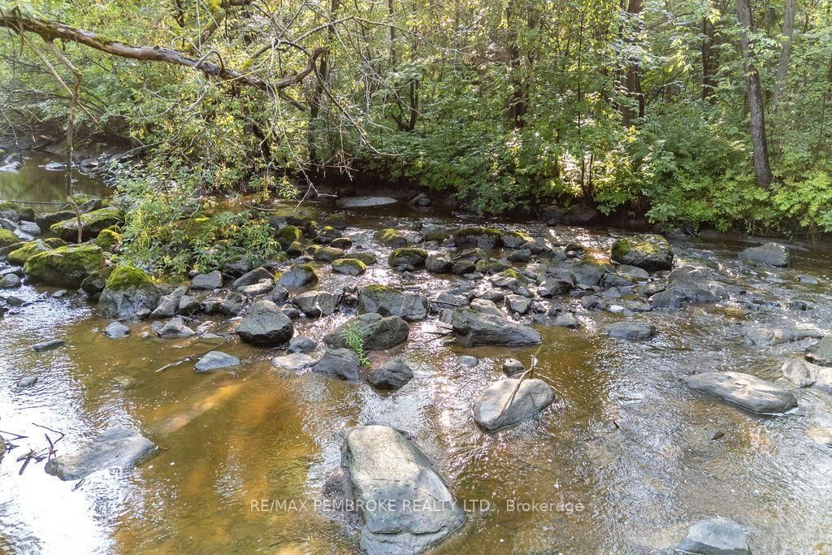
Huge potential on a beautiful and pretty lot! Bring your vision and transform this spacious, all-brick bungalow into your forever home! Offering almost 1,600 sq. ft. of main-floor living space, this 4 bedroom, 3 bathroom family home is ready for a full renovation and packed with potential. Set on a beautiful, treed and private lot backing onto Hales Creek, the property offers stunning scenery and a peaceful natural setting. The sunroom overlooks the backyard and features a cozy gas stove-the perfect spot to relax and enjoy the view year-round. Inside, you'll find a spacious layout with main-floor laundry, a full basement with a woodstove, and plenty of room to reimagine the home to suit your style. A double attached insulated garage adds convenience and storage. Notable updates and features include windows replaced in 2009 and 2016-2017, kitchen redone in 2009, AC in 2024, owned hot water tank, water treatment system and UV filter and upgraded attic insulation. A rare opportunity to renovate a substantial family home in an incredible setting. With its generous size, gorgeous lot and serene creek backdrop, the possibilities here are endless! All offers must contain a 24 hour irrevocable.
Listing Brokerage: Re/Max Pembroke Realty Ltd. - Disclaimer: The information contained in this listing has not been verified by Re/Max Pembroke Realty Ltd. and should be verified by the buyer.





 Share
Share










 3+1
3+1 3+1
3+1 2
2 100 x 320 ft lot