By

Sign In
Sign In to view listing's details
×

35B Card Road in Maynooth has been sold

MLS #:
X13093132
Type:
Detached, Bungalow
Approx. SQFT:
1500-2000
Basement:
Part Fin
3 3
81.44 x 201.93 ft lot
PROPERTY HISTORY
List Date List Price Last Status Sold Date Sold Price Days On Market
0000-00-00 $00000 Exp N/A N/A N/A
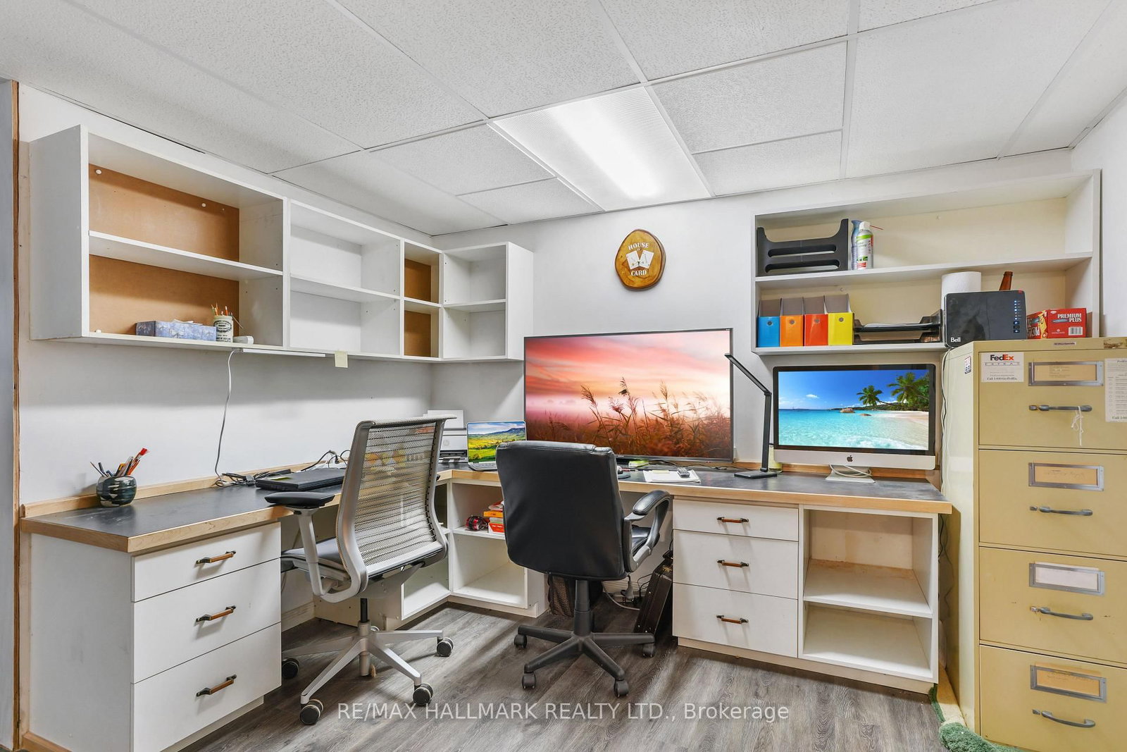
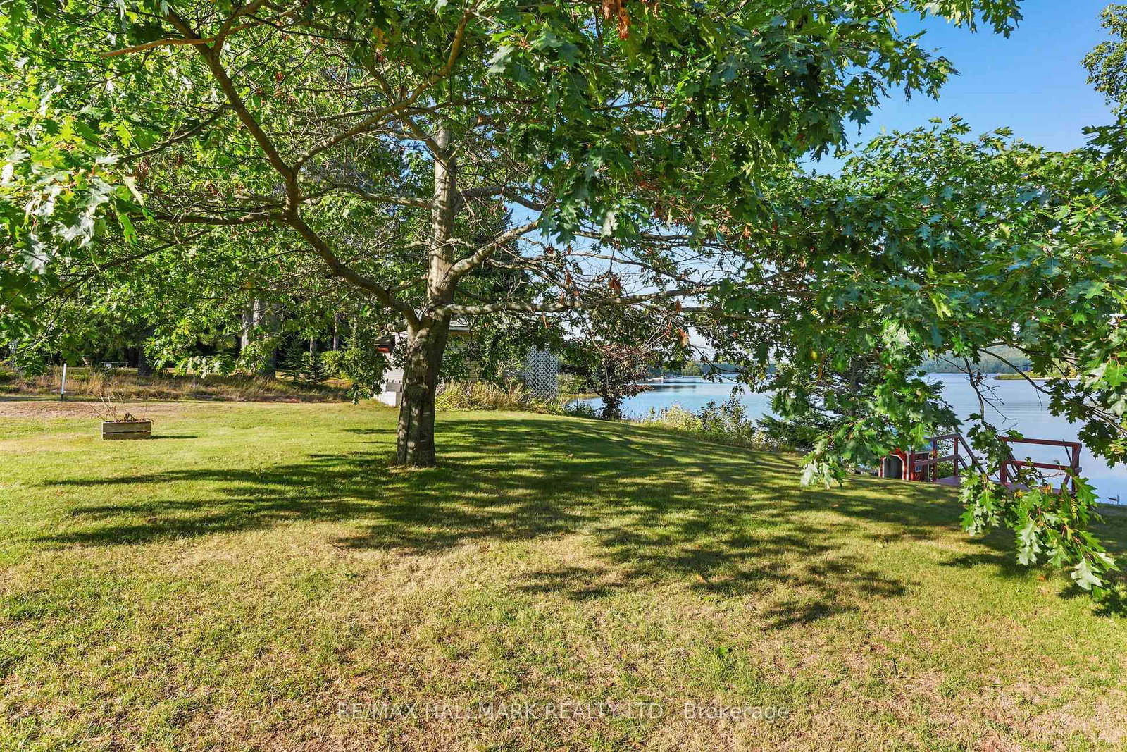
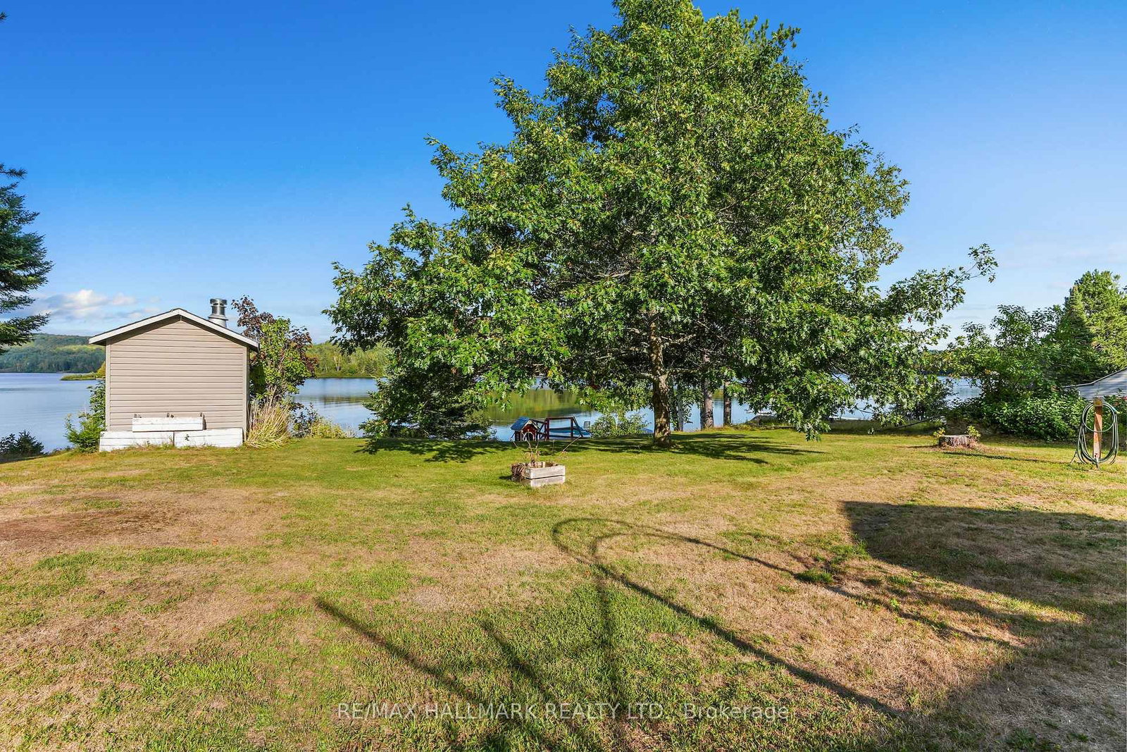
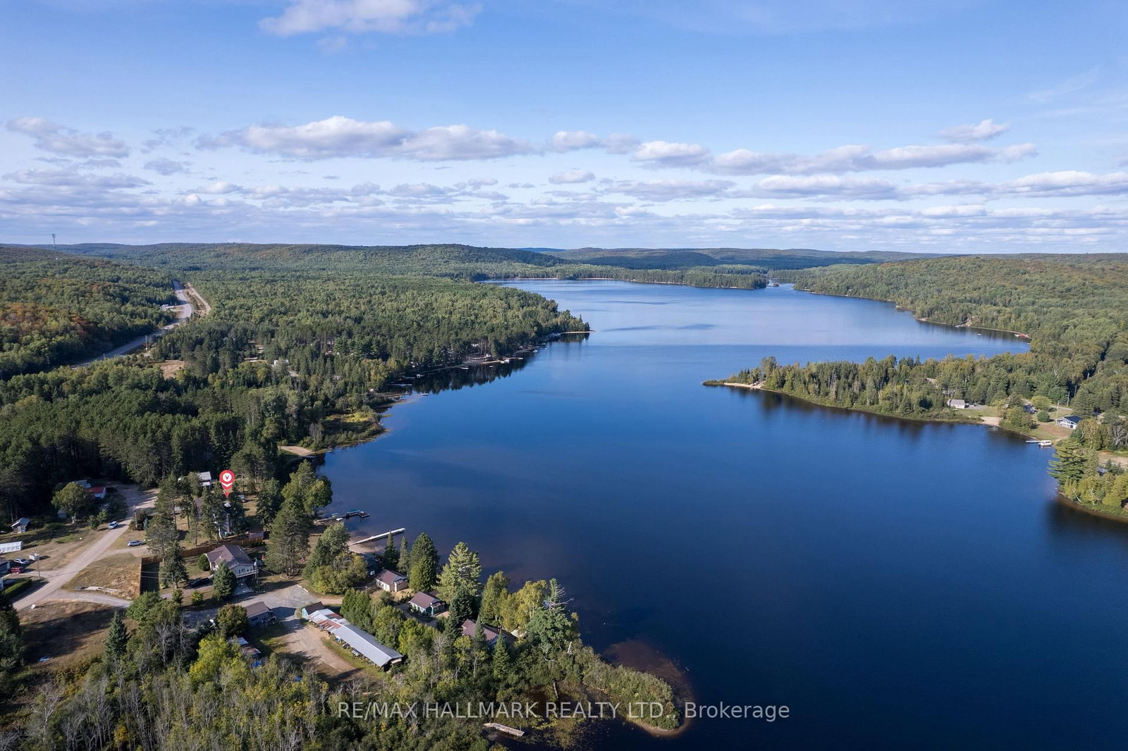
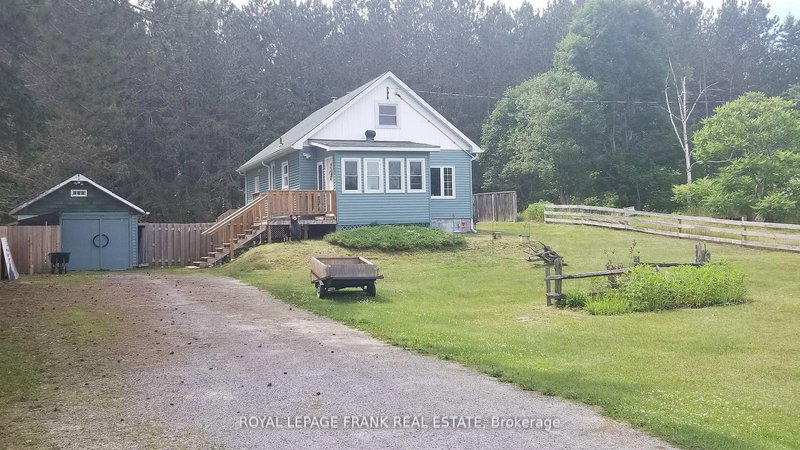
Escape to serene lakeside living at 35B Card Road on beautiful Lake St. Peter. This inviting 3-bedroom, 1-bath bungalow, built in 2000 by Guildcrest Homes, offers 81 feet of pristine shoreline in a friendly, well-established community. Step inside to a bright, open-concept living space designed for comfort and relaxation, featuring newer casement windows that flood the home with natural light, along with thoughtfully designed custom built-ins that add both charm and functionality. Outdoors, the property truly shines. Enjoy your morning coffee or evening sunsets on the expansive deck, complete with a custom gazebo overlooking the water-perfect for entertaining or unwinding. For an authentic retreat experience, indulge in your very own wood-fired traditional Finnish sauna, offering a peaceful escape year-round. Whether you're looking for a full-time residence or a weekend getaway, this rare waterfront offering blends comfort, character, and the natural beauty of every season-making it an exceptional place to call home.

WHAT'S YOUR HOME WORTH?

Click here to get an instant estimate and track its value over time.

  • Date Listed: Wednesday, May 06, 2026
  • Listing Brokerage: Re/Max Hallmark Realty Ltd. - Disclaimer: The information contained in this listing has not been verified by Re/Max Hallmark Realty Ltd. and should be verified by the buyer.
  • City: Maynooth

    More 3 bedrooms homes for sale in Maynooth

  • Neighbourhood: McClure Ward
  • Major Intersection: ON 127/Card Rd
  • Full Address: 35B Card Road, Maynooth, K0L 2K0, Canada, ON, Canada
  • Living Room: Walk-Out, Sliding Doors, Broadloom
  • Kitchen: Walk-Out, Vinyl Floor, Eat-In Kitchen
  • Amenities:
  • Taxes: $4,565.57 (2025)
Living13 x 11 ft143 sq ft
Dining11 x 9 ft99 sq ft
Foyer11 x 7 ft77 sq ft
Kitchen19 x 11 ft209 sq ft
Primary13 x 14 ft182 sq ft
2nd Br12 x 12 ft144 sq ft
3rd Br12 x 11 ft132 sq ft
Utility8 x 4 ft32 sq ft
Rec23 x 10 ft230 sq ft
Office11 x 11 ft121 sq ft
Pantry10 x 10 ft100 sq ft
Other22 x 10 ft220 sq ft
Utility12 x 12 ft144 sq ft
Workshop15 x 11 ft165 sq ft
Furnace17 x 11 ft187 sq ft


Similar homes for sale