By

CALL
TOUR PROPERTY
×

9 Wellsmere Court in Ottawa for sale

Asking price
$1,200,000
Estimate (Aug 14)
$1,175,960
MLS #:
X13676910
Type:
Detached, 2-Storey
Approx. SQFT:
2000-2500
Basement:
Part Fin
3 3
2 45.9 x 95.14 ft lot
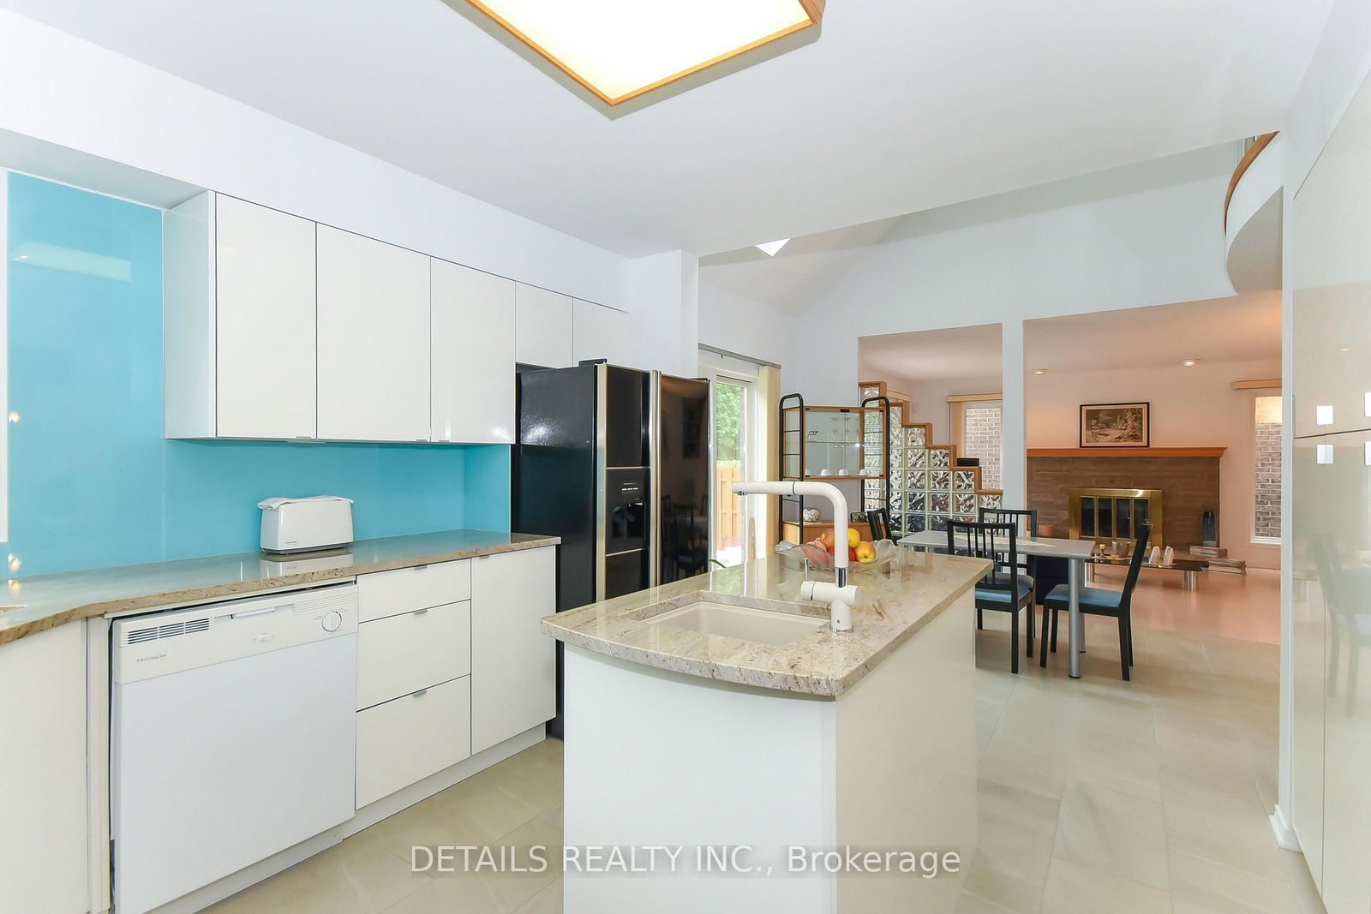
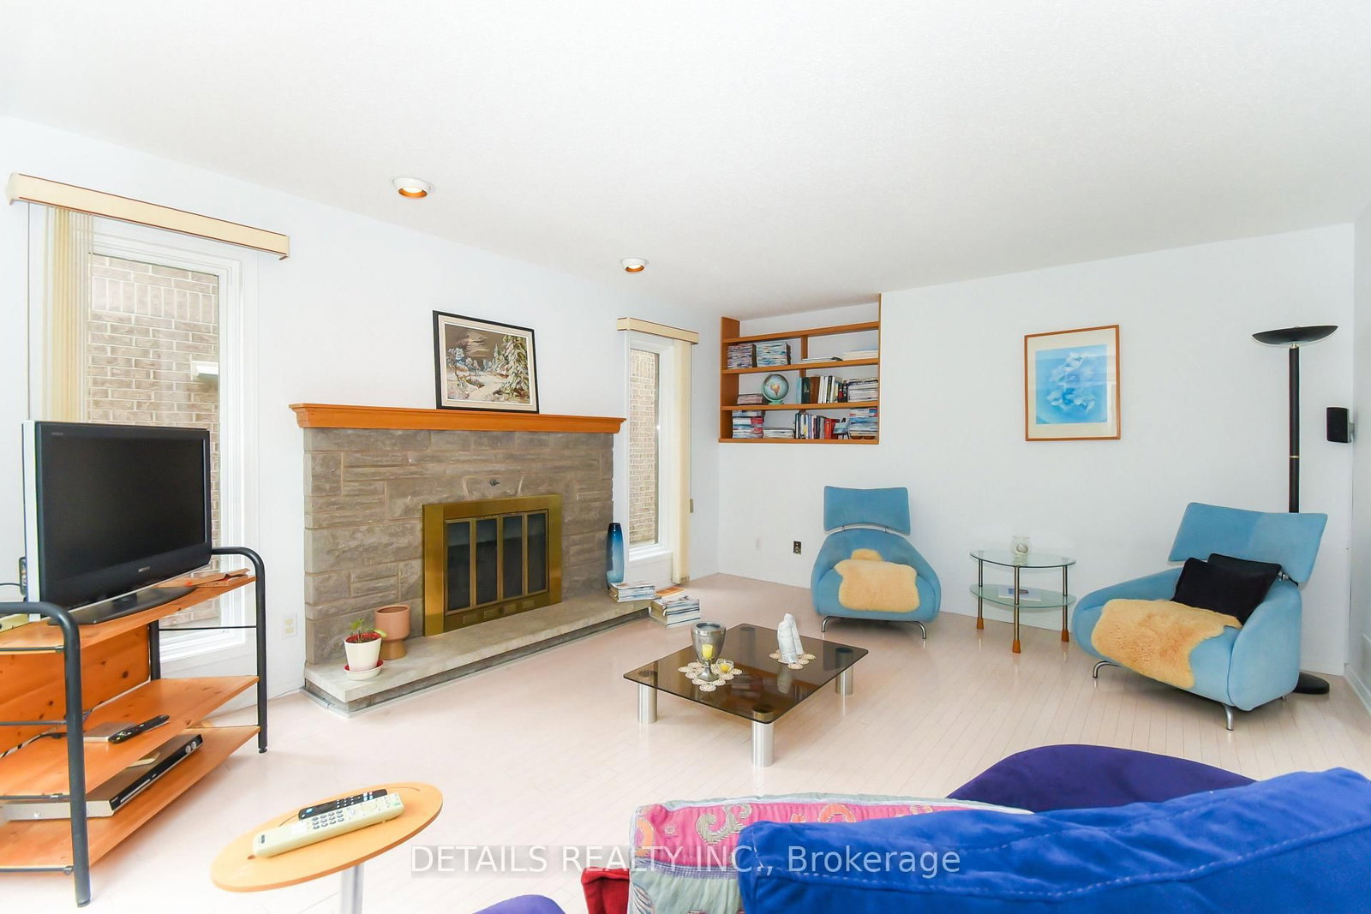
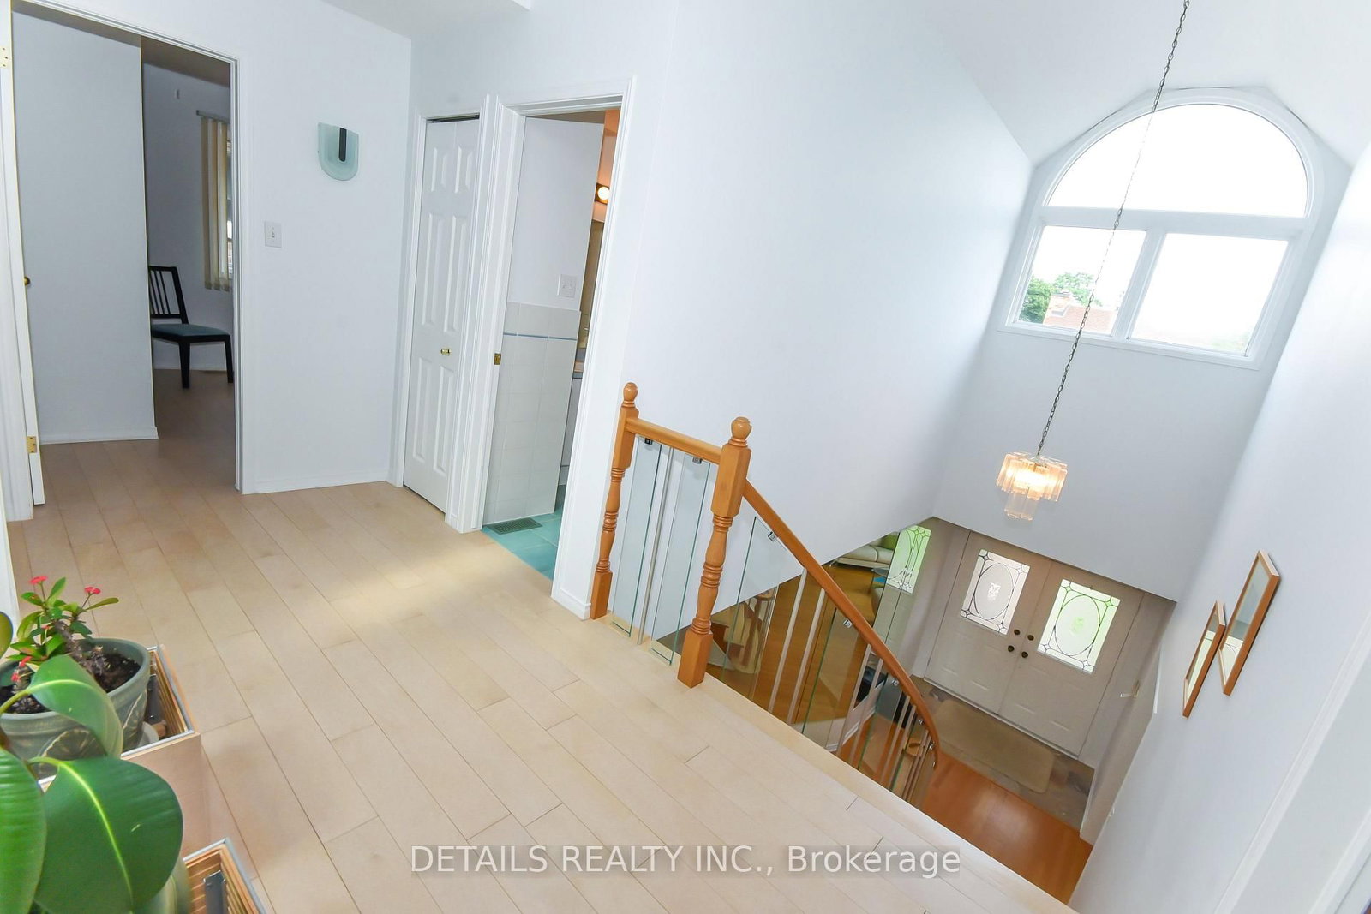
Elegant entry with marble flooring, leading to a vaulted living room and dining room with beautiful oak floors. Well-planned kitchen features an island with extra sink, pantry cupboards, ceramic flooring, corner sink, vaulted eating area, two skylights, glass-block wall, and oak/glass railing overlooking the second level. Spacious family room with stone fireplace and private-yard views. Main floor 2-piece powder room. Upper level offers oak floors. three bedrooms, including a gracious primary suite with walk-in closet and ensuite featuring oversized shower, whirlpool tub, ceramic flooring, and double vanity.

WHAT'S YOUR HOME WORTH?

Click here to get an instant estimate and track its value over time.

  • Date Listed: Thursday, August 13, 2026
  • Listing Brokerage: Details Realty Inc. - Disclaimer: The information contained in this listing has not been verified by Details Realty Inc. and should be verified by the buyer.
  • City: Ottawa

    More 3 bedrooms homes for sale in Ottawa

  • Neighbourhood: Rideau Heights/Rideau River
  • Major Intersection: Rideau Heights
  • Full Address: 9 Wellsmere Court, Ottawa, K2E 8C2, Canada, ON, Canada
  • Living Room:
  • Kitchen:
  • Family Room:
  • Amenities:
  • Taxes: $7,735.00 (2026)
Living16 x 13 ft208 sq ft
Dining12 x 13 ft156 sq ft
Kitchen13 x 12 ft156 sq ft
Family17 x 14 ft238 sq ft
Powder Rm6 x 4 ft24 sq ft
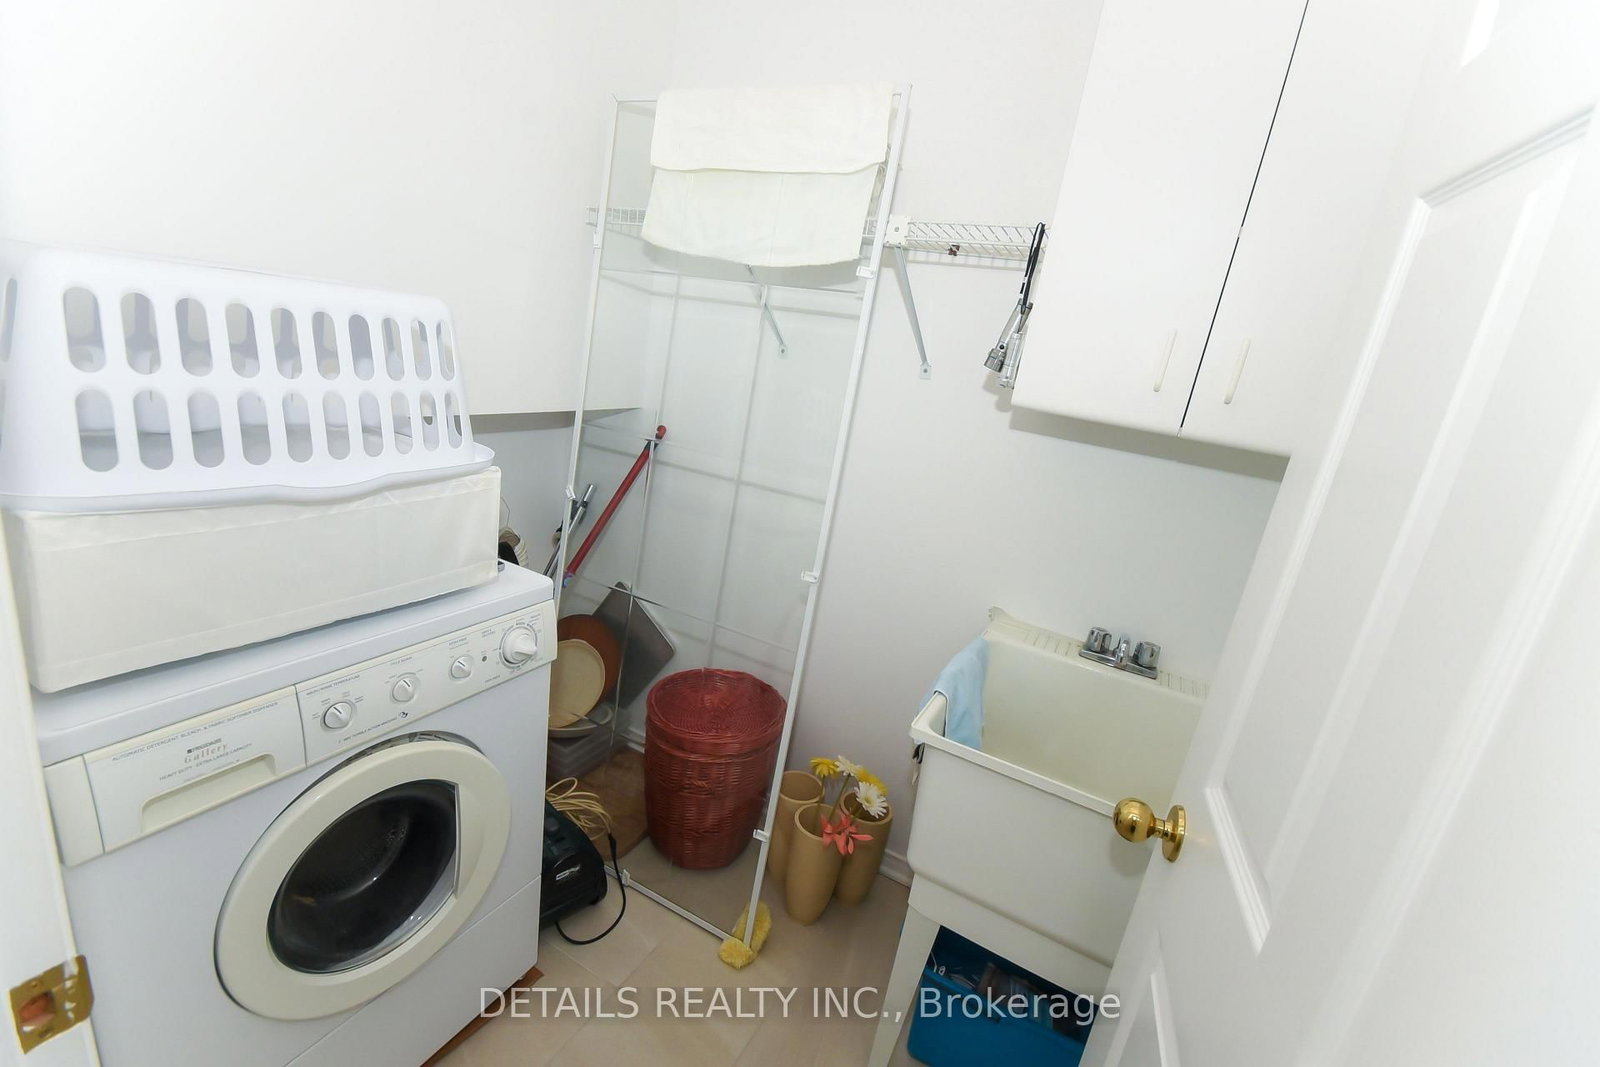
Laundry8 x 5 ft40 sq ft
Primary18 x 12 ft216 sq ft
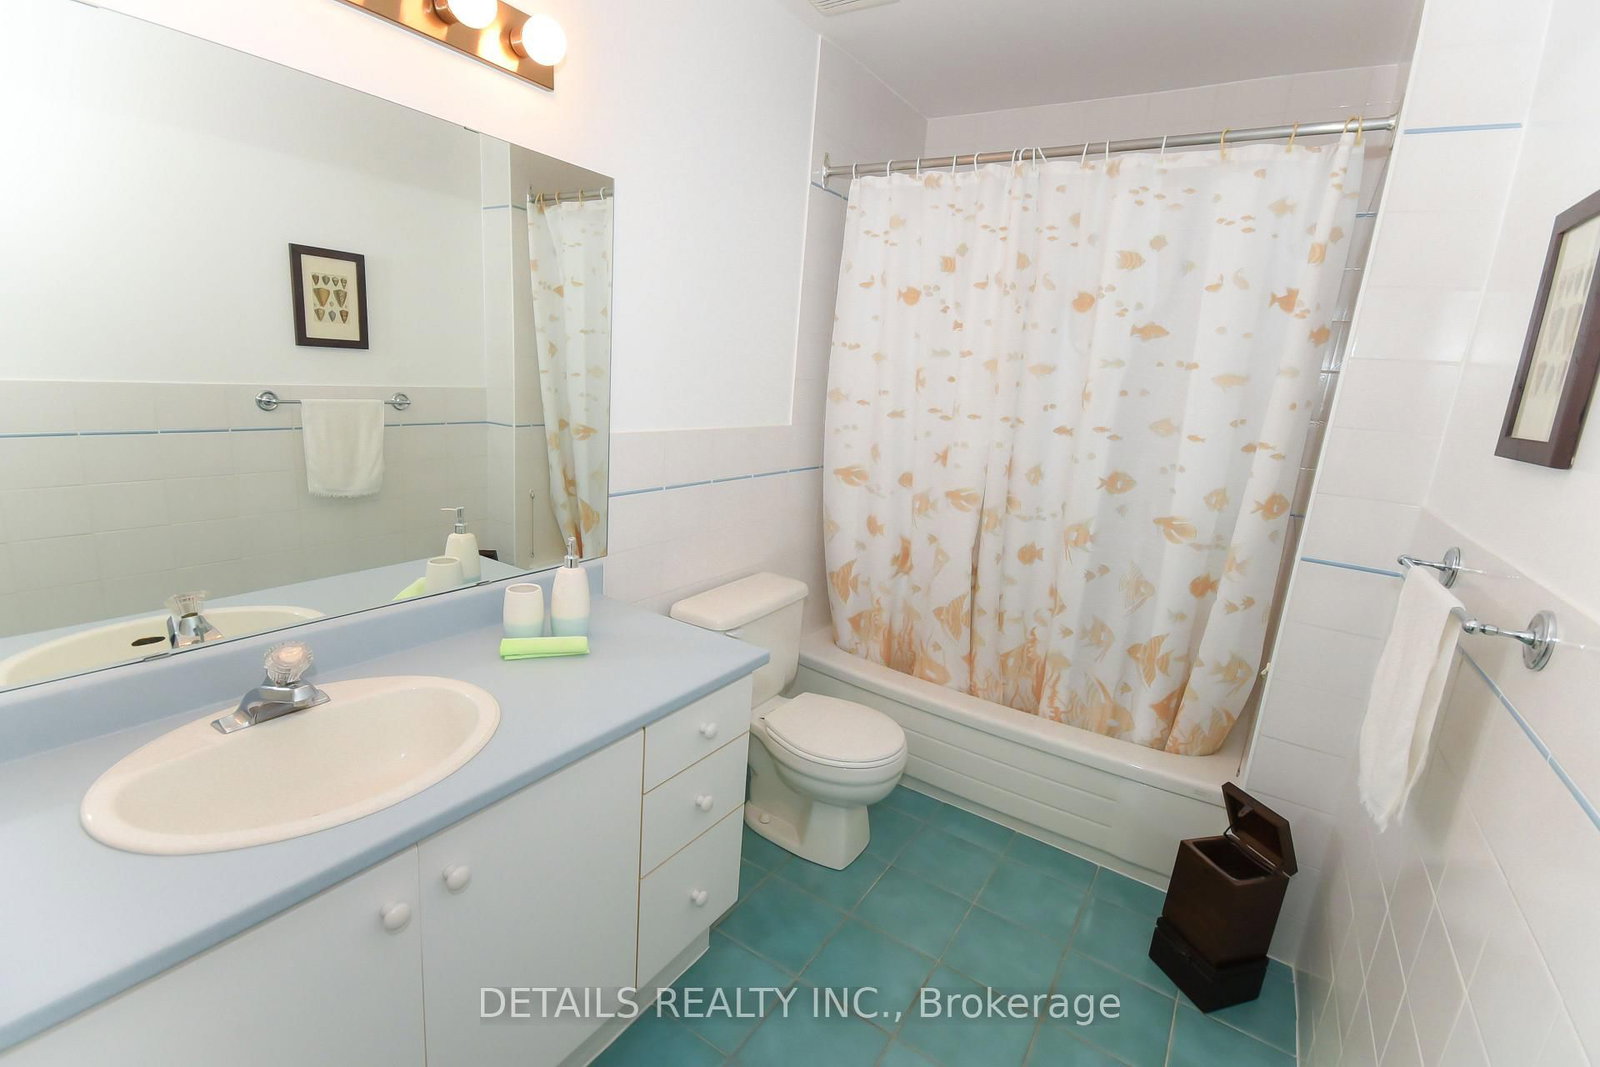
Bathroom10 x 8 ft80 sq ft
2nd Br16 x 10 ft160 sq ft
3rd Br16 x 10 ft160 sq ft
Bathroom6 x 9 ft54 sq ft
Rec22 x 17 ft374 sq ft
Breakfast13 x 10 ft130 sq ft
Utility24 x 10 ft240 sq ft
Cold/Cant6 x 5 ft30 sq ft


Recently sold comparables in Rideau Heights/Rideau River

Similar homes for sale

WHAT'S YOUR HOME WORTH?

Click here to get an instant estimate and track its value over time.