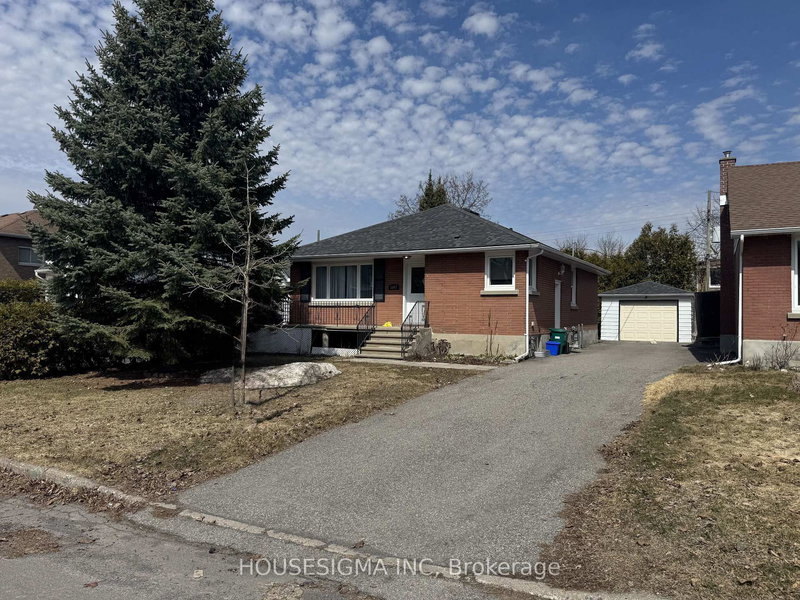
Local real estate rules require that you sign in to view sold property information.
| List Date | List Price | Last Status | Sold Date | Sold Price | Days On Market |
|---|---|---|---|---|---|
| 0000-00-00 | $00000 | Ter | N/A | N/A | N/A |
Listed by Faulkner Real Estate Ltd..
1485 Caton Street is a Detached, 2-Storey and is currently for Sale @ $1,268,000. Taxes in 2025 were $9,240.00.
More homes for sale under 1.3M in Ottawa
A rare find! Former residence of Alex Roger, this charming gambrel-roofed, cottage-inspired home, built in 1915, beautifully blends historic character with thoughtful contemporary renovations and expansions, all set within an eminently serene setting. The 2-Storey on 1485 Caton Street has 3 bedrooms, 4 bathrooms, and is located on a 118.74 x 62.53 ft lot in the community of Alta Vista/Faircrest Heights . Warm and welcoming, this exceptional residence offers breathtaking, beautifully scaled rooms with an elegant flow throughout the main floor. A magnificent two-sided gas fireplace serves as the focal point of both the living room and family room, each space showcasing its own distinct character. The family room is truly spectacular, featuring walls of windows on three sides, a soaring cathedral-beamed ceiling, and a dramatic floor-to-ceiling stone fireplace.The elegant living room exudes timeless sophistication with a traditional mantel and double French doors flanking the central fireplace. The generous dining room features transom windows and opens onto an expansive deck and beautifully landscaped yard. The family-sized kitchen with eating area is filled with natural light and offers plentiful windows overlooking the gardens. A convenient mudroom and powder room complete the main floor. Upstairs, the primary bedroom retreat offers a peaceful sanctuary complete with a sitting area, private balcony overlooking the rear gardens, walk-in closet, and luxurious ensuite featuring double sinks and a custom walk-in shower. Convenient second-floor laundry is complemented by additional laundry facilities in the basement. The well-lit 7-foot-high basement features a modern 3-piece bathroom and a finished space ideal for a recreation room or exercise area. Timeless architectural details, inviting living spaces perfect for entertaining on a grand scale, and a unique sense of place make this a truly special residence, one that must be experienced to be fully appreciated. This home leaves a lasting impression. EV Charger included.
fridge, stove, dishwasher, 2 washer, 2 dryers, microwave, window coverings, tankless water heater, EV charger, alarm
The address 1485 Caton Street was listed for sale (MLS# X13469568) on Friday, June 19, 2026.




 Share
Share


 3
3 3
3 62.53 x 118.74 ft lot