MLS #: X13674186Type: Detached, 2-StoreyApprox. SQFT: 2500-3000Basement: Fin W/O
4+14+1
246.7 x 118.69 ft lot
PROPERTY HISTORY
List Date
List Price
Last Status
Sold Date
Sold Price
Days On Market
0000-00-00
$00000
Ter
N/A
N/A
N/A
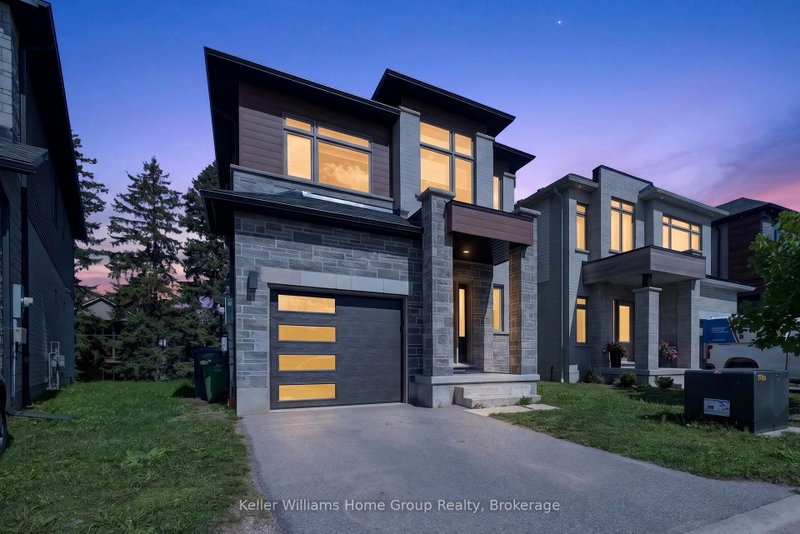
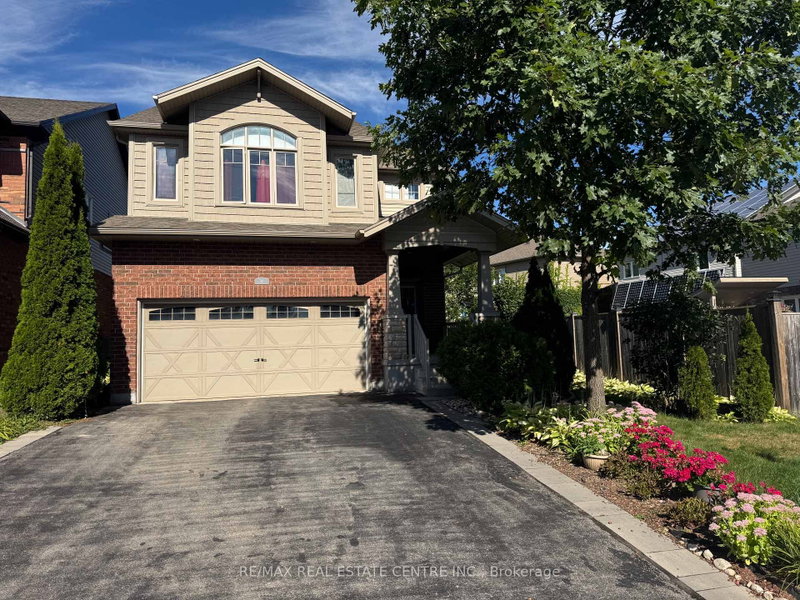
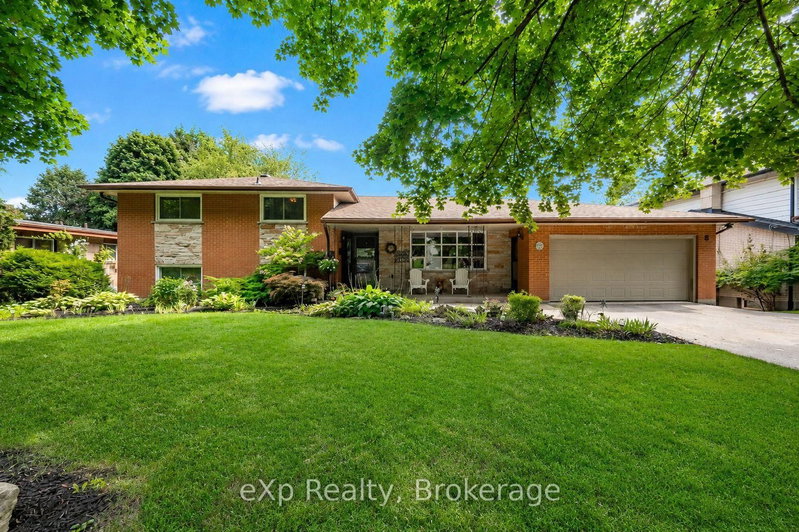
Welcome to this beautifully renovated home in a quiet, desirable neighborhood, offering luxury, comfort, and thoughtful design throughout. Extensively upgraded with premium finishes and designer details, it features spacious living, family, and dining areas with a seamless flow for everyday living and entertaining. Elegant gas fireplaces, wide-plank engineered flooring, and statement lighting enhance the upscale feel. The updated kitchen offers premium cabinetry and a functional layout, while the bathrooms have been fully renovated with modern, spa-like finishes. The private backyard is a true retreat with an in-ground heated pool backing onto green space, perfect for relaxing or entertaining. A newly finished legal basement apartment adds excellent flexibility, featuring a private entrance, quality finishes, a modern kitchen, and brand-new appliances-ideal for extended family or rental income.
Listing Brokerage: Re/Max Real Estate Centre Inc, Brokerage - Disclaimer: The information contained in this listing has not been verified by Re/Max Real Estate Centre Inc, Brokerage and should be verified by the buyer.





 Share
Share


 4+1
4+1 4+1
4+1 2
2 46.7 x 118.69 ft lot