By

CALL
TOUR PROPERTY
×

4123 Dorchester Road in Niagara Falls for sale

Asking price
$750,000
Estimate (Aug 14)
$781,413
MLS #:
X13674088
Type:
Detached, 2-Storey
Approx. SQFT:
1500-2000
Basement:
Finished
4 4
1 100 x 130 ft lot
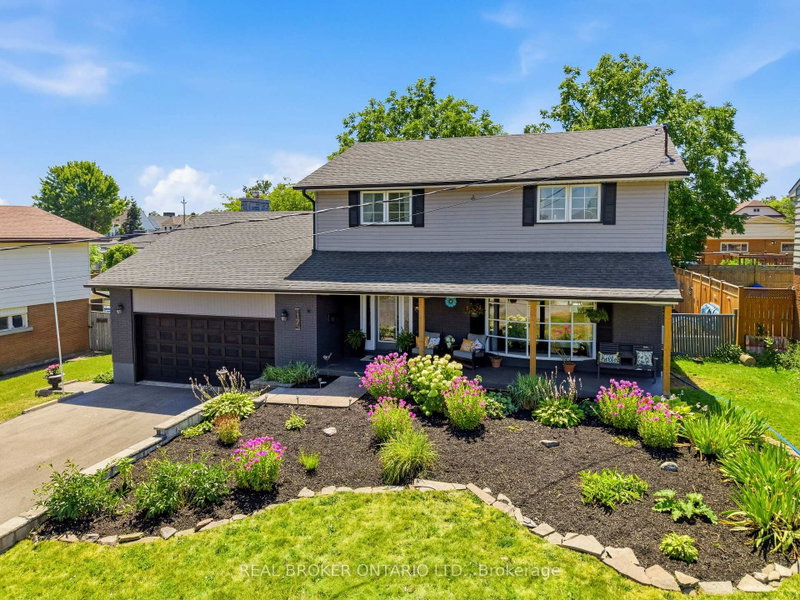
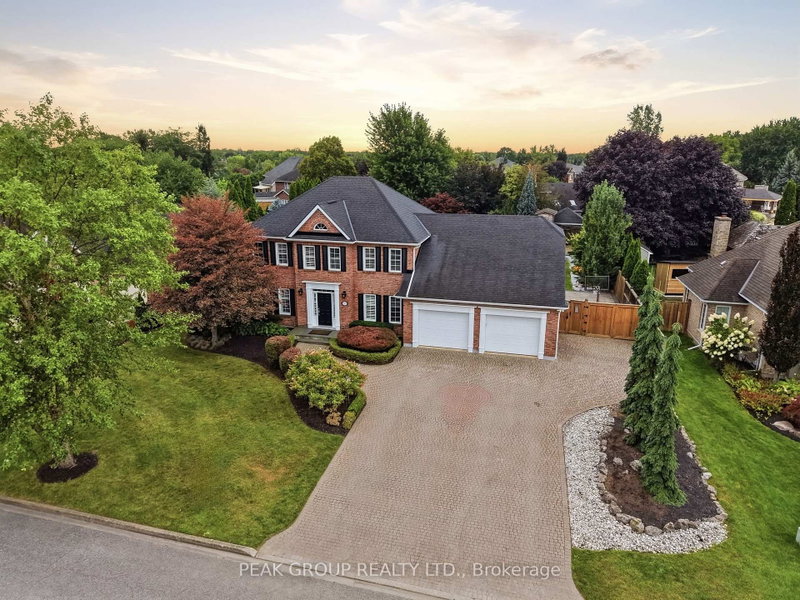
A once in a lifetime opportunity to own a classic styled large two storey family home that provides all of the spaces required to be the home of your dreams. The spacious rooms provide a grand feel that everyone wishes for, and the layout provides simple yet refined spaces that will receive wonderfully your personal touch. The main floor living room is incredibly well sized with a gas fireplace to warm you and bring a coziness to the space. The four bedrooms are upstairs providing the privacy preferred by many families, separating the living spaces from the more private sleeping area of the home. The large main floor has all the space for the entertaining and family gatherings that you've been longing for. A finished basement with family room includes the warmth and flicker of the fireplace. Updates: Roof 2019, Furnace/AC 2023, Garage Door Opener 2025.

WHAT'S YOUR HOME WORTH?

Click here to get an instant estimate and track its value over time.

  • Date Listed: Thursday, August 13, 2026
  • Listing Brokerage: Revel Realty Inc., Brokerage - Disclaimer: The information contained in this listing has not been verified by Revel Realty Inc., Brokerage and should be verified by the buyer.
  • Virtual Tour: View Virtual Tour for 4123 Dorchester Road
  • City: Niagara Falls

    More 4 bedrooms homes for sale in Niagara Falls

  • Neighbourhood: Morrison
  • Major Intersection: Thorold Stone Road/Dorchester Ave.
  • Full Address: 4123 Dorchester Road, Niagara Falls, L2E 6N1, Canada, ON, Canada
  • Living Room:
  • Kitchen:
  • Family Room:
  • Amenities:
  • Taxes: $4,421.23 (2025)
Foyer13 x 7 ft91 sq ft
Living19 x 13 ft247 sq ft
Kitchen13 x 13 ft169 sq ft
Dining12 x 12 ft144 sq ft
Bathroom5 x 6 ft30 sq ft
Other7 x 3 ft21 sq ft
Br14 x 11 ft154 sq ft
2nd Br10 x 15 ft150 sq ft
3rd Br11 x 9 ft99 sq ft
4th Br11 x 10 ft110 sq ft
Bathroom11 x 8 ft88 sq ft
Family29 x 13 ft377 sq ft
Cold/Cant13 x 4 ft52 sq ft
Other13 x 15 ft195 sq ft
Laundry13 x 9 ft117 sq ft

  • Sunday - October 04 2:00 - 4:00 PM
  • Saturday - October 03 2:00 - 4:00 PM

Recently sold comparables in Morrison

Similar homes for sale

WHAT'S YOUR HOME WORTH?

Click here to get an instant estimate and track its value over time.