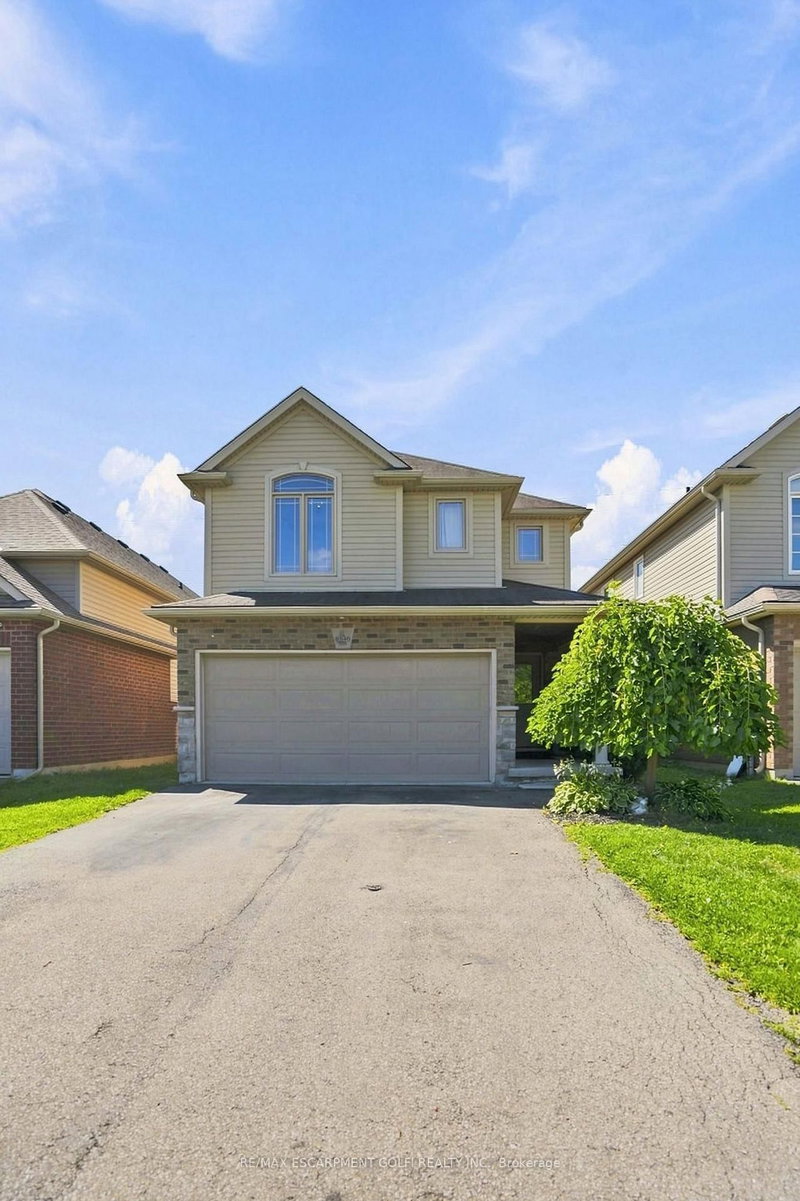
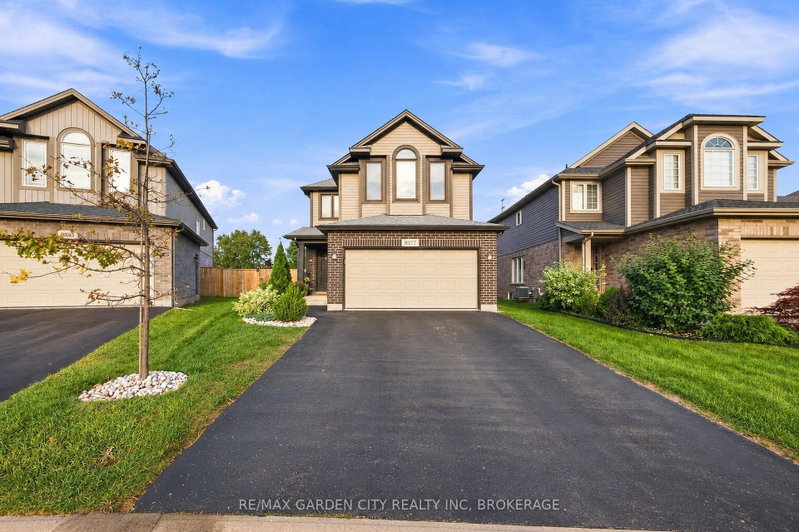
MLS #: X13428424Type: Detached, 2-StoreyApprox. SQFT: 1500-2000Basement: Finished, Full
44
240.03 x 115 ft lot
Lovingly maintained by its original owners, this beautiful home offers the perfect blend of comfort, functionality, and location. Step inside to an inviting entryway that welcomes you into a thoughtfully designed floor plan featuring a spacious living room anchored by a cozy gas fireplaceperfect for relaxing evenings with family and friends. The home boasts a large dining area ideal for hosting gatherings and everyday meals, while the convenient main floor laundry and direct access from the garage add practicality to daily living. Downstairs, the high-ceiling basement provides endless possibilities for future living space. Enjoy your morning coffee or summer barbecues on the rear deck overlooking mature trees that create a private and peaceful backdrop. Situated in a highly desirable family-friendly neighbourhood, you'll appreciate being within walking distance to parks and schools, while remaining just minutes from shopping, dining, and all the amenities you need. A rare opportunity to own a meticulously cared-for home in an exceptional location-ready for its next chapter
Listing Brokerage: Re/Max Escarpment Golfi Realty Inc. - Disclaimer: The information contained in this listing has not been verified by Re/Max Escarpment Golfi Realty Inc. and should be verified by the buyer.





 Share
Share


 4
4 4
4 2
2 40.03 x 115 ft lot