By

Sign In
Sign In to view listing's details
×

780 Garth Street in Hamilton has been sold

MLS #:
X13671078
Type:
Detached, Bungalow
Approx. SQFT:
700-1100
Basement:
Sep Entrance
2+2 2+2
1 40 x 100 ft lot
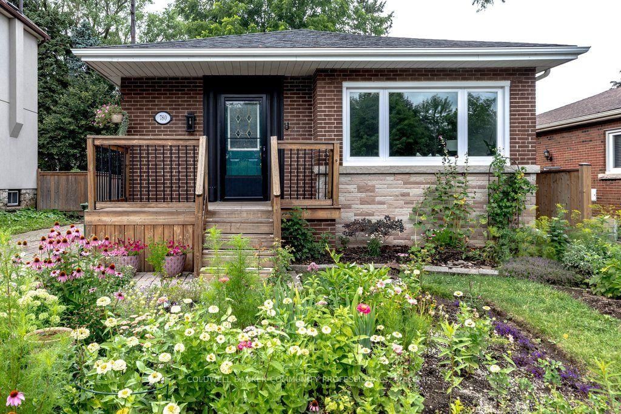
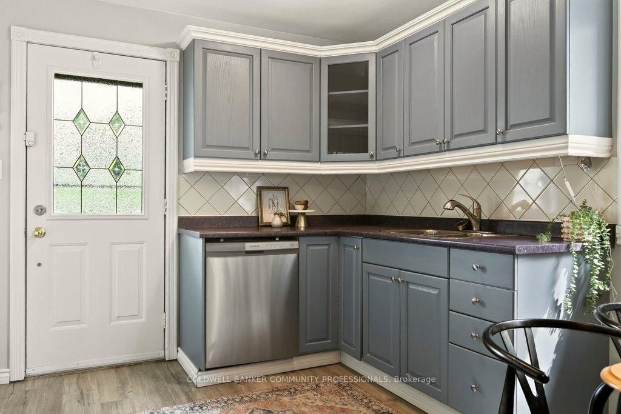
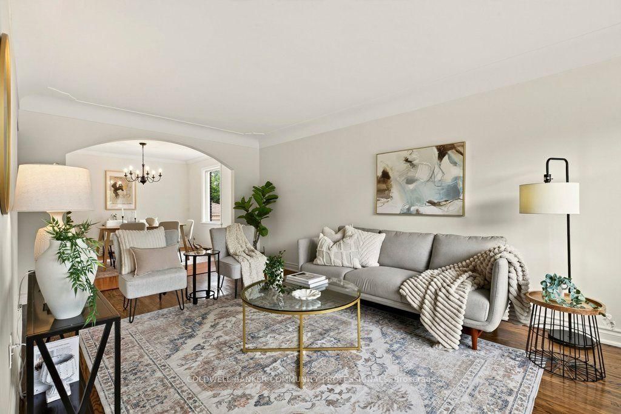
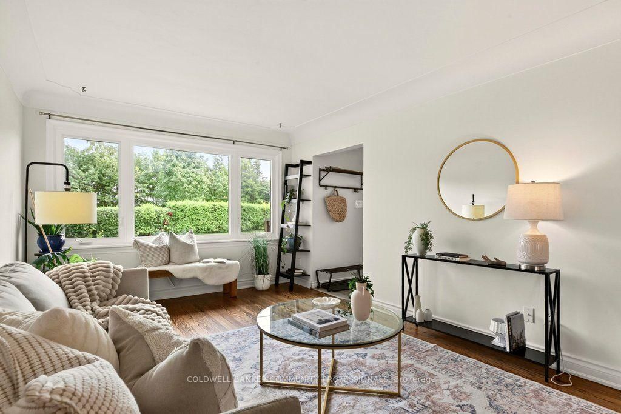
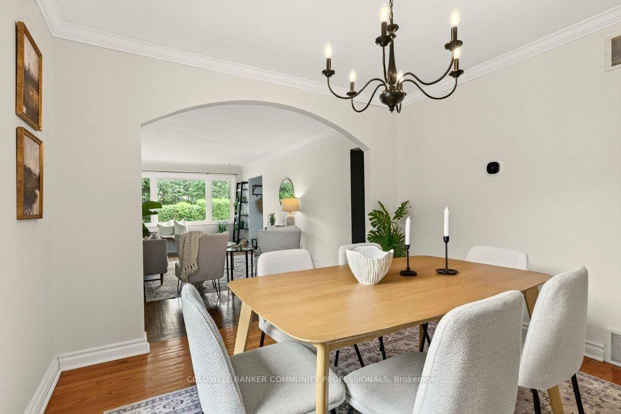
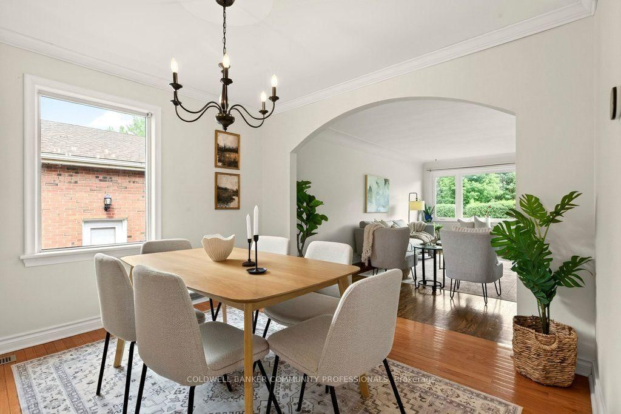
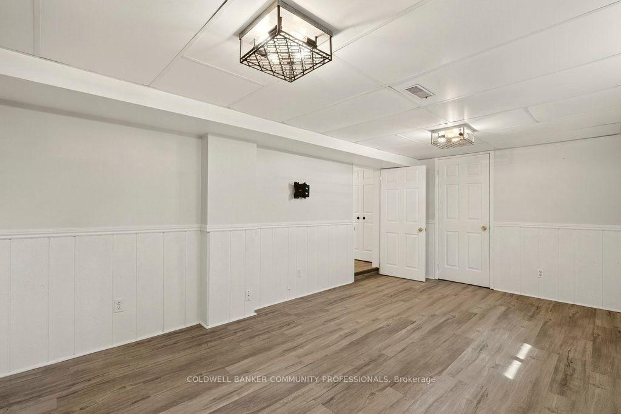
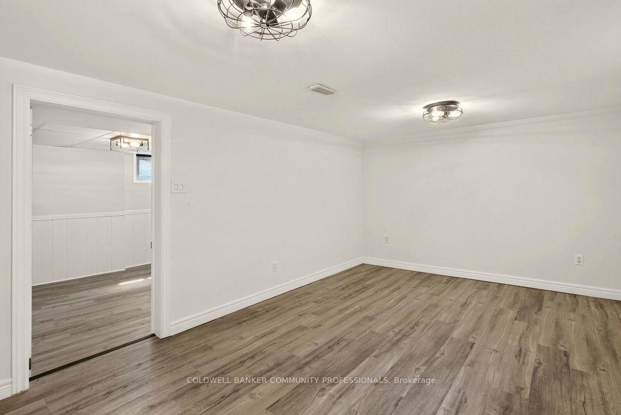
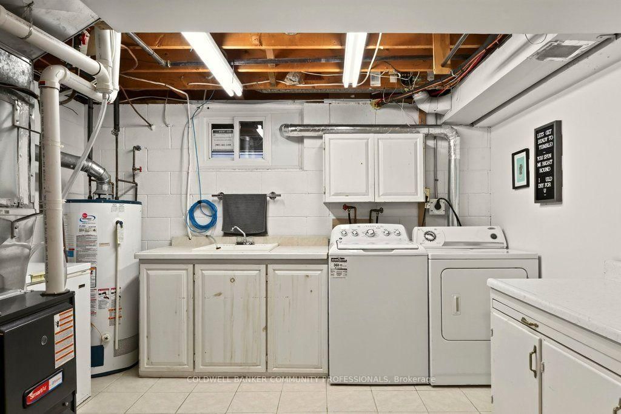
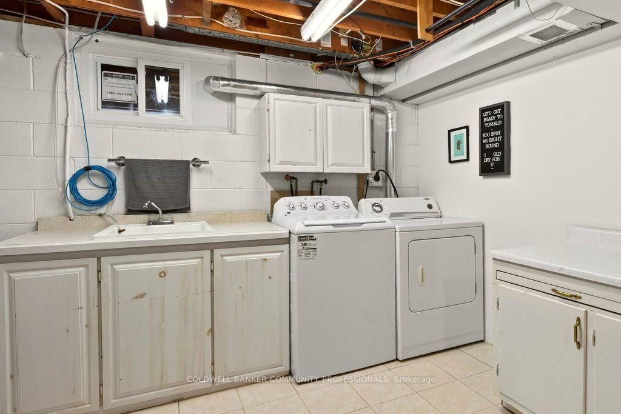
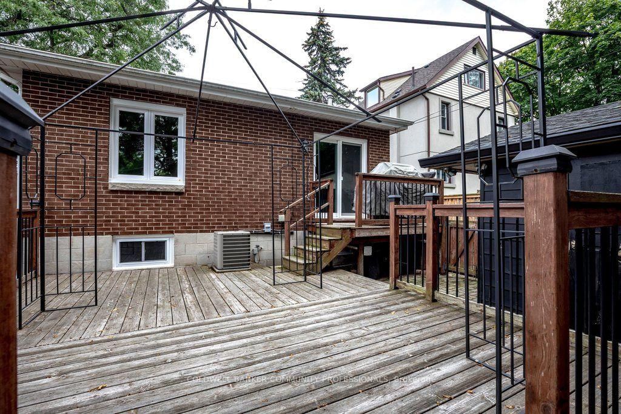
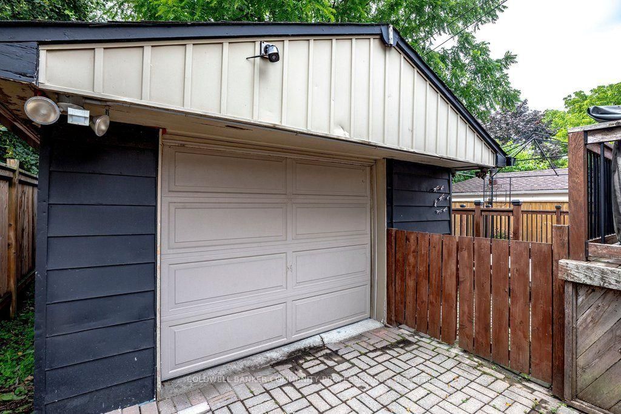
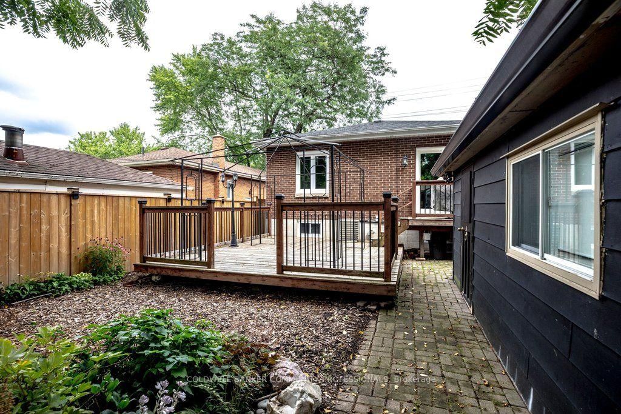
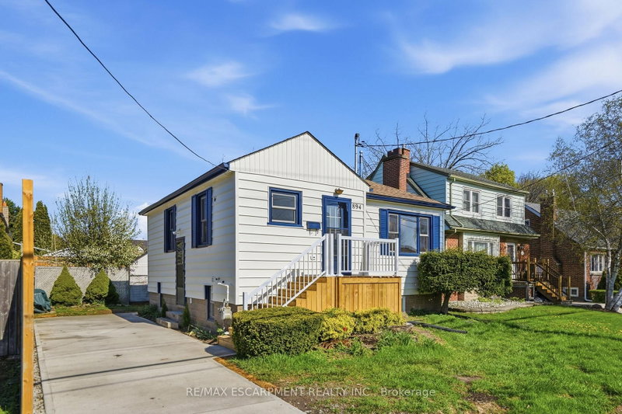
Be the next to own this charming bungalow on the Hamilton Mountain! Offering incredible in-law suite potential with a separate side entrance, this home is perfect for families, multi-generational living, or investors. The bright main floor features a spacious living room, a sun-filled kitchen and dining area, two generous bedrooms, and a 3pc bathroom. Downstairs, you'll find two additional bedrooms, a 4pc bathroom, and plenty of flexible living space. The backyard is great for entertaining with a deck and bbq along with the detached garage with hydro and a sky light! Conveniently located close to shopping, schools, parks, and everyday amenities, this is an opportunity you won't want to miss!

WHAT'S YOUR HOME WORTH?

Click here to get an instant estimate and track its value over time.

  • Date Listed: Thursday, August 13, 2026
  • Listing Brokerage: Coldwell Banker Community Professionals - Disclaimer: The information contained in this listing has not been verified by Coldwell Banker Community Professionals and should be verified by the buyer.
  • City: Hamilton

    More 2 bedrooms homes for sale in Hamilton

  • Neighbourhood: Westcliffe
  • Major Intersection: Westcliffe
  • Full Address: 780 Garth Street, Hamilton, L9C 4K4, Canada, ON, Canada
  • Living Room:
  • Kitchen: Eat-In Kitchen
  • Family Room:
  • Amenities:
  • Taxes: $4,905.29 (2026)
Living11 x 20 ft220 sq ft
Dining11 x 11 ft121 sq ft
Kitchen12 x 22 ft264 sq ft
Br11 x 12 ft132 sq ft
2nd Br9 x 11 ft99 sq ft
Bathroom8 x 10 ft80 sq ft
3rd Br11 x 16 ft176 sq ft
4th Br11 x 20 ft220 sq ft
Bathroom11 x 6 ft66 sq ft
Family11 x 17 ft187 sq ft
Laundry11 x 19 ft209 sq ft


Similar homes for sale