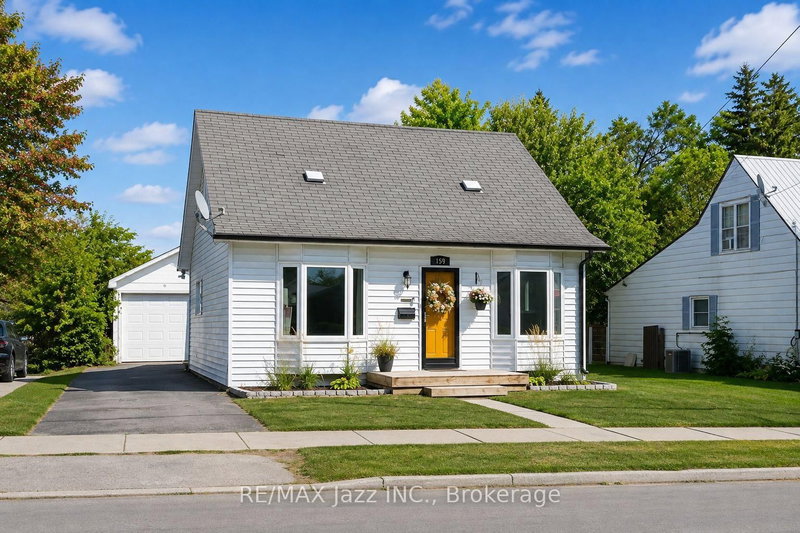
MLS #: X13668638Type: Detached, Bungalow-RaisedApprox. SQFT: 1100-1500Basement: Part Fin
33
193.74 x 84.53 ft lot
Come & take a look at this beautifully-maintained corner lot on a quiet, treed residential street. With 2 driveways, 28' x 8' verandah, upgraded interior doors, central air, original hardwood floors, this home is a real gem. Bright kitchen with generous cupboards, eating area with walkout to a 10'x16' deck & 2 min. walk to the primary school. Lower level features a washer & gas dryer, 3pce. bath & is partially-finished, ready for your personal touch. Lower Level flex room measures 7'4"x9'9" & bonus storage room measures 9'6"x7'6". New gutters with gutter guards 2026. Gas Furnace & Central Air, 2026, breaker panel & shingles 2023. Hot water tank is a rental.
Listing Brokerage: Re/Max Quinte Ltd. - Disclaimer: The information contained in this listing has not been verified by Re/Max Quinte Ltd. and should be verified by the buyer.





 Share
Share


 3
3 3
3 1
1 93.74 x 84.53 ft lot