MLS #: X13666560Type: Detached, BungalowApprox. SQFT: 1500-2000Basement: Full, Part Fin
3+13+1
3315.08 x 1376.21 ft lot
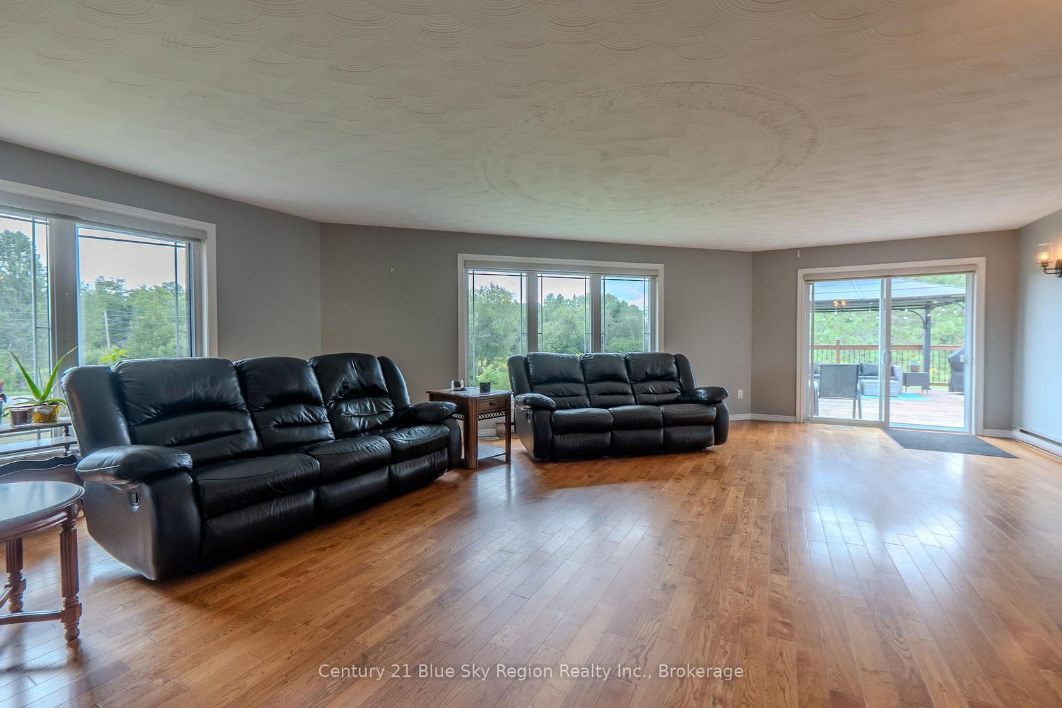
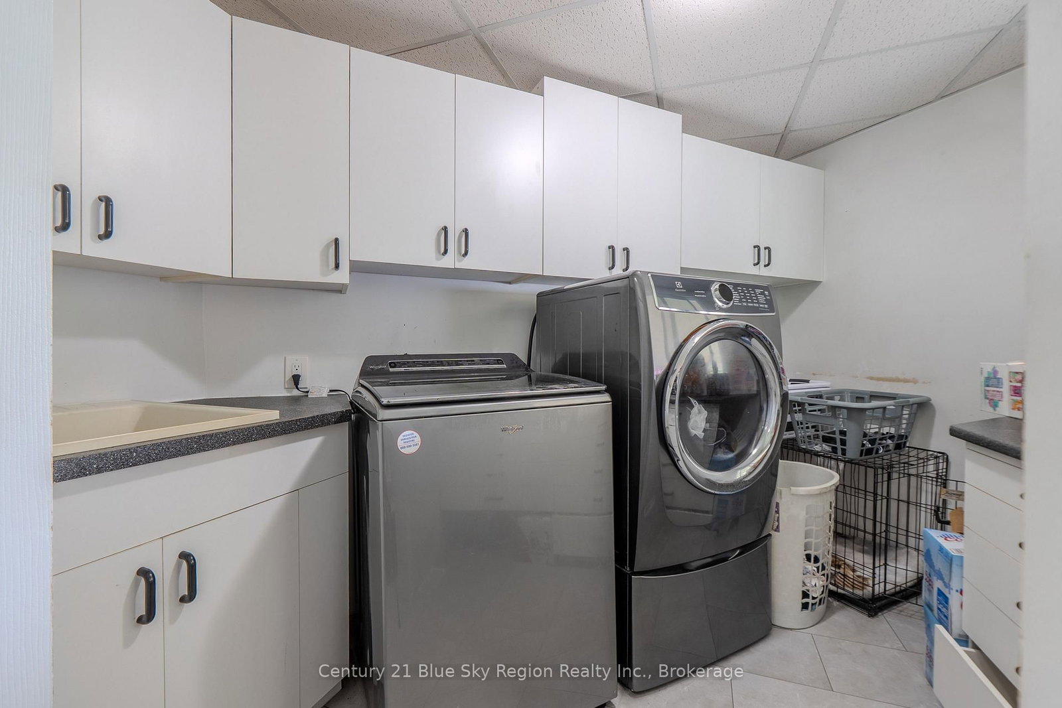
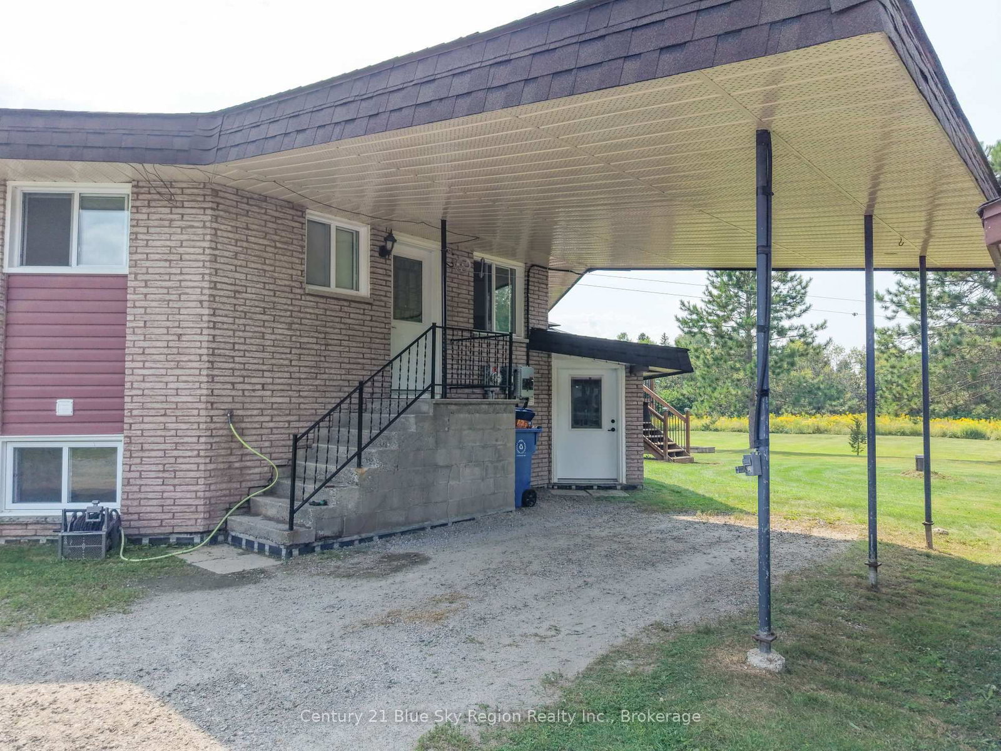
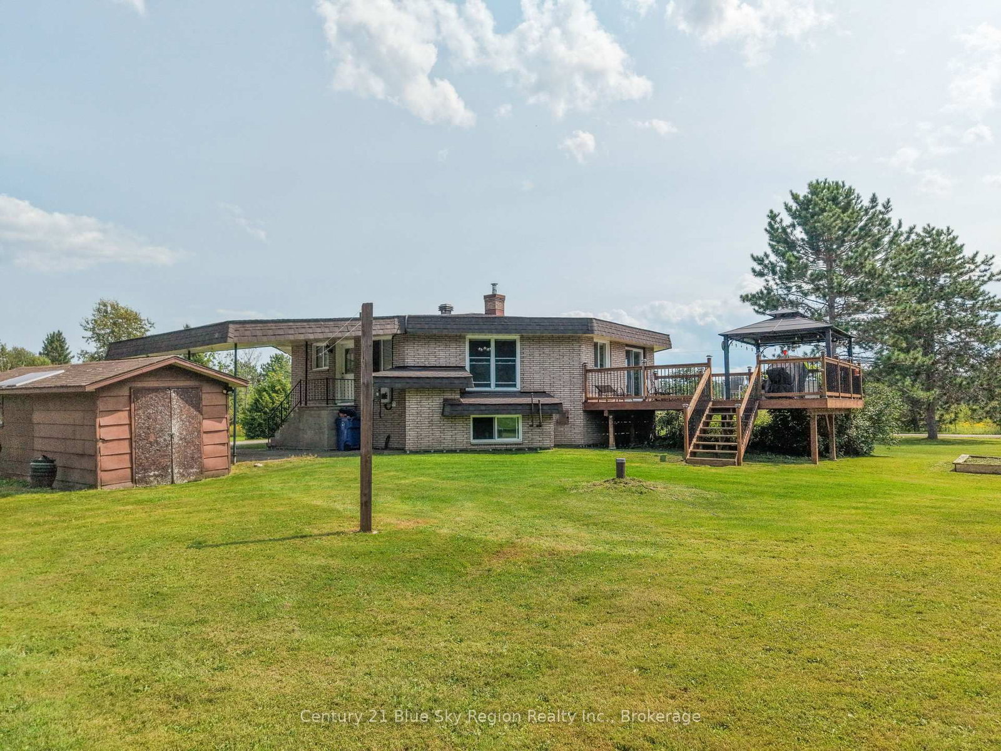
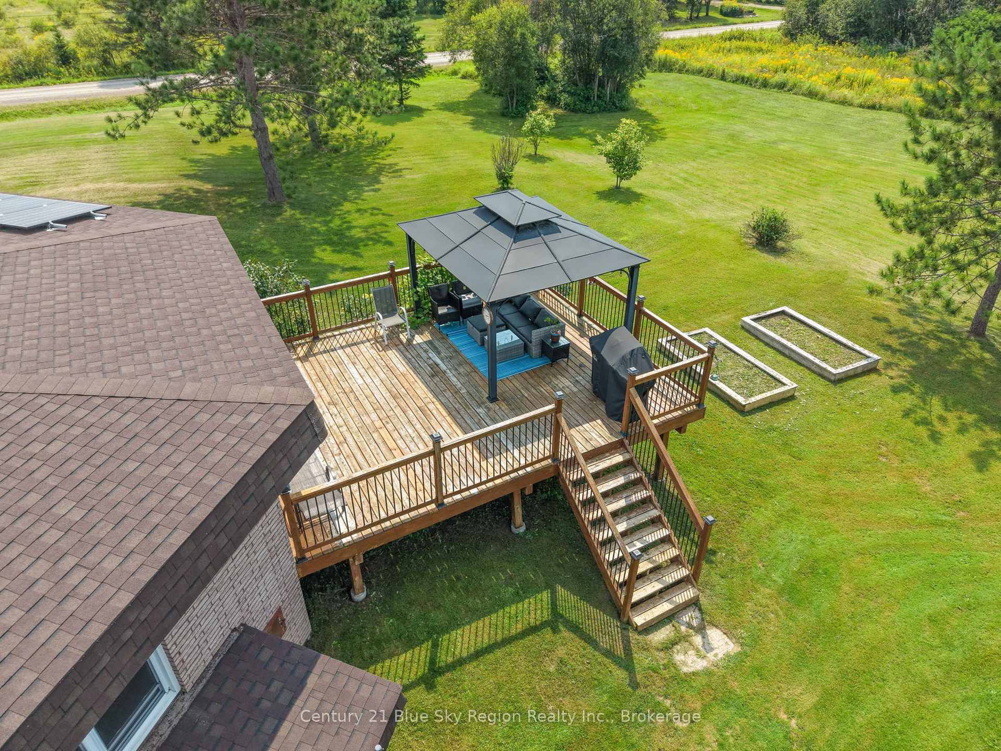
Welcome to your private 10 acre sanctuary featuring a uniquely designed, custom brick home that perfectly blends character, comfort, and sustainable living. Step inside to discover a spacious layout offering 3+1 bedrooms and 2.5 bathrooms, complete with a partially finished basement ready to adapt to your lifestyle needs, whether for an entertainment hub, gym, or extra guest space. Outside, enjoy total tranquility from your expansive deck, ideal for outdoor dining or taking in the peaceful, scenic surroundings. Vehicle enthusiasts and hobbyists will love the massive, Fully insulated 3-door detached garage measuring an impressive 36' x 48', with 14' ceilings, alongside a convenient attached carport right off the main house. Plus, dramatically slash your hydro bills with the property's eco-friendly 5kW Net Metering solar system, equipped with 16 panels that feed power directly into the meter. This one of a kind country home delivers the ultimate combination of rural privacy, functional space, and modern energy efficiency.
Listing Brokerage: Century 21 Blue Sky Region Realty Inc., Brokerage - Disclaimer: The information contained in this listing has not been verified by Century 21 Blue Sky Region Realty Inc., Brokerage and should be verified by the buyer.





 Share
Share









 3+1
3+1 3+1
3+1 3
3 315.08 x 1376.21 ft lot