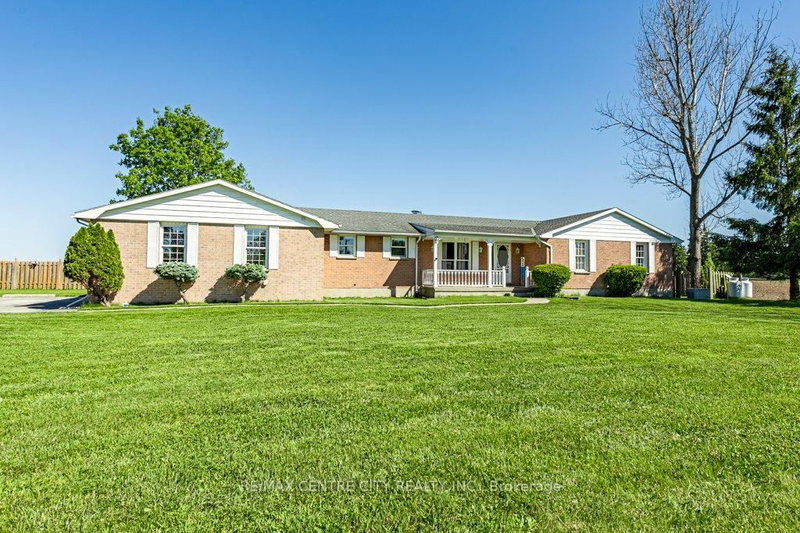
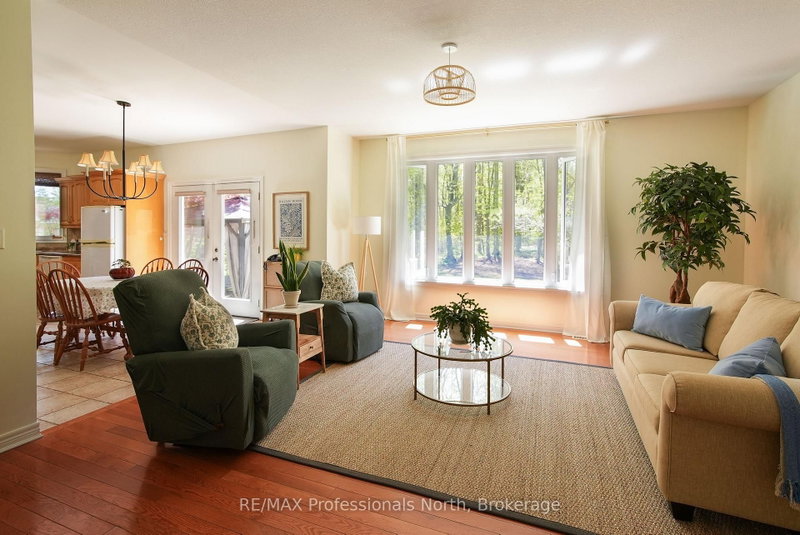
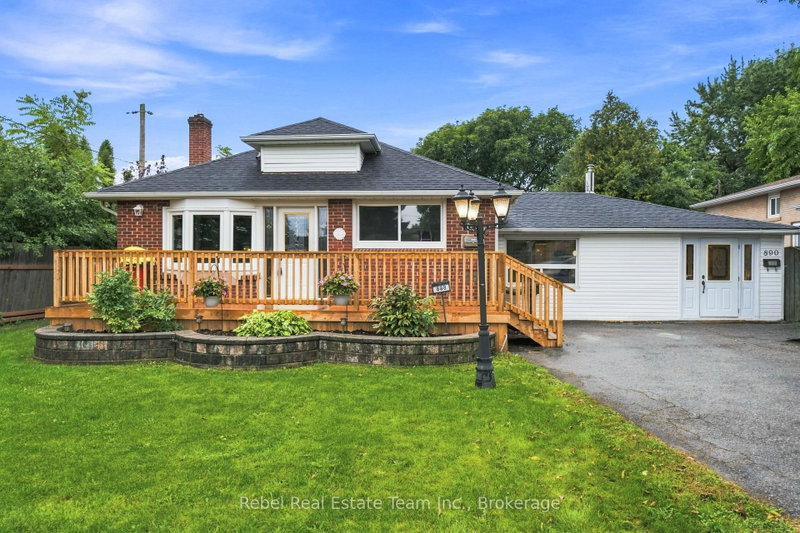
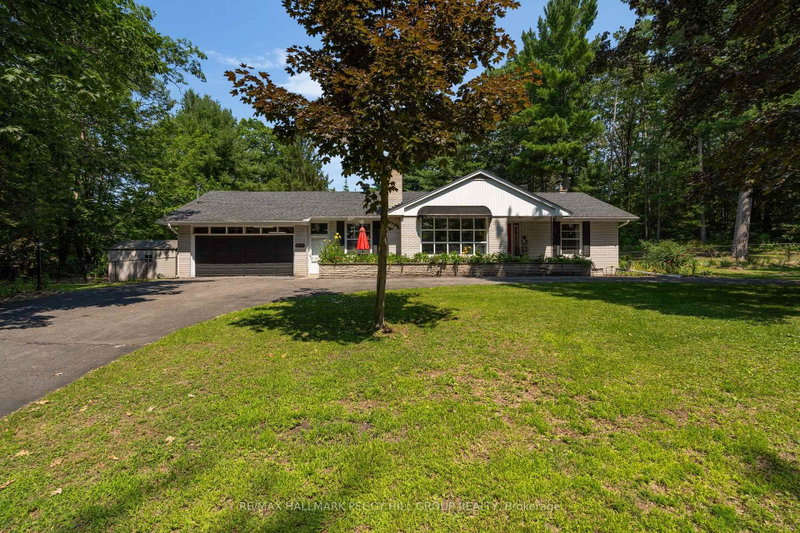
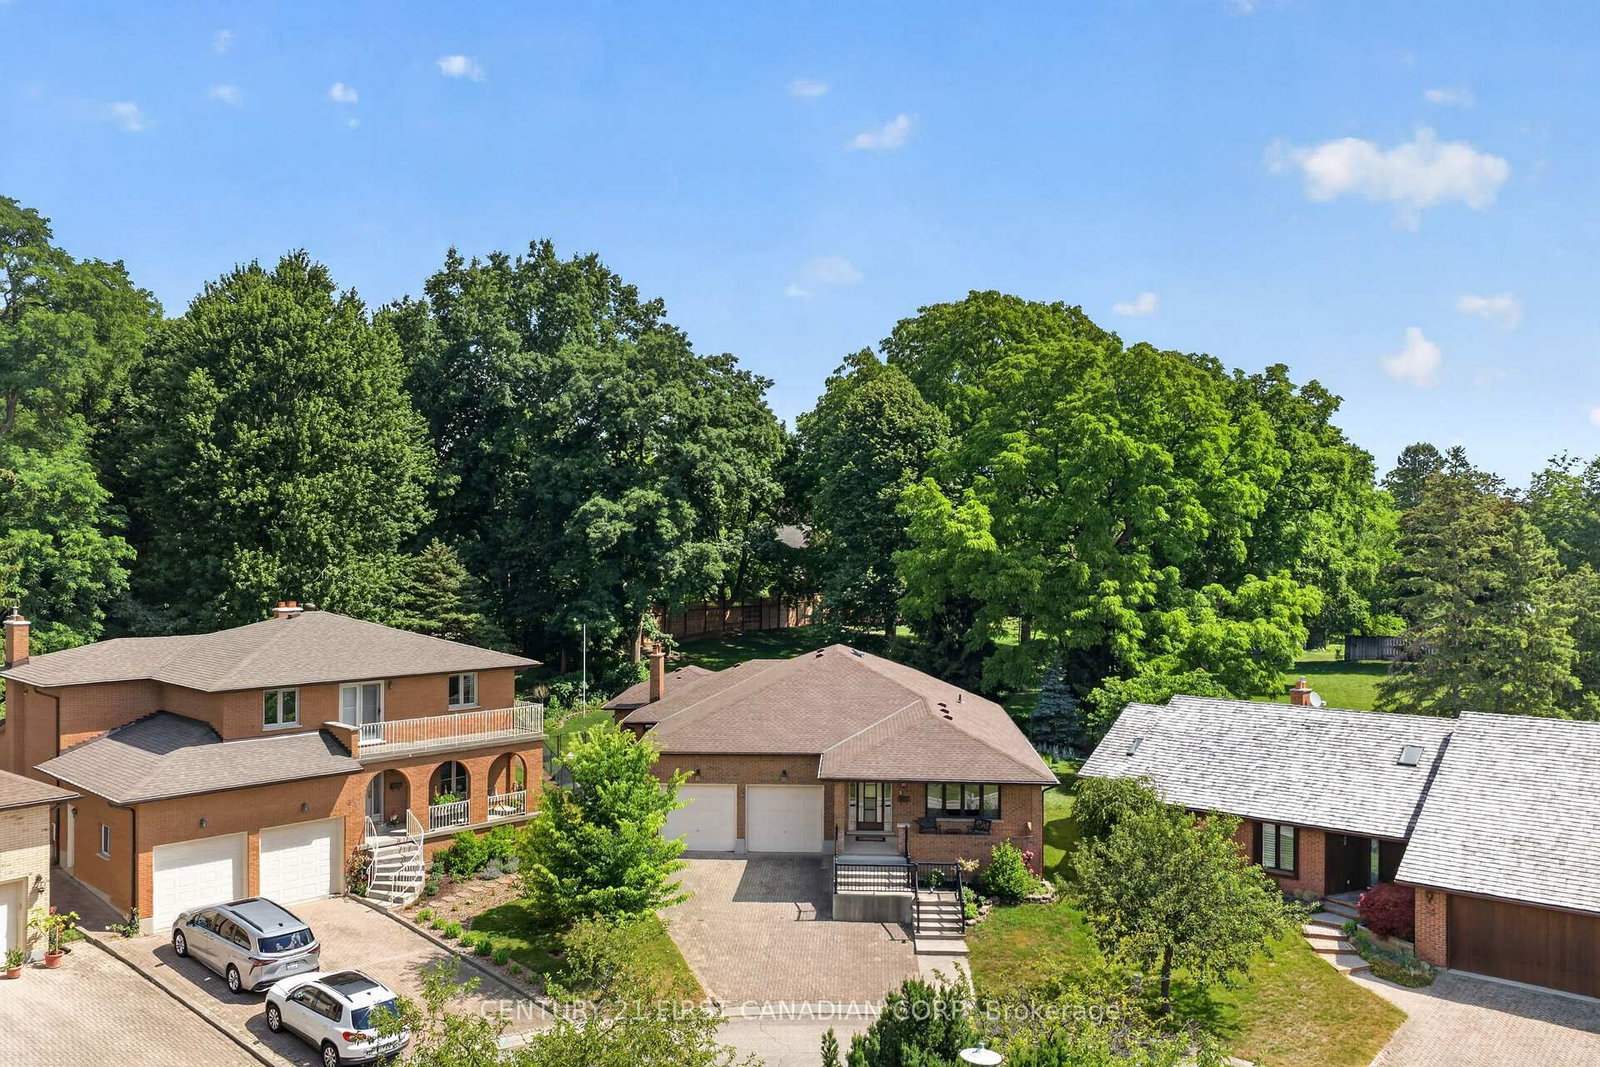
LOCATION, LOCATION!!! Welcome to 27 Stirrup Crt! This one owner home has been lovingly cared for over the past 43 years and is the perfect opportunity for investors, those looking for granny suite potential, or just a solid family home on a quiet court. Enjoy your morning coffee on the huge front porch in this quiet court location. This home boasts over 2200 square feet on the main floor, featuring three generously sized bedrooms, two full baths, a formal living and dining room, family room with wood fireplace and a large kitchen with tons of cupboards and all appliances included. Downstairs there is a partial kitchen with a huge great room, three piece bath and a family room that could easily be converted to two additional bedrooms. Out back you have a partially covered cement patio, beautiful gardens and tons of trees with lots of privacy. Only steps from Western University, public schools and on a major bus route, and only 7minutes to downtown.
Listing Brokerage: Century 21 First Canadian Corp - Disclaimer: The information contained in this listing has not been verified by Century 21 First Canadian Corp and should be verified by the buyer.





 Share
Share




 3
3 3
3 2
2 41.5 x 102 ft lot