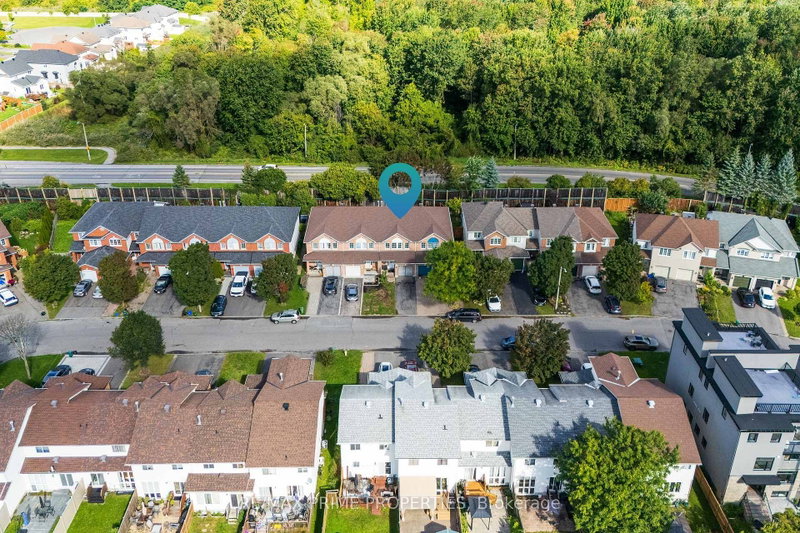
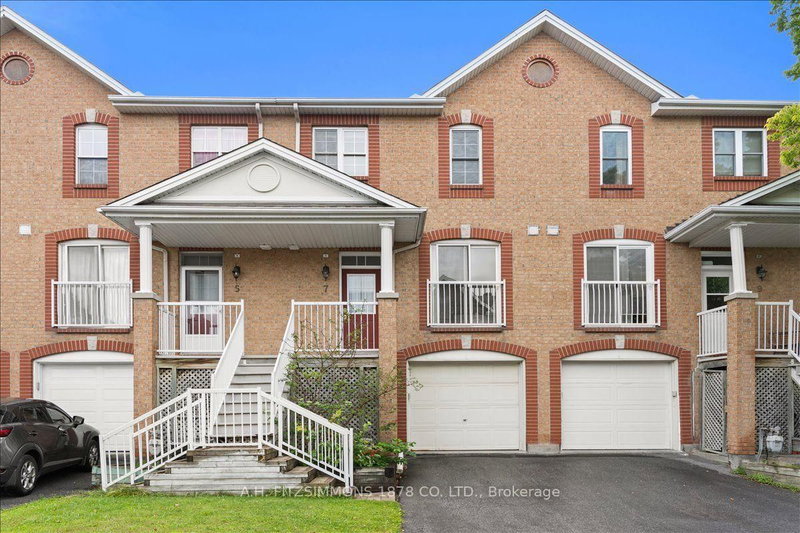
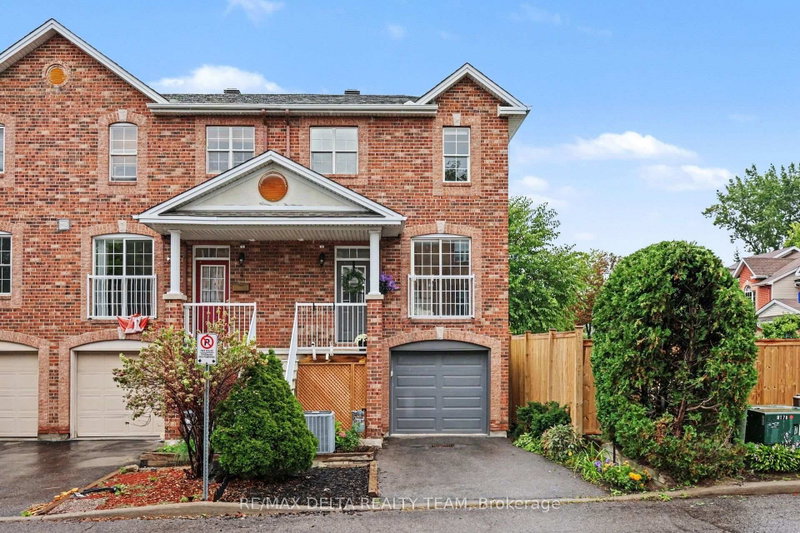
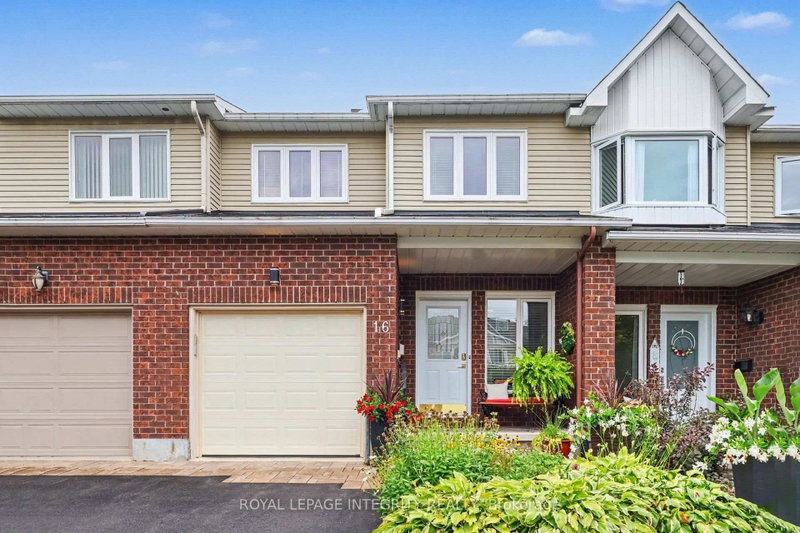
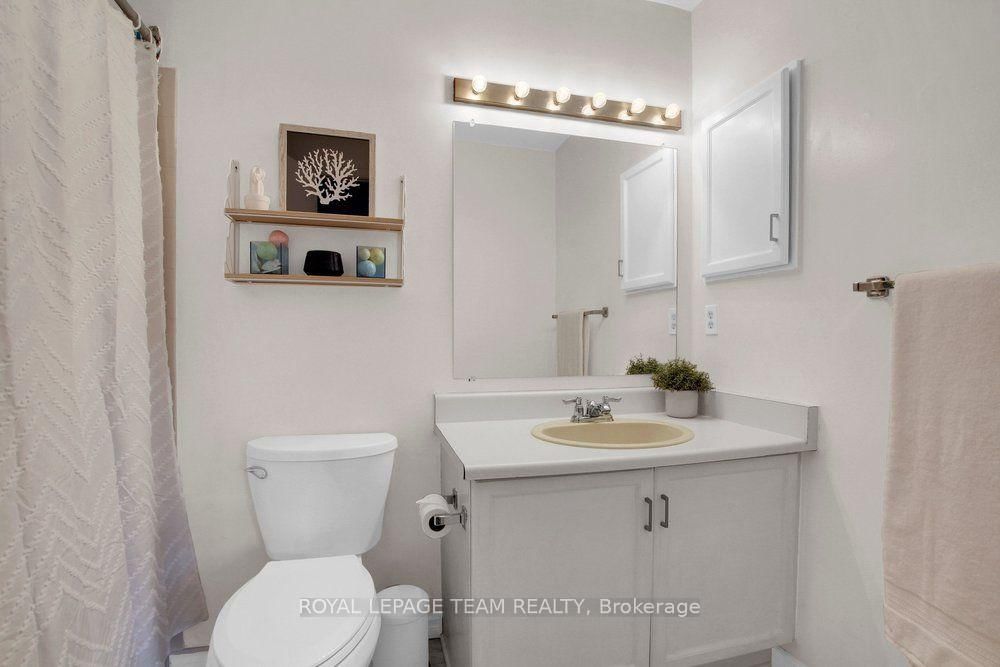
Welcome to 50 Burlington Crescent, an inviting end-unit townhome in the desirable Hunt Club Park/ Greenboro neighbourhood. Step inside to a bright and welcoming interior where beautiful hardwood flooring that flows throughout the main and second levels. The spacious main floor features a kitchen with generous counter space that opens to the dining area and adjoining family room, creating a comfortable layout for everyday living and entertaining. Upstairs, the primary bedroom offers a full wall of built-in shelving, plenty of storage and a private four-piece ensuite. Two additional bedrooms and another four-piece bathroom complete the second level. The finished basement provides versatile additional living space, ample storage and a convenient laundry area. Outside, enjoy a private, fully fenced backyard surrounded by lovely perennial gardens and mature trees. A peaceful setting for relaxing, entertaining and enjoying the outdoors. This three bedroom, three bathroom home is conveniently located near schools, parks, community centre/library and public transit.Book your showing today!
Listing Brokerage: Royal Lepage Team Realty - Disclaimer: The information contained in this listing has not been verified by Royal Lepage Team Realty and should be verified by the buyer.




 Share
Share




 3
3 3
3 1
1 25.1 x 108.58 ft lot