By

CALL
TOUR PROPERTY
×

39 Hilts Drive in Hamilton for sale

Asking price
$1,399,999
Estimate (Aug 11)
$1,322,672
MLS #:
X13664426
Type:
Detached, Bungalow
Approx. SQFT:
2000-2500
Basement:
Full, Finished
3+1 3+1
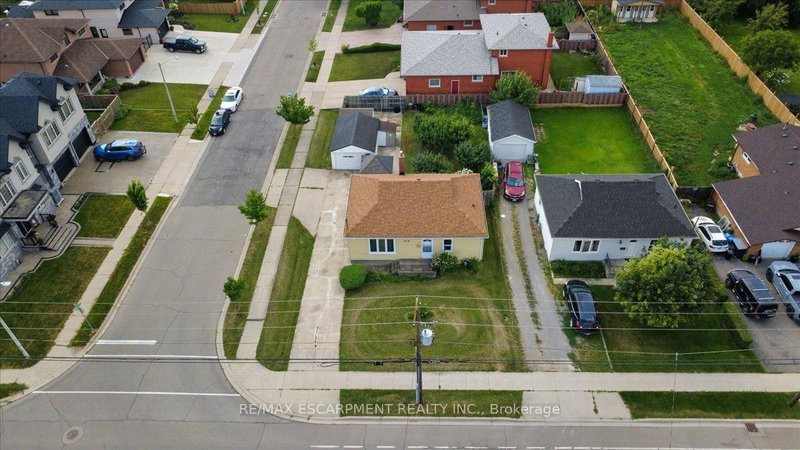
2 57.57 x 170.37 ft lot
PROPERTY HISTORY
SIGN IN REQUIRED
List Date List Price Last Status Sold Date Sold Price Days On Market
0000-00-00 $00000 Exp N/A N/A N/A
0000-00-00 $00000 Ter N/A N/A N/A
0000-00-00 $00000 Sus N/A N/A N/A
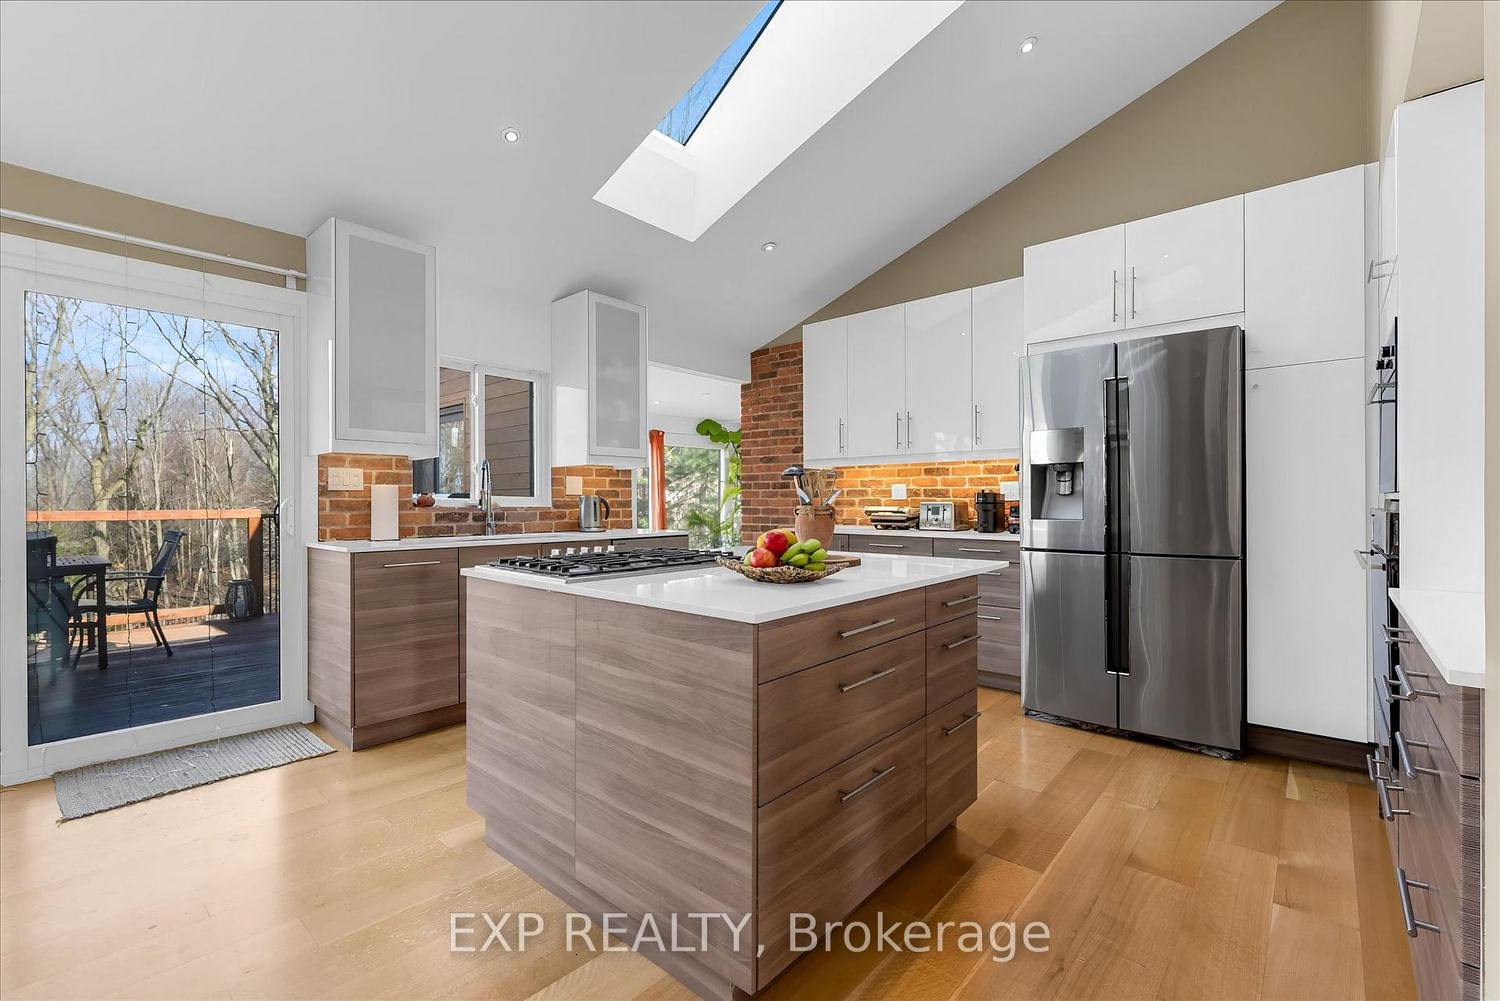
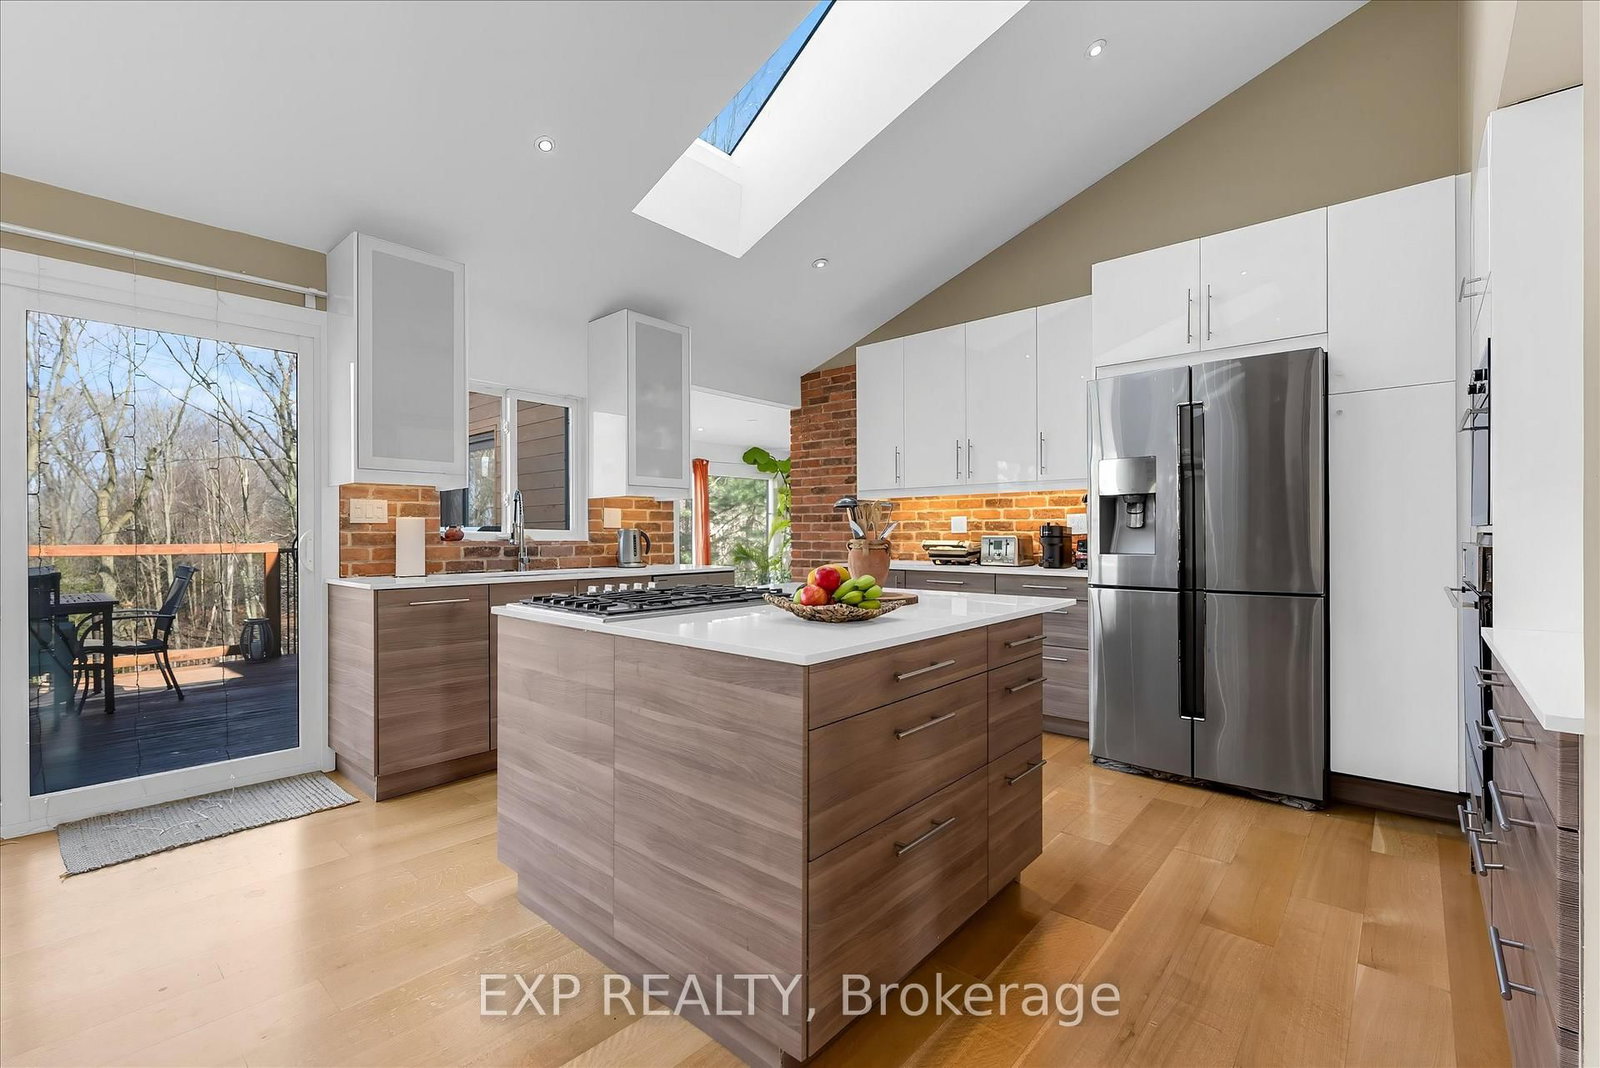
Rare opportunity to own a substantially upgraded RAVINE-BACKING BUNGALOW in Stoney Creek's sought-after PLATEAU neighbourhood. Offering approximately 3,500 SQ FT OF FINISHED LIVING SPACE, this home has seen over $500,000 IN UPGRADES and features a custom kitchen, renovated bathrooms, finished on-site WHITE OAK HARDWOOD, SKYLIGHTS, FIREPLACE, and a beautifully RE-FINISHED BASEMENT. The WALK-OUT LOWER LEVEL extends the living space and opens to a private backyard retreat with an IN-GROUND POOL, HOT TUB, SHED, and an impressive approx. 2,000 SQ FT CEDAR DECK, ideal for entertaining or relaxing against a serene ravine backdrop. Major updates include ROOF, HVAC, 200-AMP ELECTRICAL, plumbing, drywall, pool liner and framing, offering real value beyond the finishes. A rare turnkey bungalow in one of Stoney Creek's most desirable family neighbourhoods.

WHAT'S YOUR HOME WORTH?

Click here to get an instant estimate and track its value over time.

  • Date Listed: Tuesday, August 11, 2026
  • Listing Brokerage: Exp Realty - Disclaimer: The information contained in this listing has not been verified by Exp Realty and should be verified by the buyer.
  • Virtual Tour: View Virtual Tour for 39 Hilts Drive
  • City: Hamilton

    More 3 bedrooms homes for sale in Hamilton

  • Neighbourhood: Stoney Creek
  • Major Intersection: Hilts / Maple
  • Full Address: 39 Hilts Drive, Hamilton, L8G 3H5, Canada, ON, Canada
  • Living Room:
  • Kitchen:
  • Family Room:
  • Amenities:
  • Taxes: $6,424.00 (2025)
Living13 x 19 ft247 sq ft
Dining13 x 12 ft156 sq ft
Kitchen15 x 11 ft165 sq ft
Sunroom12 x 18 ft216 sq ft
Primary14 x 18 ft252 sq ft
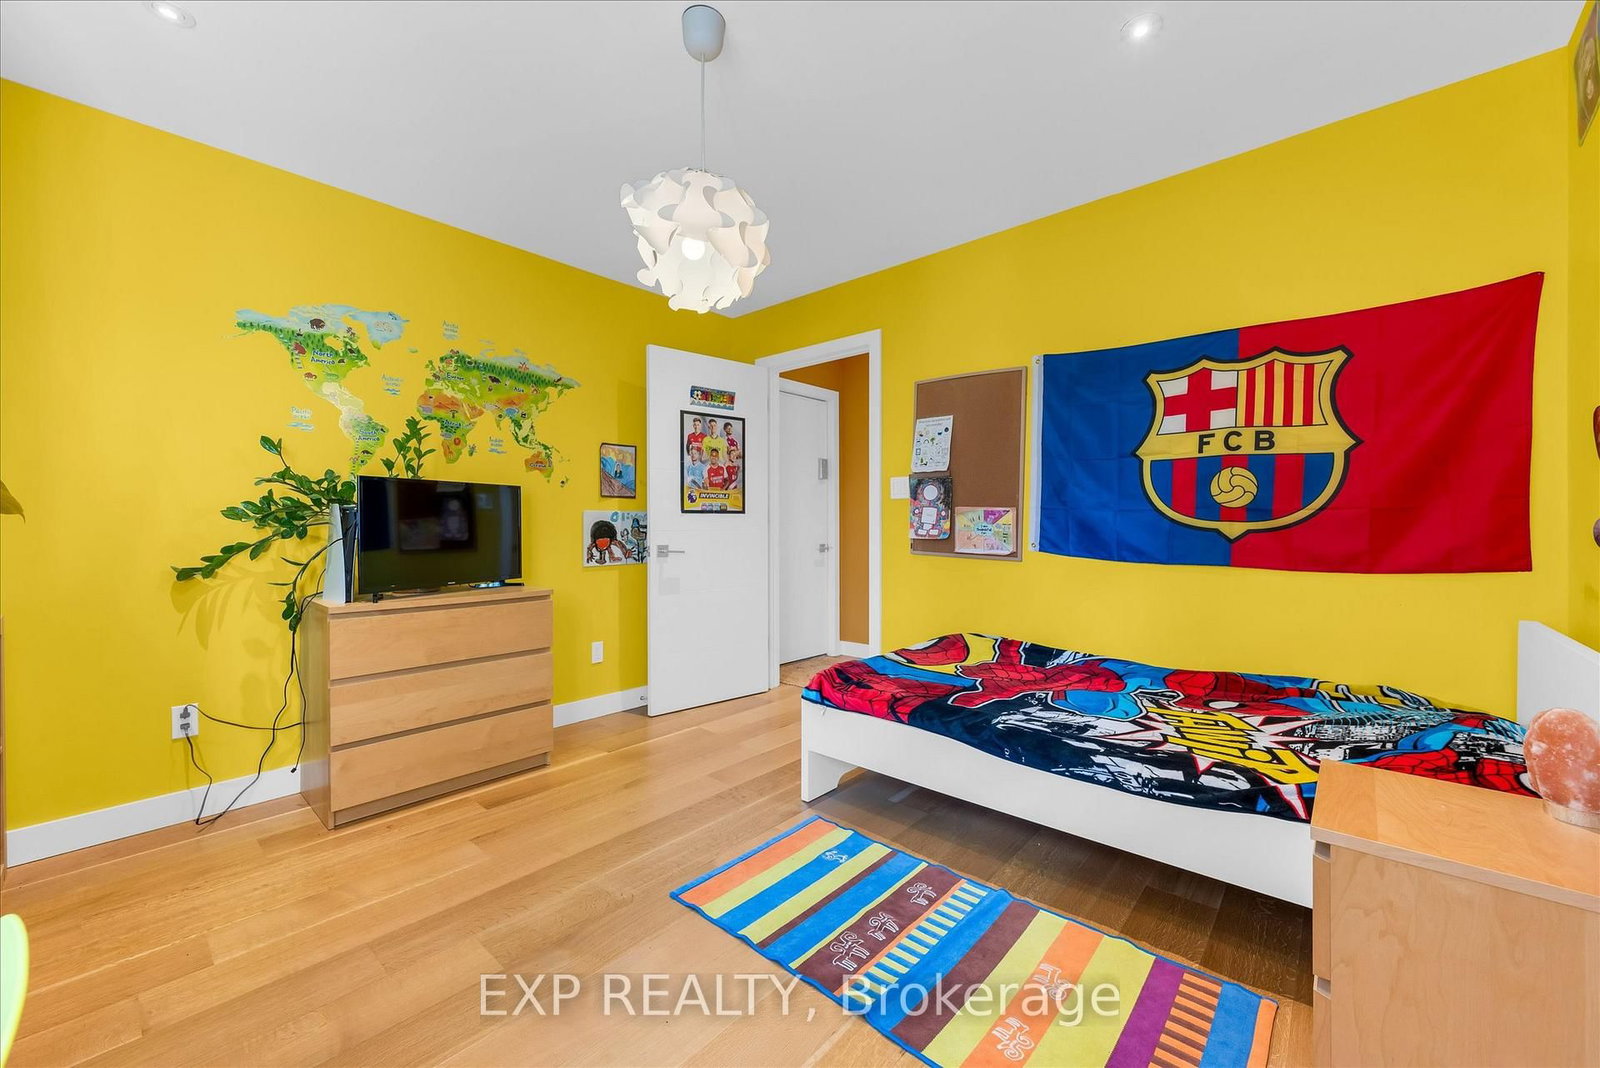
2nd Br12 x 11 ft132 sq ft
3rd Br12 x 12 ft144 sq ft
Bathroom10 x 11 ft110 sq ft
Bathroom8 x 7 ft56 sq ft
Rec28 x 25 ft700 sq ft
Family13 x 20 ft260 sq ft
4th Br13 x 12 ft156 sq ft
Exercise14 x 18 ft252 sq ft
Laundry10 x 10 ft100 sq ft
Cold/Cant5 x 14 ft70 sq ft
Other10 x 8 ft80 sq ft
Bathroom7 x 8 ft56 sq ft

Recently sold comparables in Stoney Creek

Similar homes for sale

WHAT'S YOUR HOME WORTH?

Click here to get an instant estimate and track its value over time.