By

CALL
TOUR PROPERTY
×

12 Brae Crest Drive in Hamilton for sale

Asking price
$749,000
Estimate (Sep 24)
$735,993
MLS #:
X13825022
Type:
Detached, Sidesplit 4
Approx. SQFT:
1100-1500
Basement:
Part Fin
3 3
1 65 x 120 ft lot
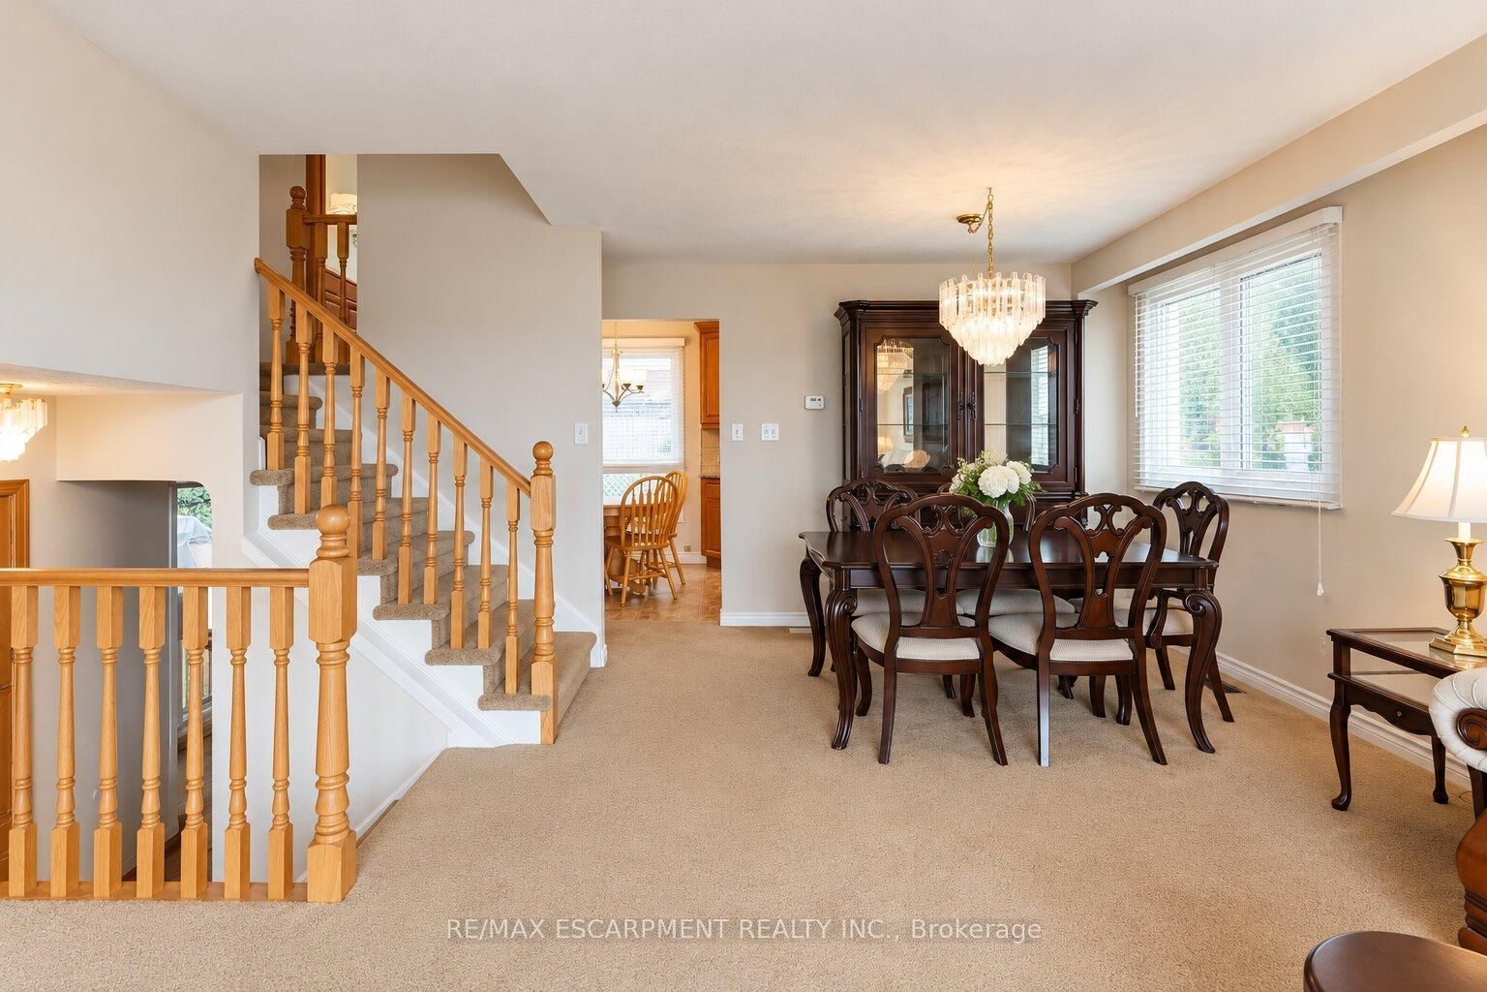
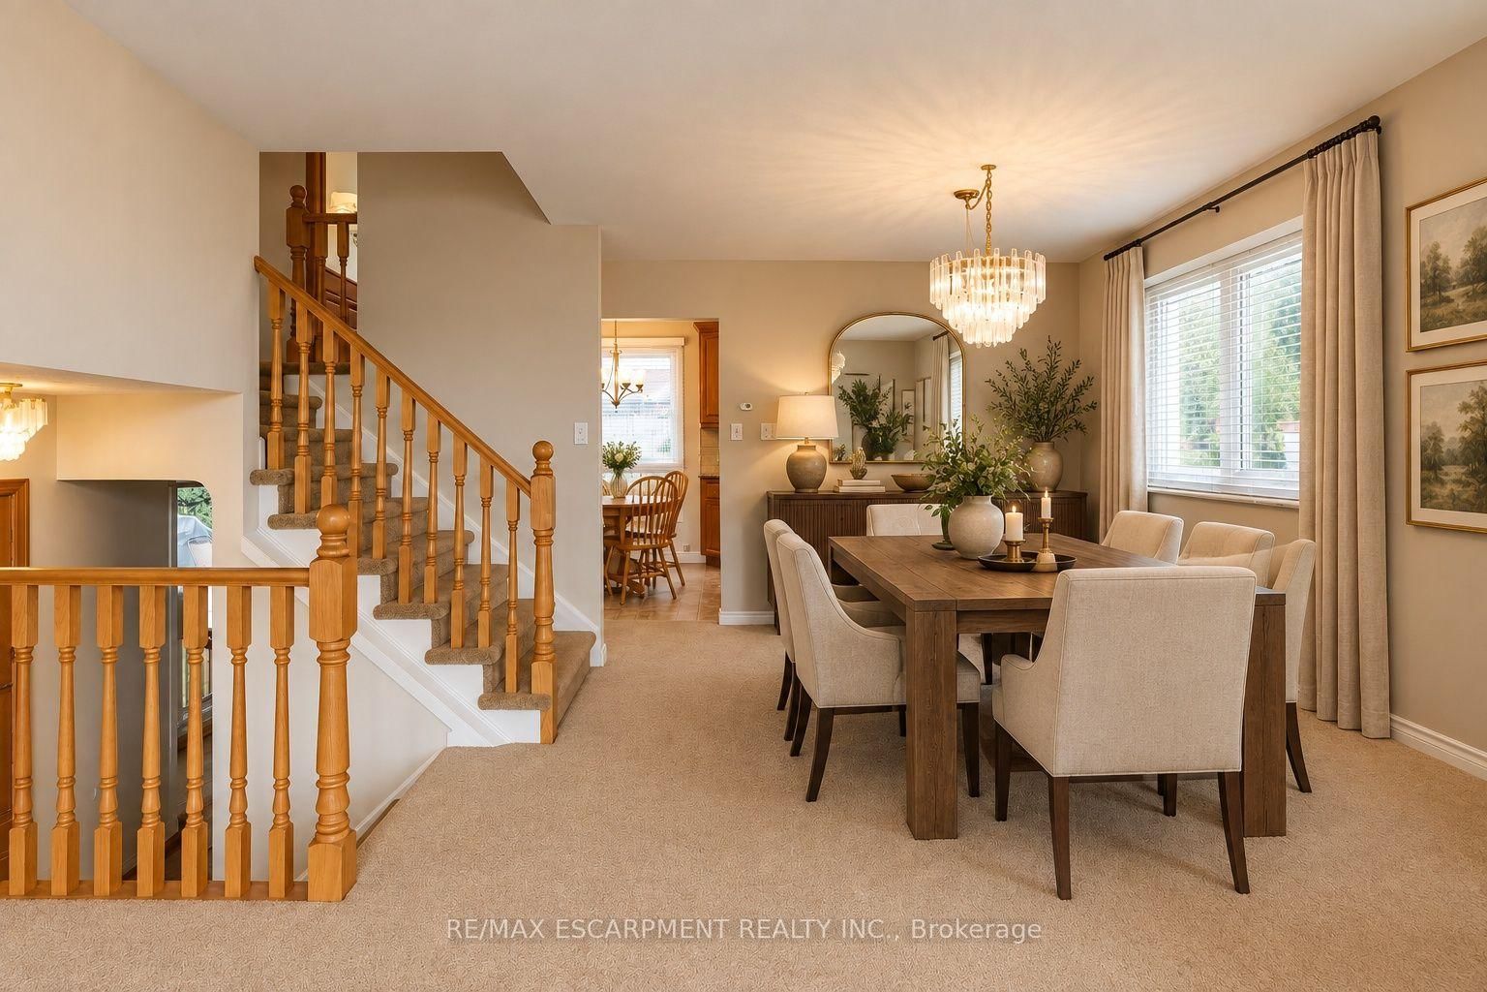
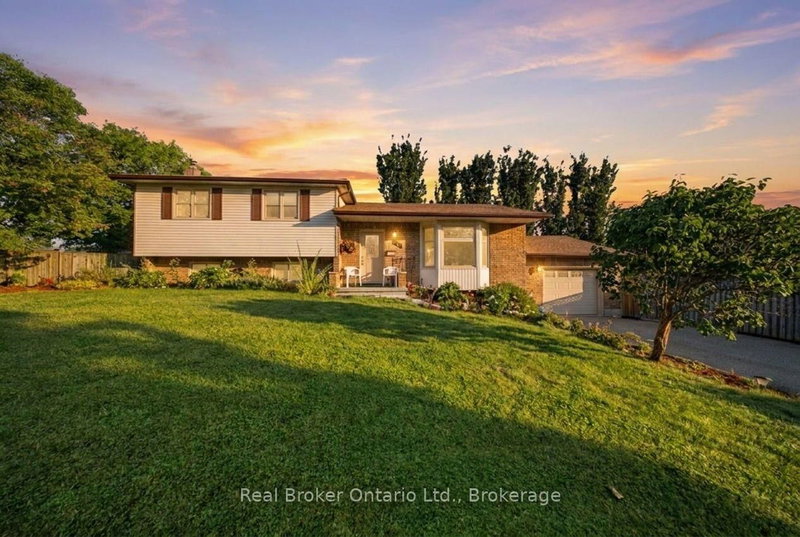
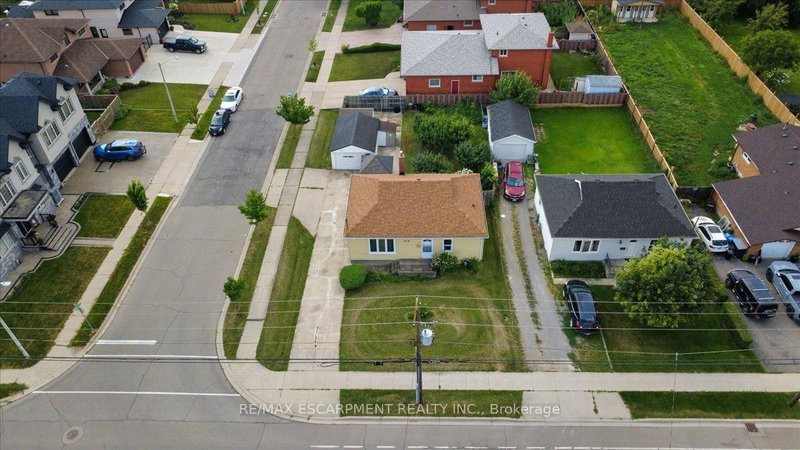
Welcome to this beautifully maintained 3-bedroom home nestled beneath the Niagara Escarpment in a prime Stoney Creek neighbourhood. Set on a corner lot in a quiet court, this home offers an updated kitchen, plenty of living space with a formal dining room and convenient access to the Bruce trail, great schools, parks, shopping, downtown Stoney Creek and major highways. This is the perfect home for any growing family.

WHAT'S YOUR HOME WORTH?

Click here to get an instant estimate and track its value over time.

  • Date Listed: Thursday, September 24, 2026
  • Listing Brokerage: Re/Max Escarpment Realty Inc. - Disclaimer: The information contained in this listing has not been verified by Re/Max Escarpment Realty Inc. and should be verified by the buyer.
  • City: Hamilton

    More 3 bedrooms homes for sale in Hamilton

  • Neighbourhood: Stoney Creek
  • Major Intersection: Glen Cannon Drive
  • Full Address: 12 Brae Crest Drive, Hamilton, L8G 3A6, ON, Canada
  • Family Room:
  • Living Room:
  • Family Room:
  • Kitchen: Eat-In Kitchen
  • Kitchen:
  • Living Room:
  • Amenities:
  • Taxes: $4,511.94 (2026)
Foyer4 x 17 ft68 sq ft
Rec11 x 15 ft165 sq ft
Foyer4 x 17 ft68 sq ft
Family18 x 11 ft198 sq ft
Living16 x 12 ft192 sq ft
Family18 x 11 ft198 sq ft
Kitchen15 x 8 ft120 sq ft
Kitchen8 x 8 ft64 sq ft
Breakfast8 x 8 ft64 sq ft
Dining16 x 10 ft160 sq ft
Living16 x 12 ft192 sq ft
Dining16 x 10 ft160 sq ft
Other11 x 11 ft121 sq ft
Primary15 x 13 ft195 sq ft
Br12 x 9 ft108 sq ft
Primary15 x 13 ft195 sq ft
Br12 x 9 ft108 sq ft
Br12 x 11 ft132 sq ft
Other16 x 29 ft464 sq ft
Other11 x 15 ft165 sq ft


Recently sold comparables in Stoney Creek

Similar homes for sale

WHAT'S YOUR HOME WORTH?

Click here to get an instant estimate and track its value over time.