By

CALL
TOUR PROPERTY
×

B-19 Prince of Wales Drive in Belleville for sale

Asking price
$279,900
Estimate (Aug 11)
$298,539
MLS #:
X13662764
Type:
Condo Townhouse, 2-Storey
Approx. SQFT:
1000-1199
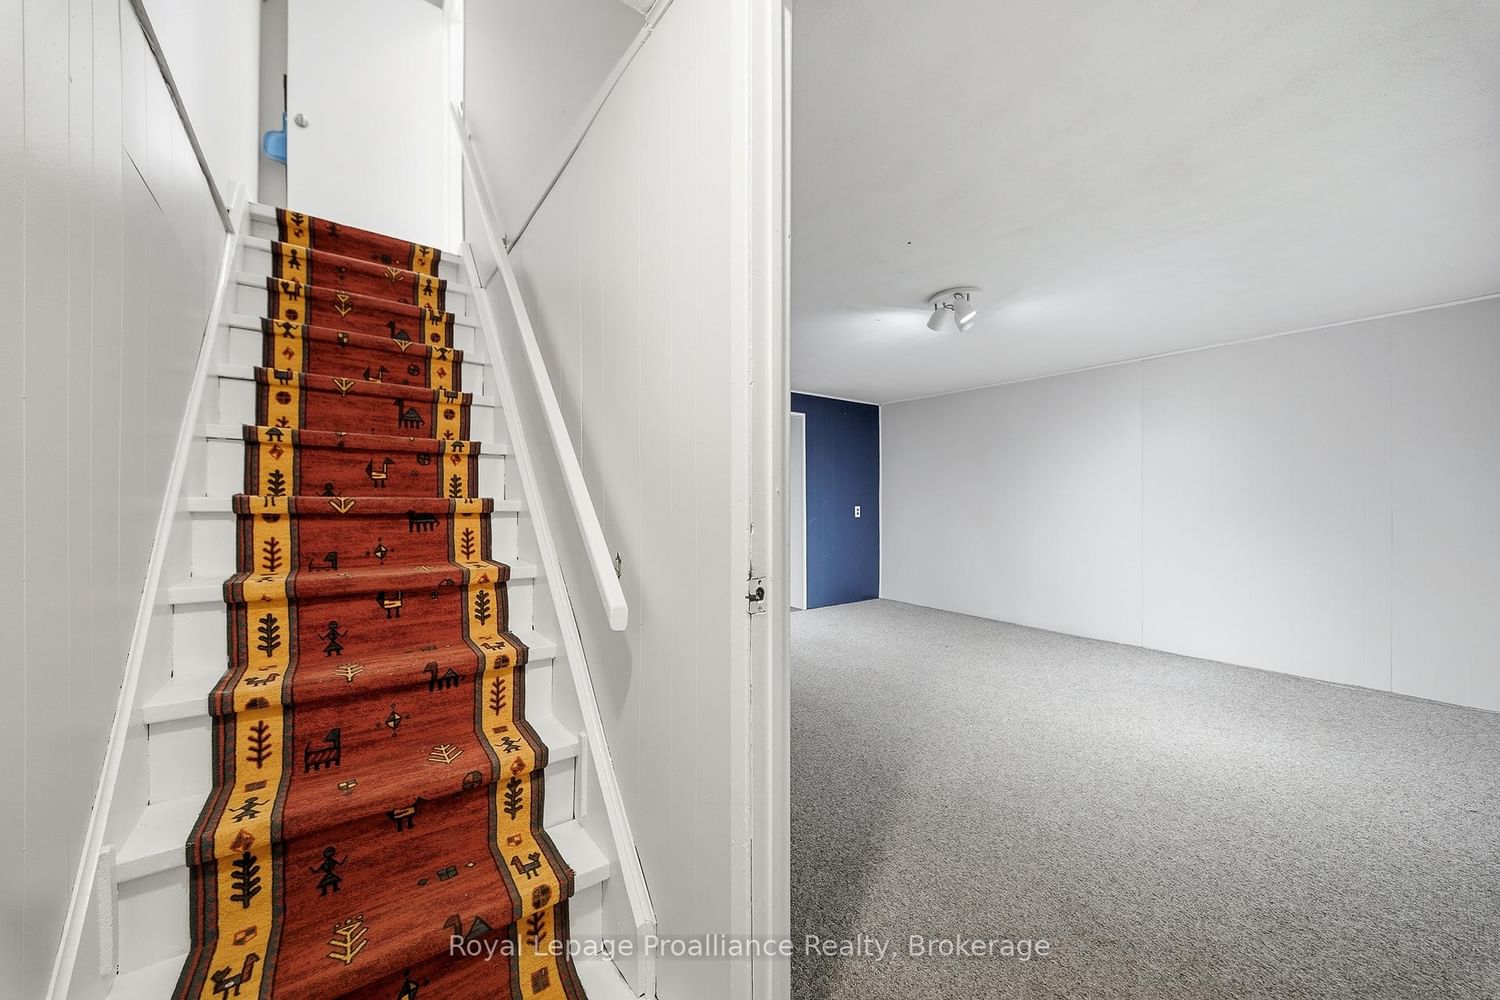
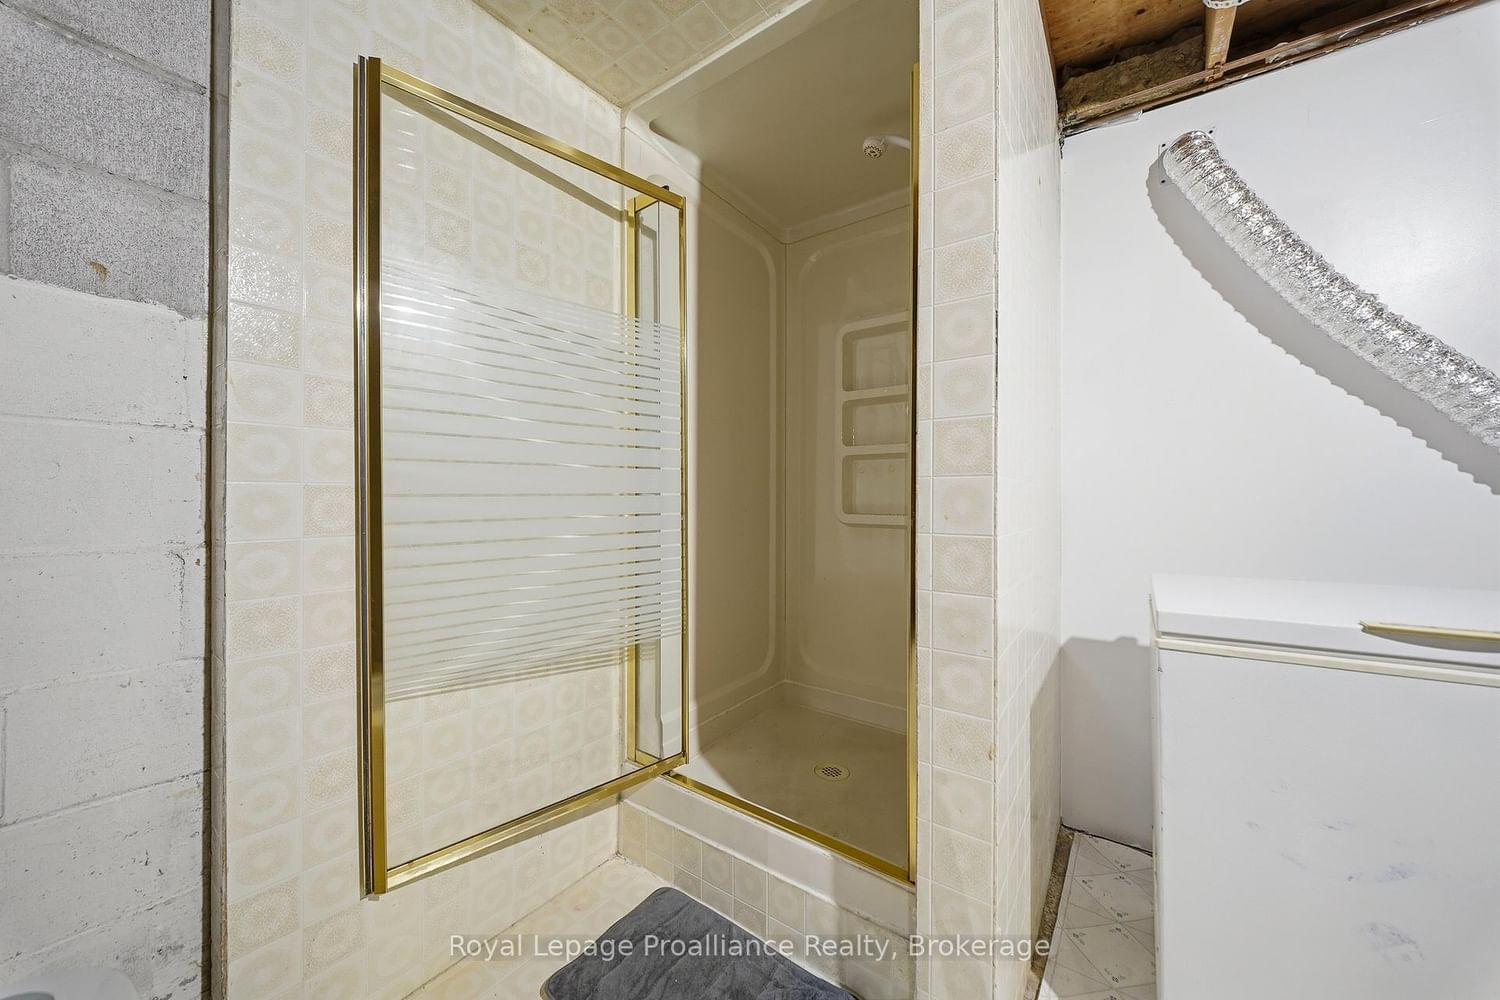
Basement:
Full
3 3
PROPERTY HISTORY
SIGN IN REQUIRED
List Date List Price Last Status Sold Date Sold Price Days On Market
0000-00-00 $00000 Ter N/A N/A N/A
0000-00-00 $00000 Sld Jan 14, 2013 $122,500
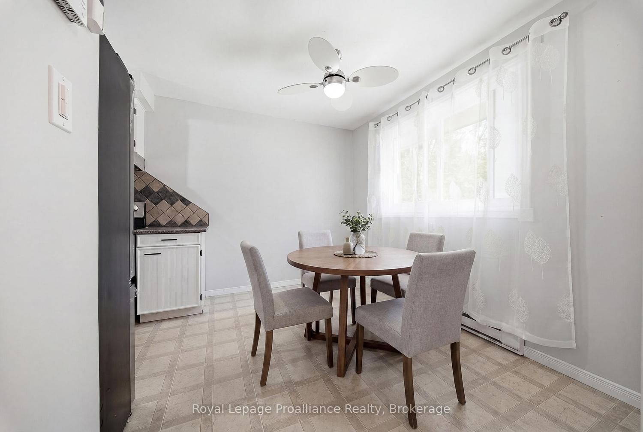
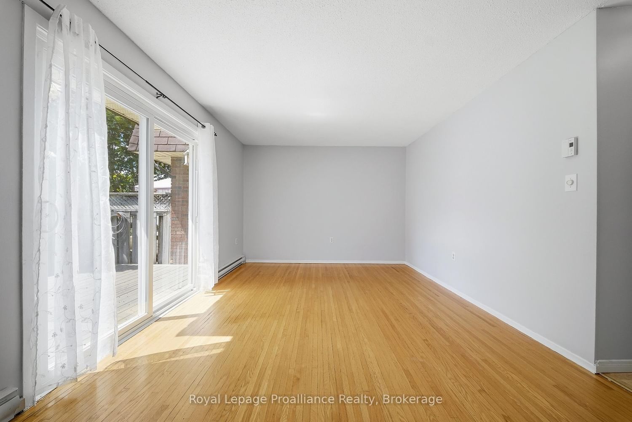
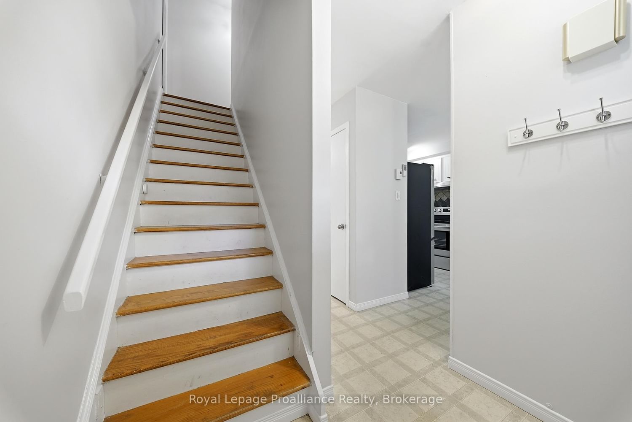
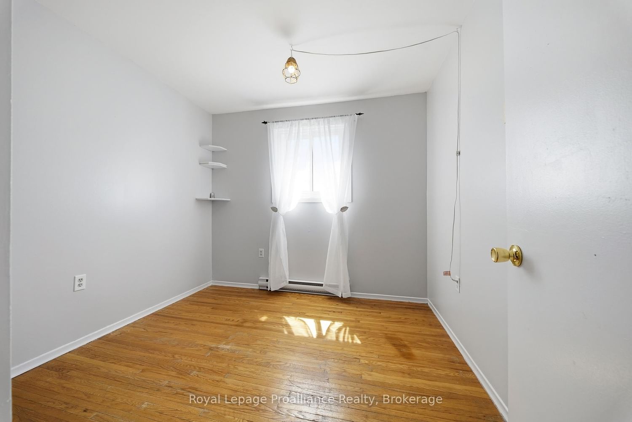
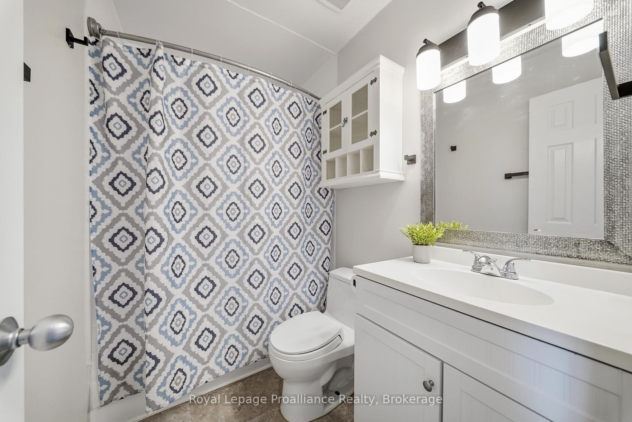
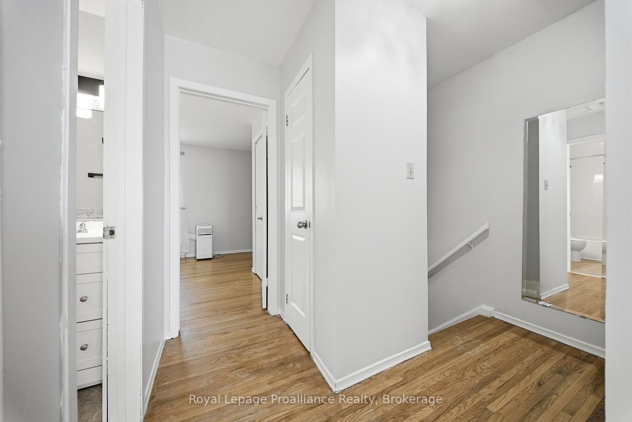
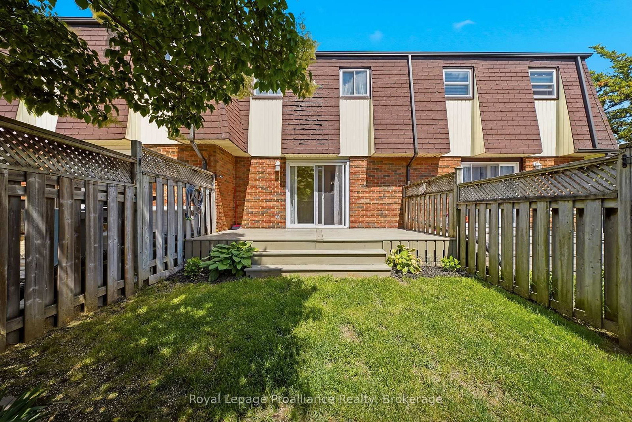
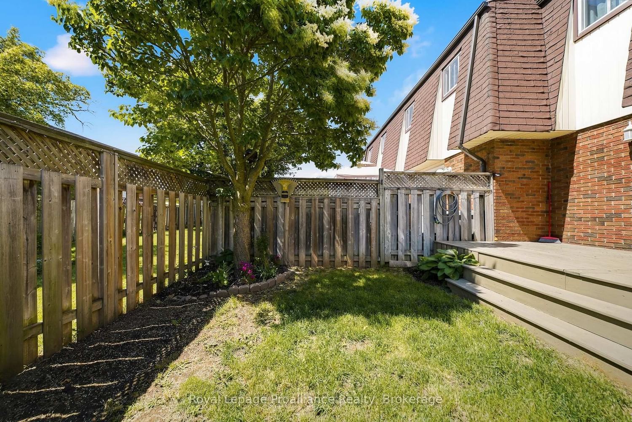
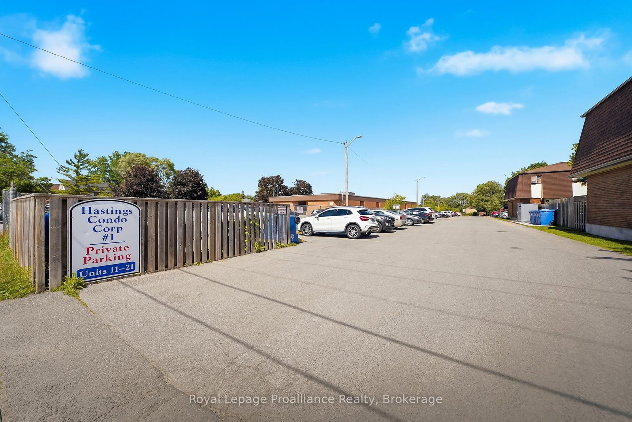
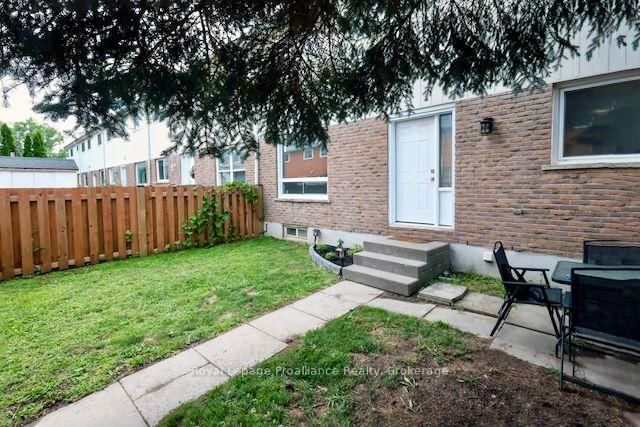
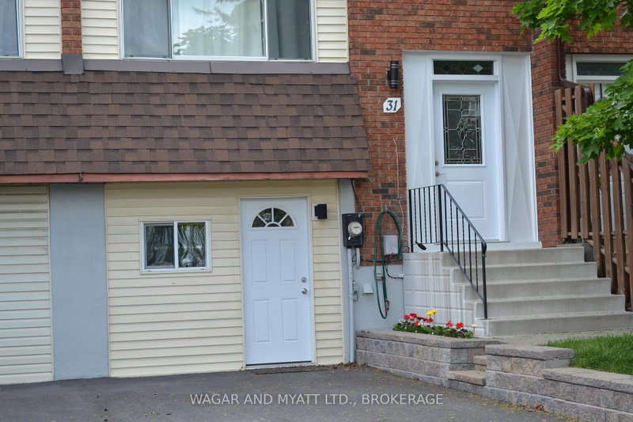
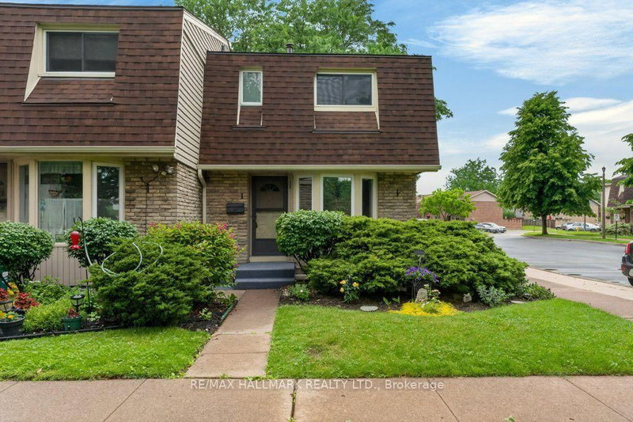
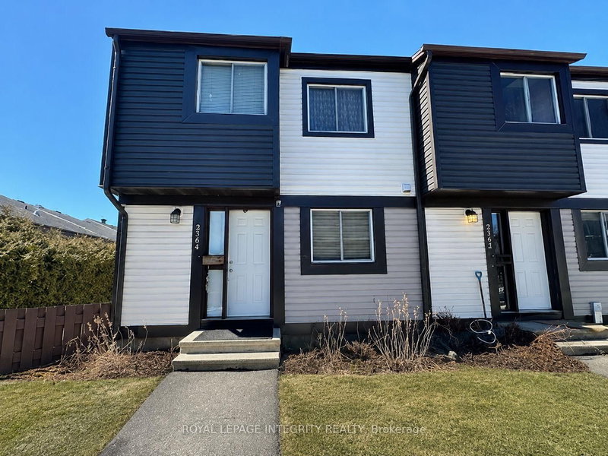
An excellent opportunity for first-time buyers, young families, or those looking to enjoy low-maintenance, affordable condo living! Welcome to this beautifully updated 3-bedroom townhouse condo located in a family-friendly neighbourhood close to schools, parks and everyday amenities! Freshly painted throughout and featuring stylish new light fixtures. This home offers a bright and inviting atmosphere. The functional layout includes 1.5 bathrooms and a spacious living area with patio doors leading to a private, fully fenced backyard complete with a deck-perfect for relaxing, entertaining, or enjoying outdoor family time. The kitchen comes fully equipped with brand new stainless steel appliances June/26 and 2024 Washer & Dryer with 2-years warranty left. Convenient parking is located nearby, along with ample visitor parking for guests. Heat/Hydro Equal Billing $207 per month.

WHAT'S YOUR HOME WORTH?

Click here to get an instant estimate and track its value over time.

  • Date Listed: Monday, August 10, 2026
  • Listing Brokerage: Royal Lepage Proalliance Realty - Disclaimer: The information contained in this listing has not been verified by Royal Lepage Proalliance Realty and should be verified by the buyer.

  • City: Belleville

    More 3 bedrooms condos for sale in Belleville

  • Neighbourhood: Belleville Ward
  • Major Intersection: College Street
  • Full Address: B-19 Prince of Wales Drive, Belleville, K8P 2T5, Canada, ON, Canada
  • Living Room:
  • Kitchen:
  • Amenities:
  • Maintenance Fee:$354.99/mth
  • Taxes: $2,318.00 (2025)
Living17 x 11 ft187 sq ft
Bathroom5 x 4 ft20 sq ft
Bathroom5 x 5 ft25 sq ft
2nd Br10 x 7 ft70 sq ft
3rd Br9 x 9 ft81 sq ft
Laundry17 x 7 ft119 sq ft
Kitchen16 x 10 ft160 sq ft
Foyer6 x 5 ft30 sq ft
Primary14 x 11 ft154 sq ft
Rec14 x 14 ft196 sq ft
Other10 x 5 ft50 sq ft

Recently sold comparables in Belleville Ward

WHAT'S YOUR HOME WORTH?

Click here to get an instant estimate and track its value over time.