MLS #: X13648584Type: Detached, BungalowApprox. SQFT: 700-1100Basement: Full
3+13+1
50 x 100.05 ft lot
PROPERTY HISTORY
List Date
List Price
Last Status
Sold Date
Sold Price
Days On Market
0000-00-00
$00000
Sld
May 08, 2007
$165,000
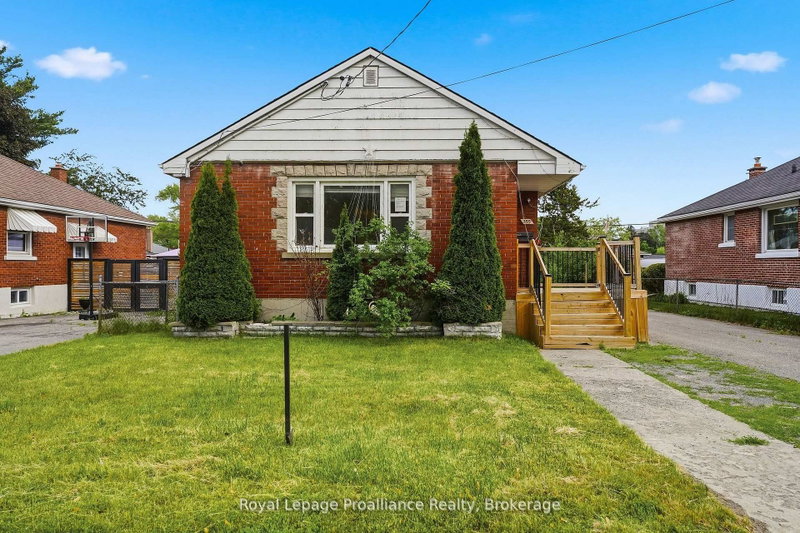
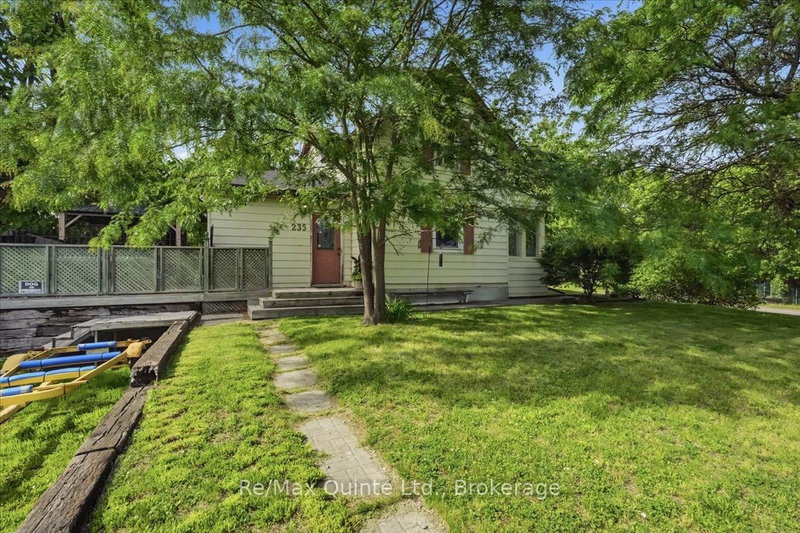
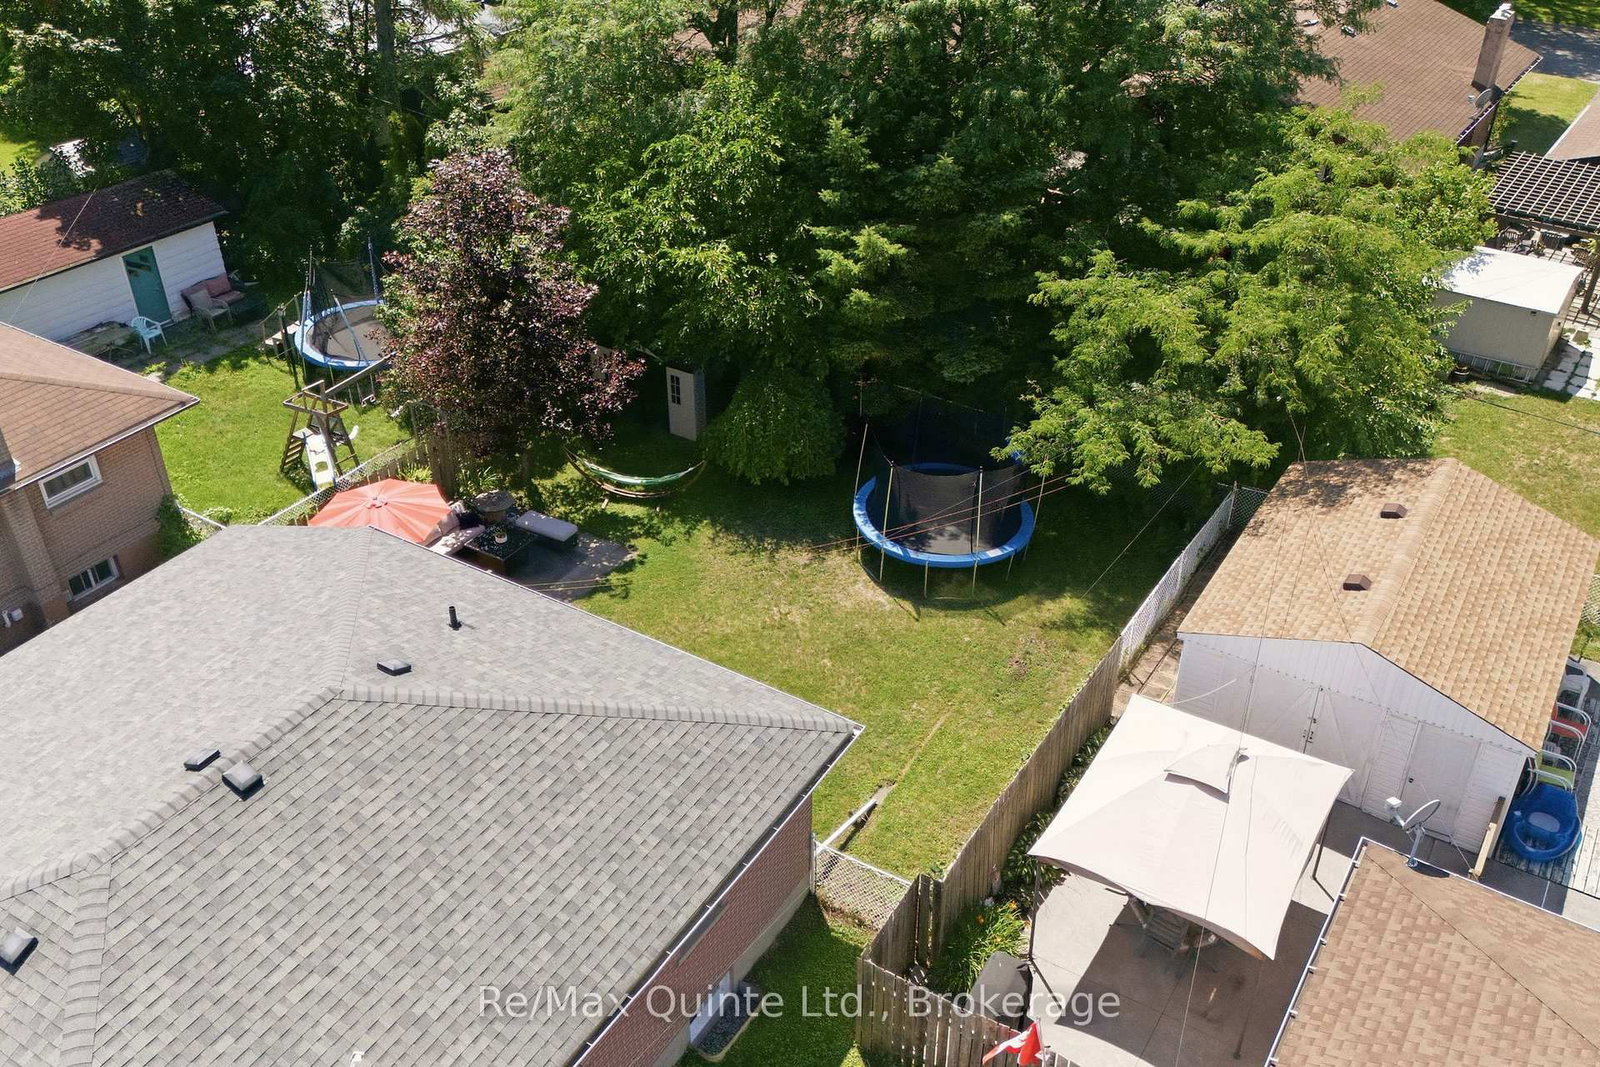
Welcome to this charming bungalow, ideally situated in a prime central east-end location and boasting exceptional curb appeal, complete with beautiful flower beds greeting you at the front door. The main floor features three comfortable bedrooms, a bright living room, and a spacious kitchen with a dedicated dining area. A convenient side entrance off the carport offers seamless access to the kitchen or down to the lower level. Peace of mind comes built-in with key updates, including a new roof installed in 2019. The finished basement significantly expands your living space with a cozy family room, an additional bedroom, a laundry room, and ample storage space. It also includes a roughed-in water hookup, offering great potential for future customization. Outside, the property is designed for effortless enjoyment, complete with a fully fenced backyard, a lovely patio area for summer relaxation, and a storage shed. Combining a practical layout, essential updates, and an unbeatable location, this home is ready for its next owner.
Listing Brokerage: Re/Max Quinte Ltd. - Disclaimer: The information contained in this listing has not been verified by Re/Max Quinte Ltd. and should be verified by the buyer.





 Share
Share




 3+1
3+1 3+1
3+1 50 x 100.05 ft lot