By

CALL
TOUR PROPERTY
×

214 Hillview Drive in Peterborough for sale

Asking price
$809,900
Estimate (Aug 06)
$833,107
MLS #:
X13646694
Type:
Detached, 2-Storey
Approx. SQFT:
2500-3000
Basement:
Finished
4 4
2 107.37 x 119.57 ft lot
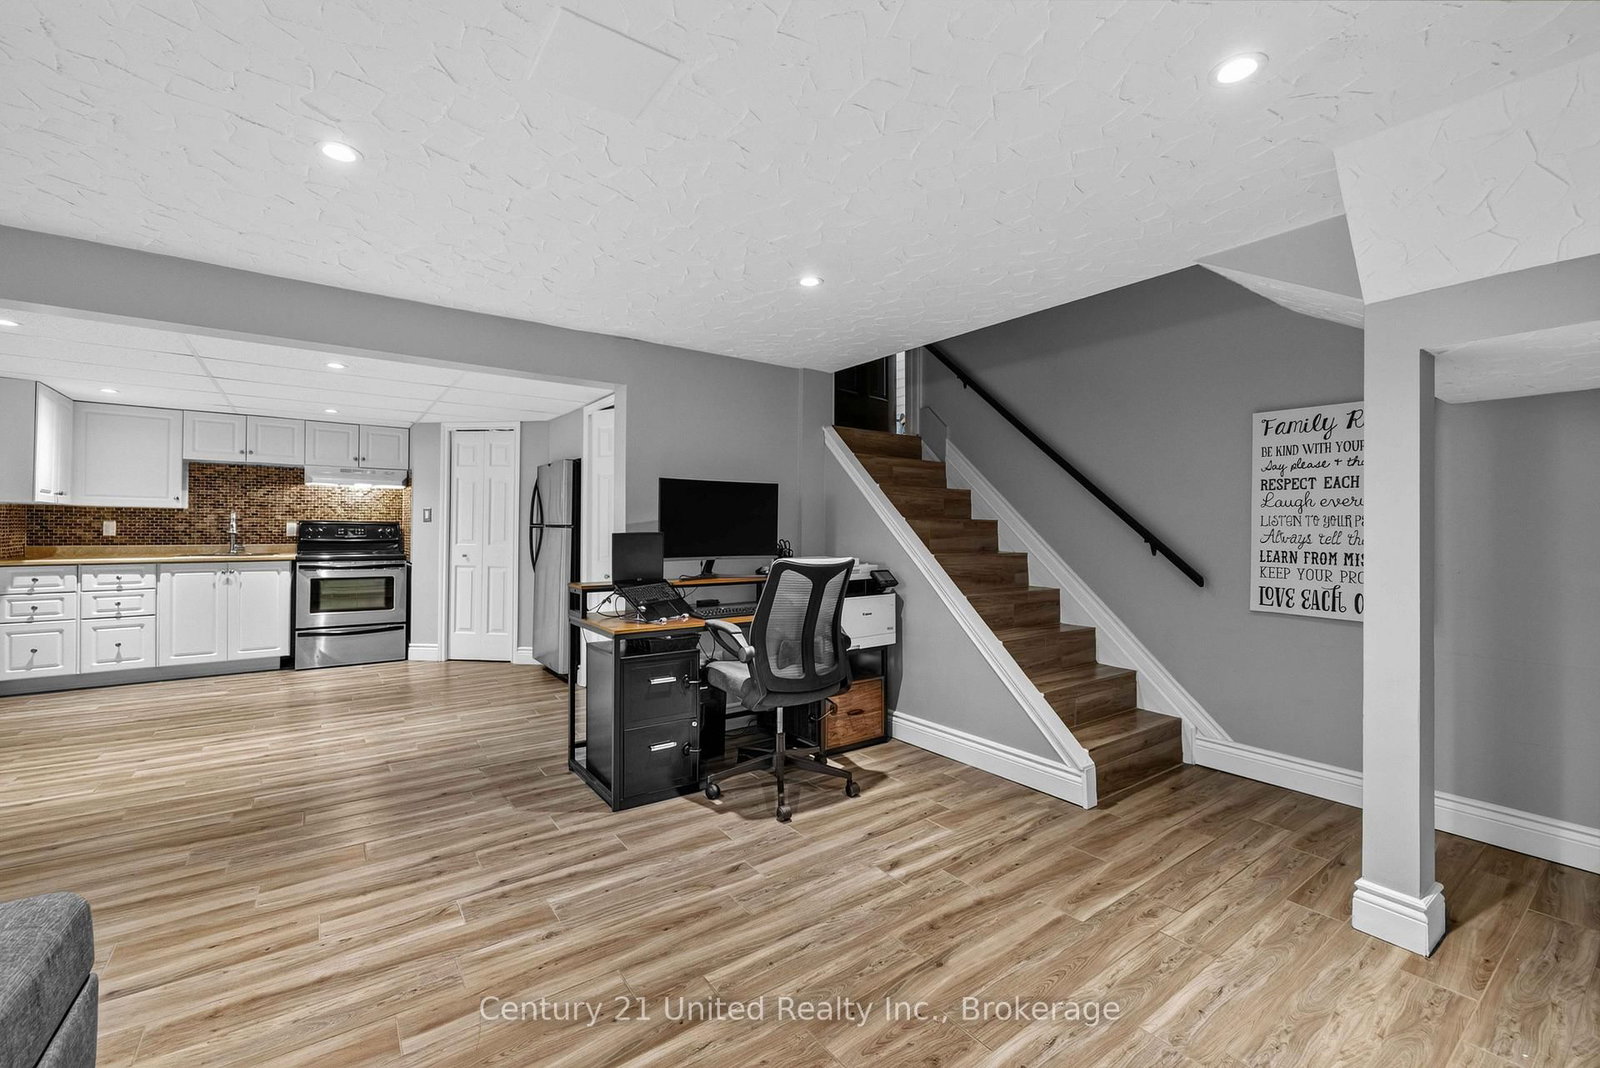
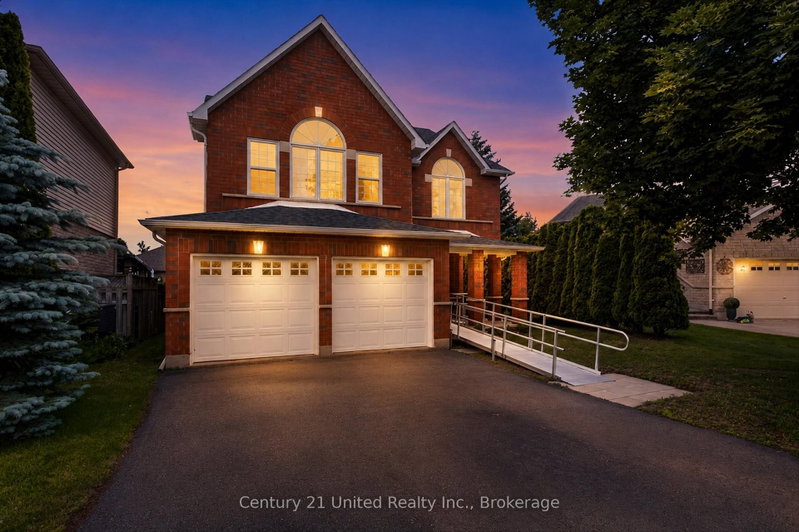
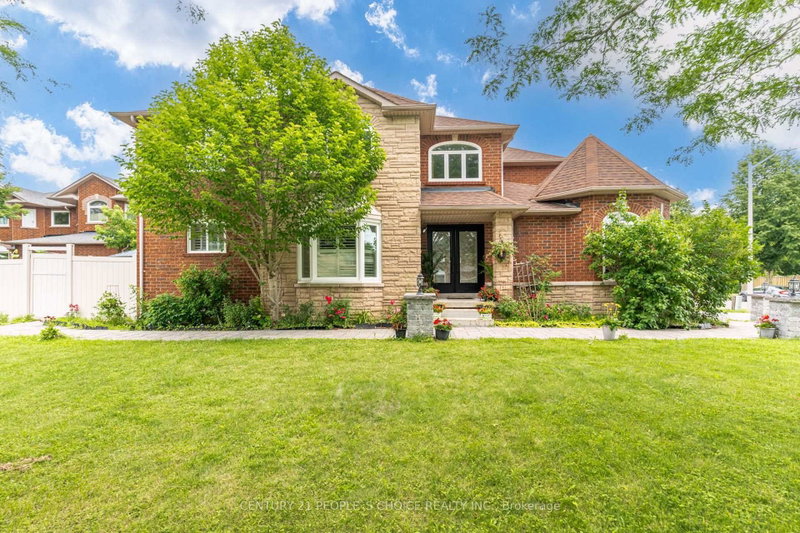
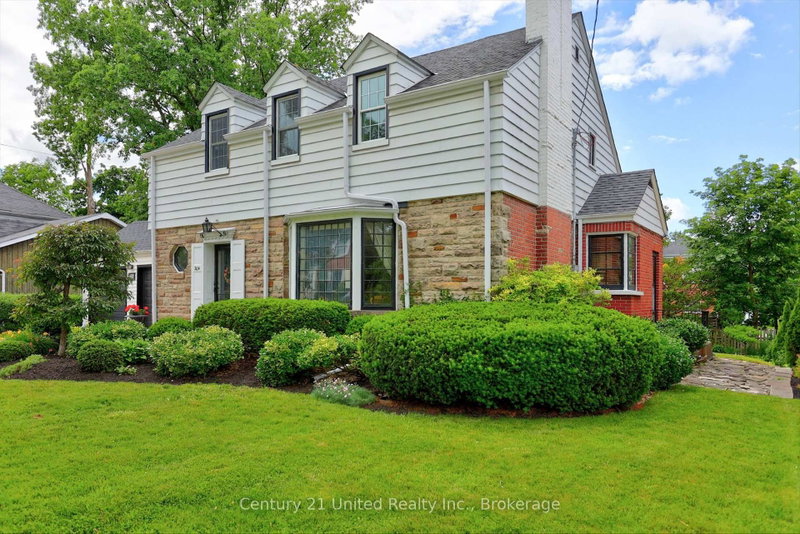
Welcome to this exceptional 2-storey family home offering a back yard oasis with Complete Privacy, a Mature Tree Canopy, and Zero Through-Traffic-a rare combination that creates the perfect setting for peaceful living and a safe place for children to play. Situated on an impressive almost half acre well manicured lot, this 4-bedroom, 3-bathroom home delivers space, privacy, and a private retreat. Inside, you'll find an open floor plan, large kitchen and spacious principal rooms designed for both everyday living and entertaining.A double car garage provides ample parking and storage, while numerous recent upgraded mechanicals add long-term value and peace of mind. Step outside to your private backyard retreat where mature trees surround the fully fenced yard, creating an incredible sense of seclusion. The stunning inground pool surrounded by stamped concrete becomes the focal point of this outdoor oasis, offering the perfect place to entertain, unwind, and enjoy summer to the fullest. Rarely does a property combine this level of privacy, lot size, and family-friendly location steps from public transit, grocery shopping and other North End amenities!

WHAT'S YOUR HOME WORTH?

Click here to get an instant estimate and track its value over time.

  • Date Listed: Thursday, August 06, 2026
  • Listing Brokerage: Century 21 United Realty Inc. - Disclaimer: The information contained in this listing has not been verified by Century 21 United Realty Inc. and should be verified by the buyer.
  • City: Peterborough

    More 4 bedrooms homes for sale in Peterborough

  • Neighbourhood: Northcrest Ward 5
  • Major Intersection: Fairbairn St & Towerhill Rd
  • Full Address: 214 Hillview Drive, Peterborough, K9K 2N2, Canada, ON, Canada
  • Living Room:
  • Kitchen:
  • Living Room: Combined W/Dining
  • Kitchen:
  • Amenities:
  • Taxes: $7,218.00 (2026)
Foyer14 x 9 ft126 sq ft
Living28 x 15 ft420 sq ft
Bathroom8 x 3 ft24 sq ft
Kitchen15 x 11 ft165 sq ft
Breakfast14 x 11 ft154 sq ft
Dining14 x 11 ft154 sq ft
Living14 x 12 ft168 sq ft
Bathroom9 x 7 ft63 sq ft
Br12 x 13 ft156 sq ft
2nd Br12 x 10 ft120 sq ft
3rd Br12 x 10 ft120 sq ft
Primary15 x 18 ft270 sq ft
Laundry9 x 7 ft63 sq ft
Rec13 x 26 ft338 sq ft
Kitchen13 x 14 ft182 sq ft
Utility9 x 9 ft81 sq ft
Utility5 x 23 ft115 sq ft


Recently sold comparables in Northcrest Ward 5

Similar homes for sale

WHAT'S YOUR HOME WORTH?

Click here to get an instant estimate and track its value over time.