Local real estate rules require that you sign in to view sold property information.
Listed by Royal Lepage Royal City Realty.
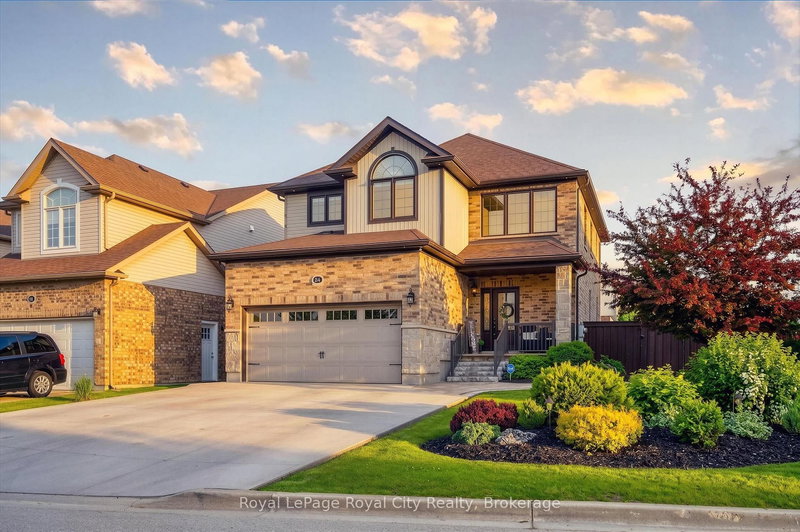
32 Pine Ridge Drive is a Detached, 2-Storey and is currently for Sale @ $1,200,000. Taxes in 2026 were $8,990.00.
More homes for sale under 1.2M in Guelph
Welcome to 32 Pine Ridge Drive, an exceptional two-storey home in Guelph's highly sought-after Pine Ridge neighbourhood. The 2-Storey on 32 Pine Ridge Drive has 3 bedrooms, 4 bathrooms, and is located on a 100.34 x 72.63 ft lot in the community of Pineridge/Westminster Woods . Impeccably maintained and thoughtfully designed, this spacious family home offers the perfect combination of elegance, comfort, and functionality.Step inside to a sun-filled family room with soaring ceilings before flowing into the formal dining room, perfect for hosting family gatherings. The beautifully appointed kitchen features stainless steel appliances, under-cabinet lighting, and abundant cabinetry, while the adjoining breakfast area opens directly onto the expansive back deck for effortless indoor-outdoor living, complete with a remote-controlled awning. The cozy living room, centred around a gas fireplace, offers the perfect place to unwind. A convenient two-piece powder room and laundry/mudroom with direct access to the double-car garage add everyday practicality to this well-designed level.Upstairs, the spacious primary suite is a true retreat with approximately 280 sq. ft. of bedroom space, two closets, and a spa-inspired ensuite featuring a double vanity, soaker tub, and walk-in shower. Two additional generously sized bedrooms, a four-piece bathroom with a skylight, and a versatile loft area ideal for a home office or reading nook provide flexible space to suit your family's needs.The finished walkout basement provides even more living space with a large recreation room, two additional bedrooms, and a three-piece bathroom, perfect for guests, teenagers, or multi-generational living.Outside, enjoy a beautifully landscaped backyard featuring a patio, hot tub, garden shed, and mature gardens. With direct access to the Pine Ridge Trail beside the home and greenspace extending behind the property, you'll appreciate the added privacy and natural surroundings. Walking distance to excellent schools, parks, and scenic trails, this outstanding home offers an exceptional lifestyle in one of Guelph's most desirable family neighbourhoods.
Central Vac, Dishwasher, Dryer, Hot Tub, Microwave, Range Hood, Refrigerator, Washer, Window Coverings
The address 32 Pine Ridge Drive was listed for sale (MLS# X13646400) on Thursday, August 06, 2026.




 Share
Share


 3+2
3+2 3+2
3+2 2
2 72.63 x 100.34 ft lot