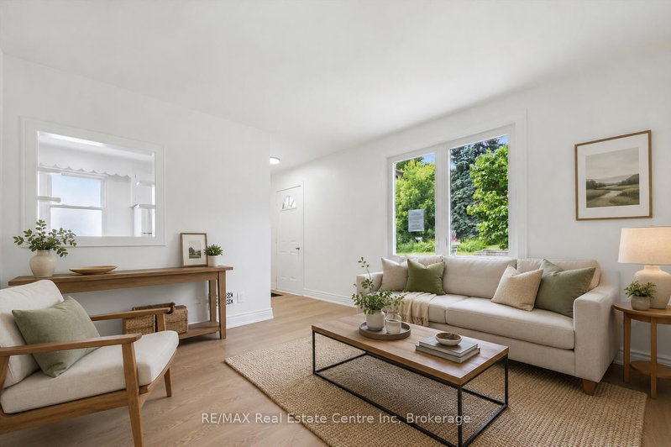
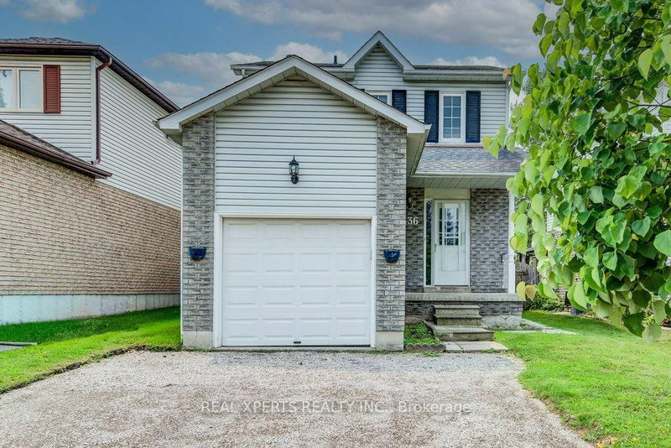
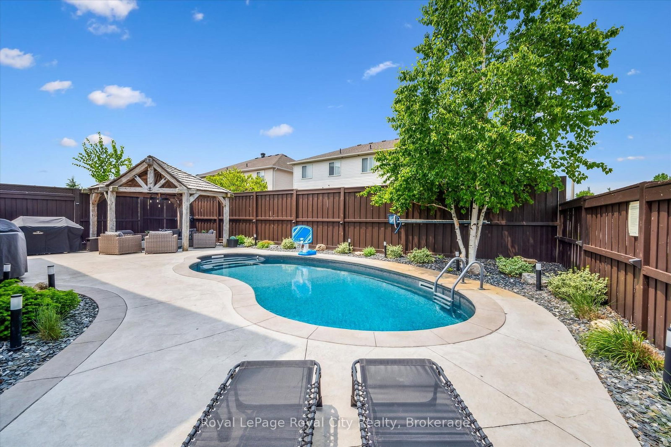
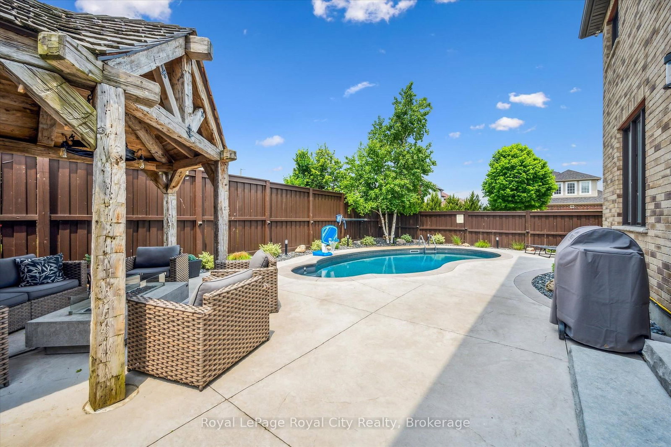
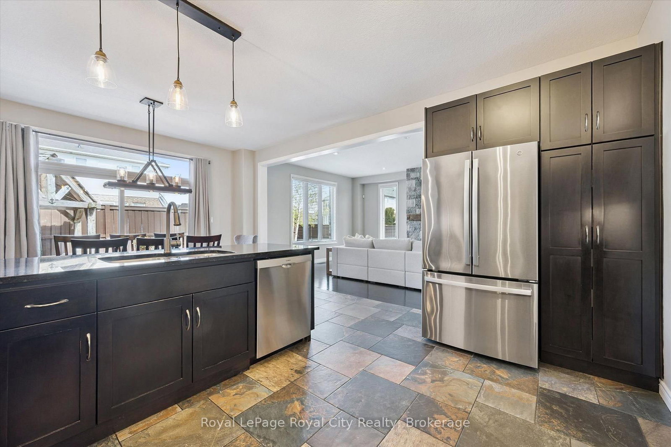
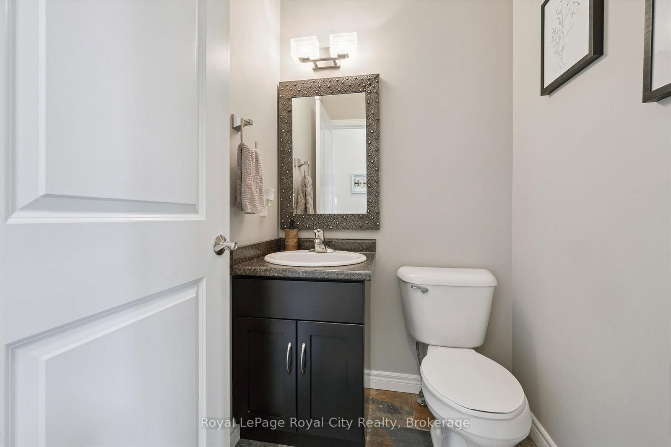
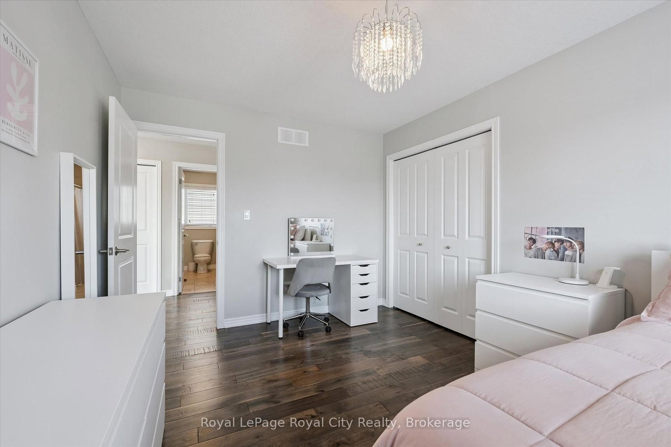
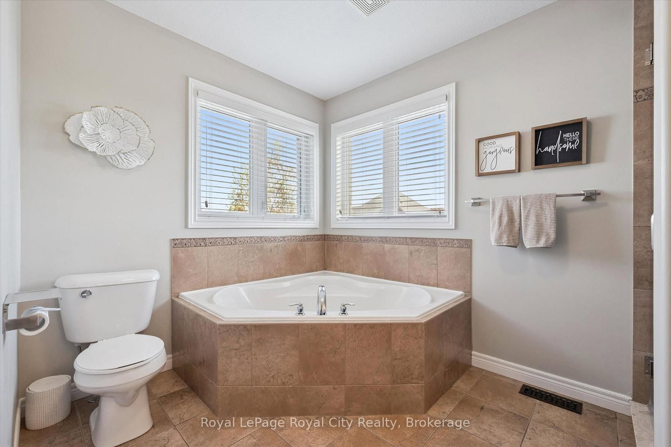
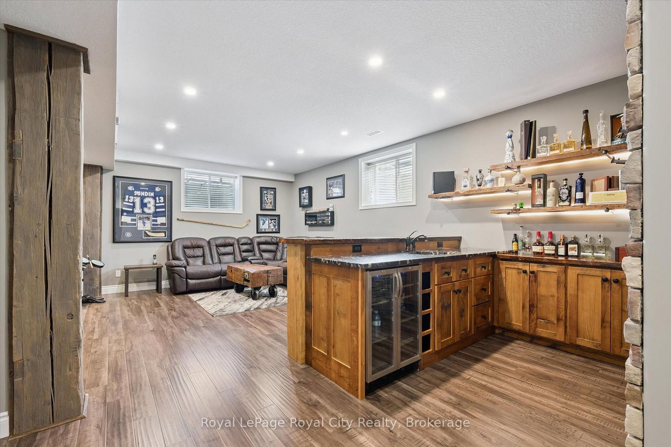
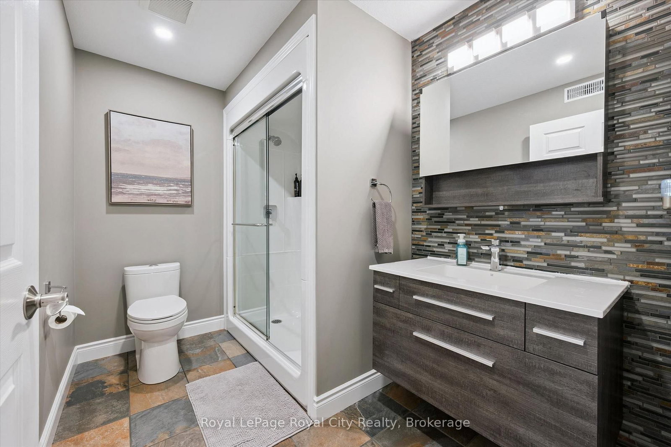
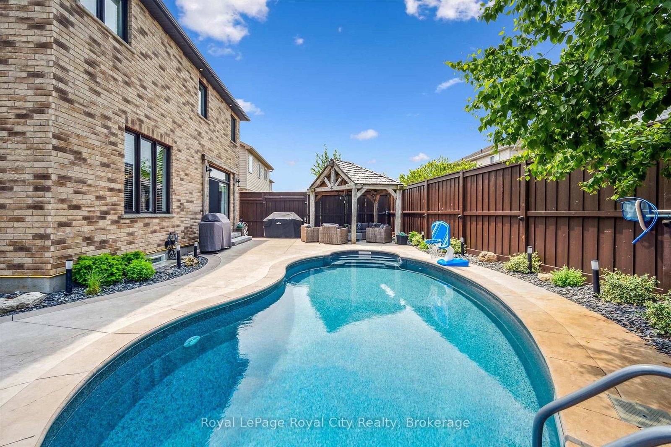
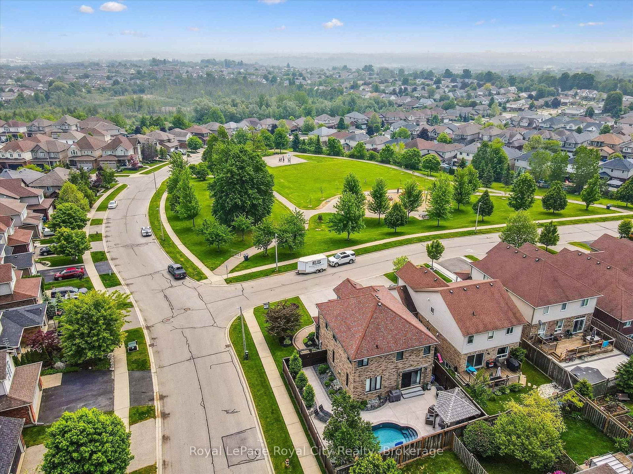
Set on a premium corner lot across from Summit Ridge Park, this 2,246 sq ft custom Finoro-built home offers outstanding curb appeal and well-designed living space. Professionally landscaped with gardens, stone steps, and a covered front porch, it makes a welcoming first impression. Inside, a soaring 20' foyer and 9' ceilings on every level create a bright, open feel. The eat-in kitchen features granite countertops, a pantry, and a breakfast bar, while the formal living room showcases hardwood flooring and a striking stone fireplace with a barnboard beam mantel. Main floor laundry and a powder room add convenience. Upstairs, the primary suite includes a walk-in closet and 4-piece ensuite with a soaker tub and separate shower. Two additional bedrooms, a full bath, and a versatile family room with vaulted ceilings can easily be converted to a fourth bedroom. The finished basement expands the living area with a cozy recreation room featuring rustic barnboard accents and a custom wet bar with stone detailing and lighting. Oversized windows, engineered hardwood flooring, a 3-piece bath, a flexible bonus room, and ample storage complete the space. The backyard is a private retreat with a heated in-ground saltwater pool, concrete patio, custom gazebo with cedar shake roof, and mature landscaping, all enclosed by a high privacy fence. Additional features include a double car garage with extra-high ceilings and mezzanine storage, plus a newly installed concrete driveway. A perfect blend of style, function, and location, this home is ready to impress.
Listing Brokerage: Royal Lepage Royal City Realty - Disclaimer: The information contained in this listing has not been verified by Royal Lepage Royal City Realty and should be verified by the buyer.





 Share
Share















 3
3 3
3 2
2 50.35 x 102.08 ft lot