MLS #: X13644720Type: Detached, 2-StoreyApprox. SQFT: 1500-2000Basement: Finished, Full
4+14+1
126.09 x 91.24 ft lot
PROPERTY HISTORY
List Date
List Price
Last Status
Sold Date
Sold Price
Days On Market
0000-00-00
$00000
Ter
N/A
N/A
N/A
0000-00-00
$00000
Ter
N/A
N/A
N/A
0000-00-00
$00000
Ter
N/A
N/A
N/A
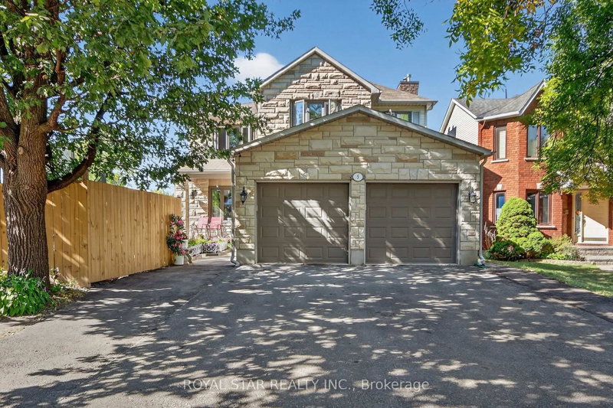
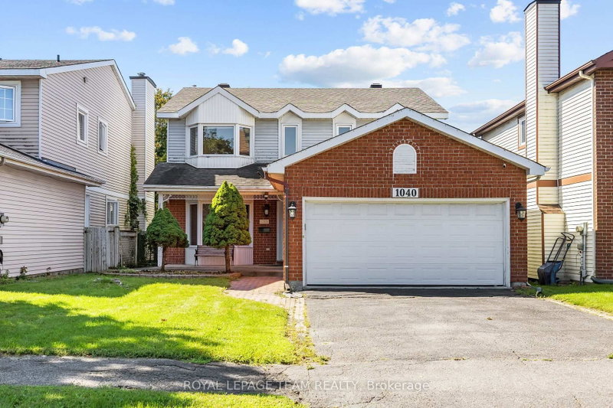
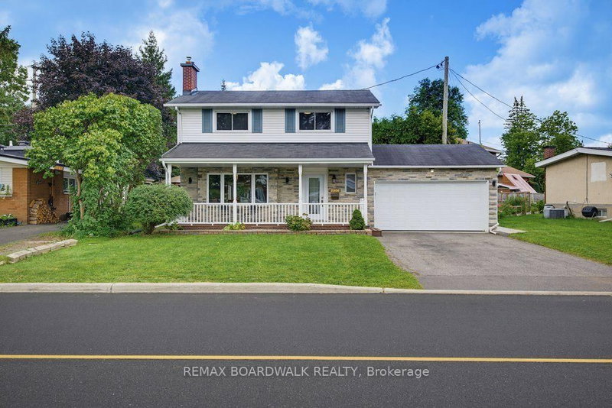
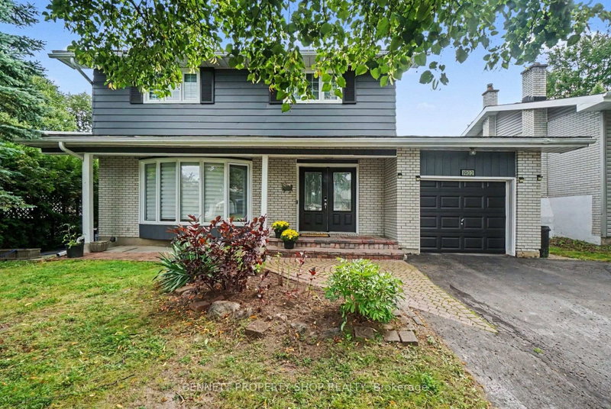
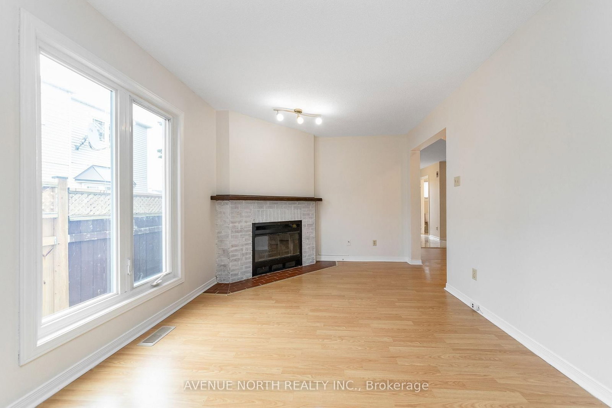
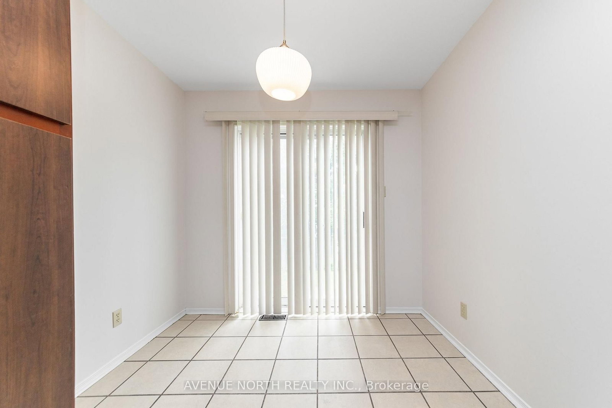
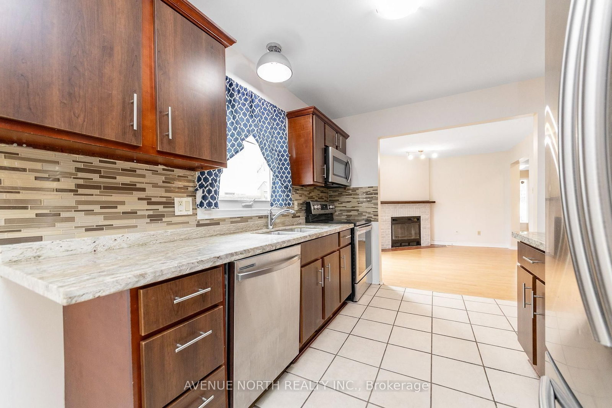
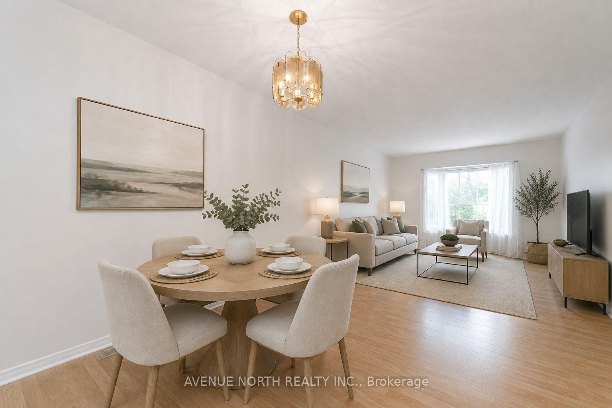
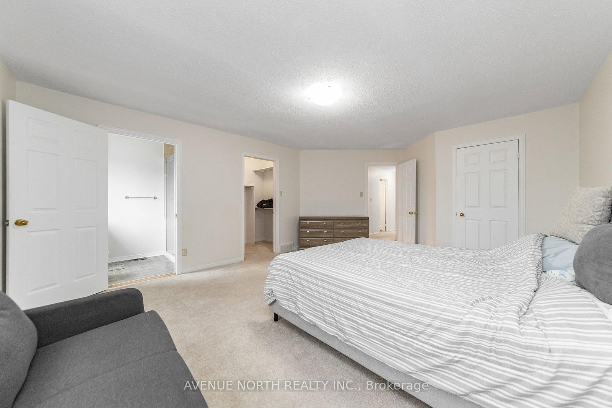
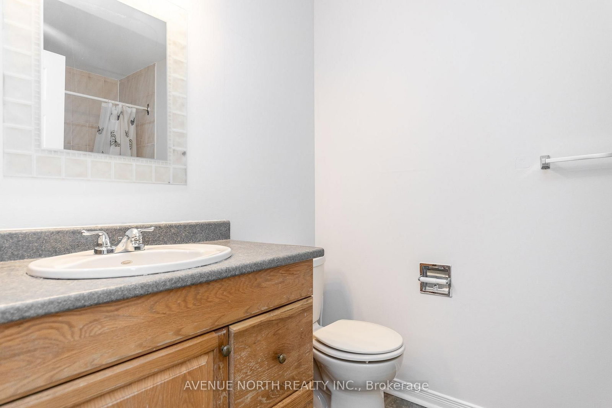
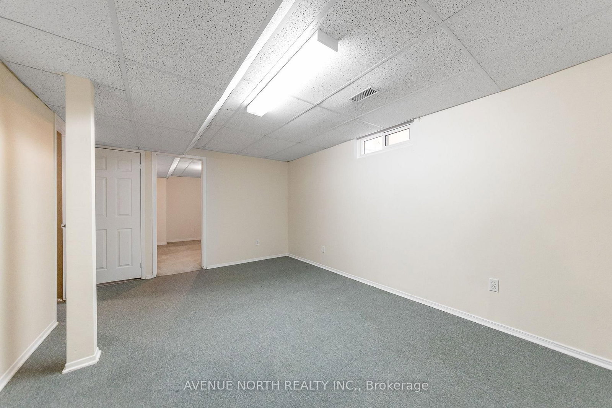
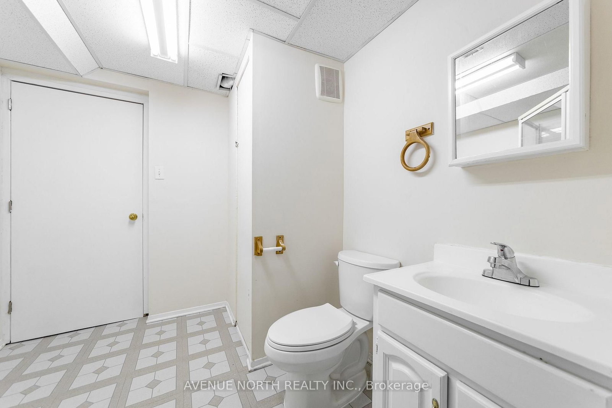
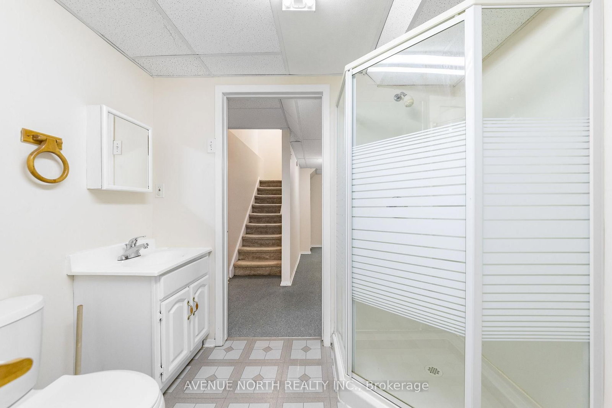
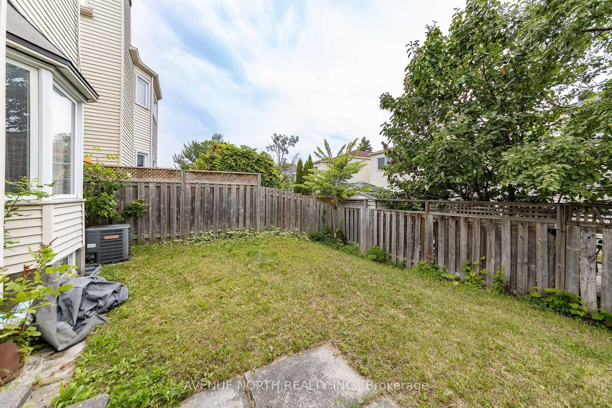
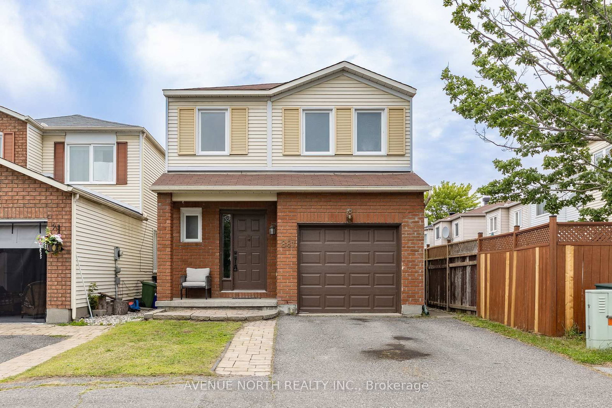
4+1 Bed, 4-Bath detached home in mature, established neighbourhood. The main floor offers separate living, dining, and kitchen areas, featuring hardwood and marble flooring, a wood-burning fireplace, stainless steel appliances in kitchen, a large bay window in the living room, and spiral staircase leading upstairs. Upstairs features four bedrooms, including a spacious primary suite with a walk-in closet and ensuite bathroom.The finished basement offers a large recreation room, full bathroom, and two additional rooms perfect for bedrooms, a home office, gym, or den. Enjoy a private, fully fenced backyard. Close to parks, schools, shopping, and everyday amenities. Partial Roof (2018), A/C (2010), Windows (2010), Upstairs & Stairs Carpeting (2023), En-suite Showerbox (2022).
Listing Brokerage: Avenue North Realty Inc. - Disclaimer: The information contained in this listing has not been verified by Avenue North Realty Inc. and should be verified by the buyer.





 Share
Share


















 4+1
4+1 4+1
4+1 1
1 26.09 x 91.24 ft lot