By

CALL
TOUR PROPERTY
×

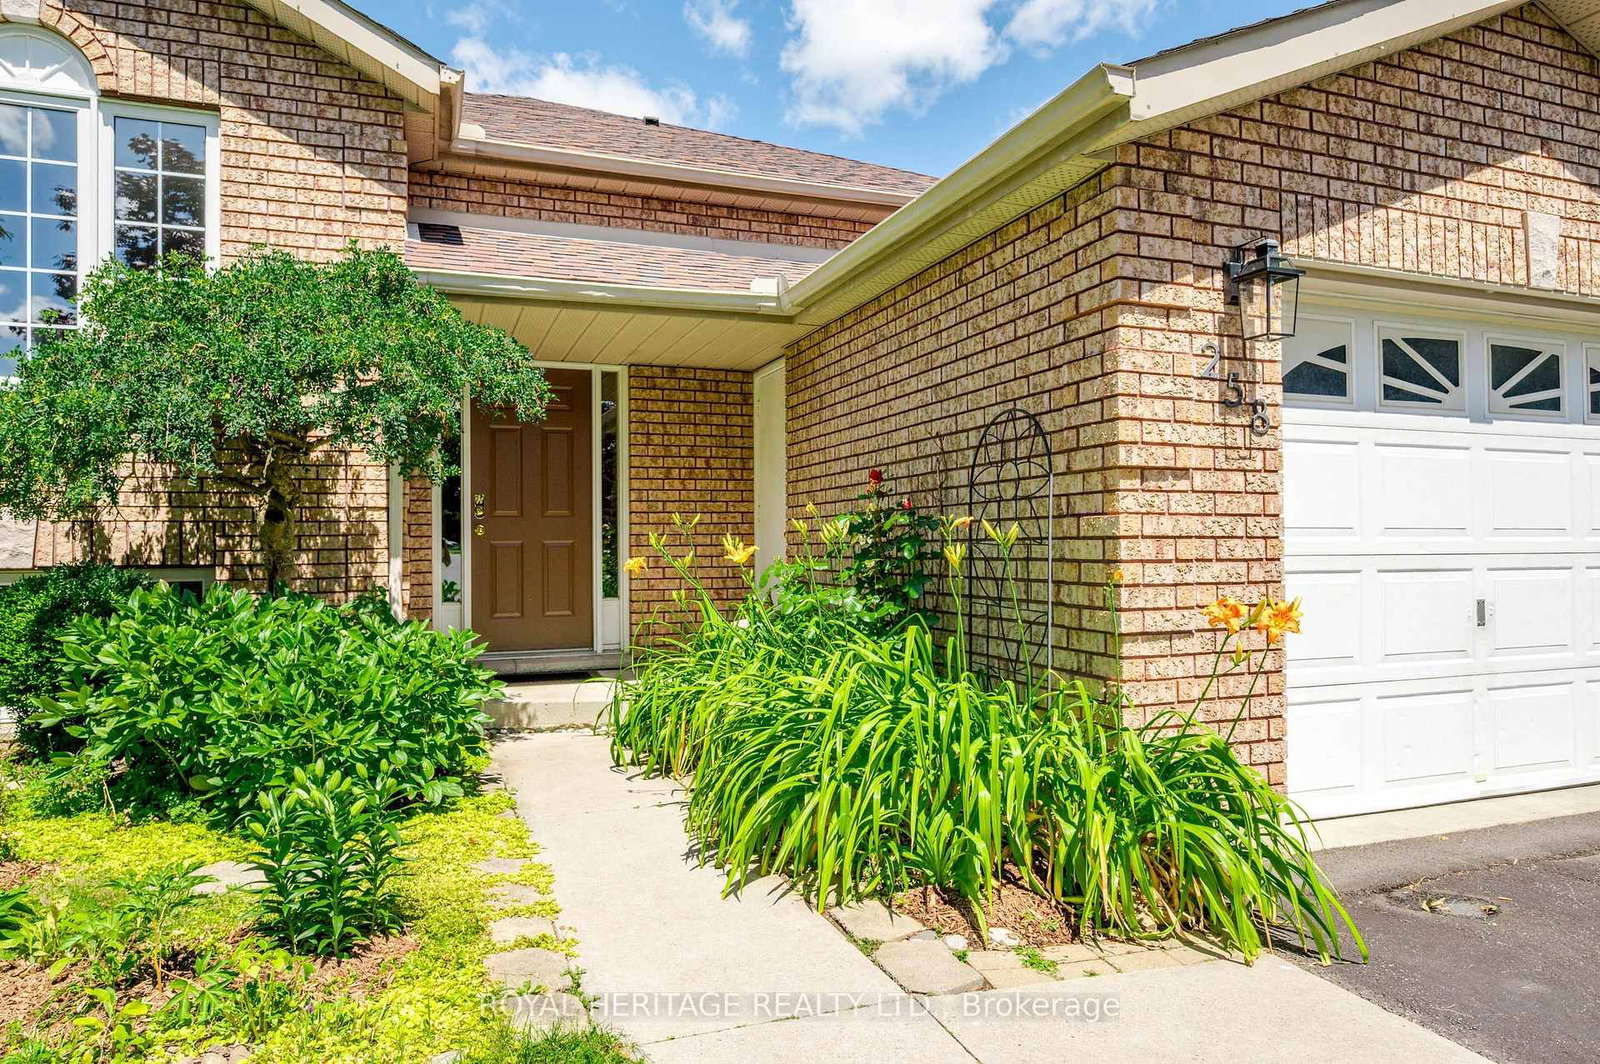
258 Franmor Drive in Peterborough for sale

Asking price
$714,900
Estimate (Aug 06)
$761,247
MLS #:
X13643540
Type:
Detached, Bungalow-Raised
Approx. SQFT:
1500-2000
Basement:
Apartment, Sep Entrance
3+2 3+2
1 49.29 x 127.97 ft lot
PROPERTY HISTORY
SIGN IN REQUIRED
List Date List Price Last Status Sold Date Sold Price Days On Market
0000-00-00 $00000 Exp N/A N/A N/A
0000-00-00 $00000 Sld Nov 28, 2013 $292,000
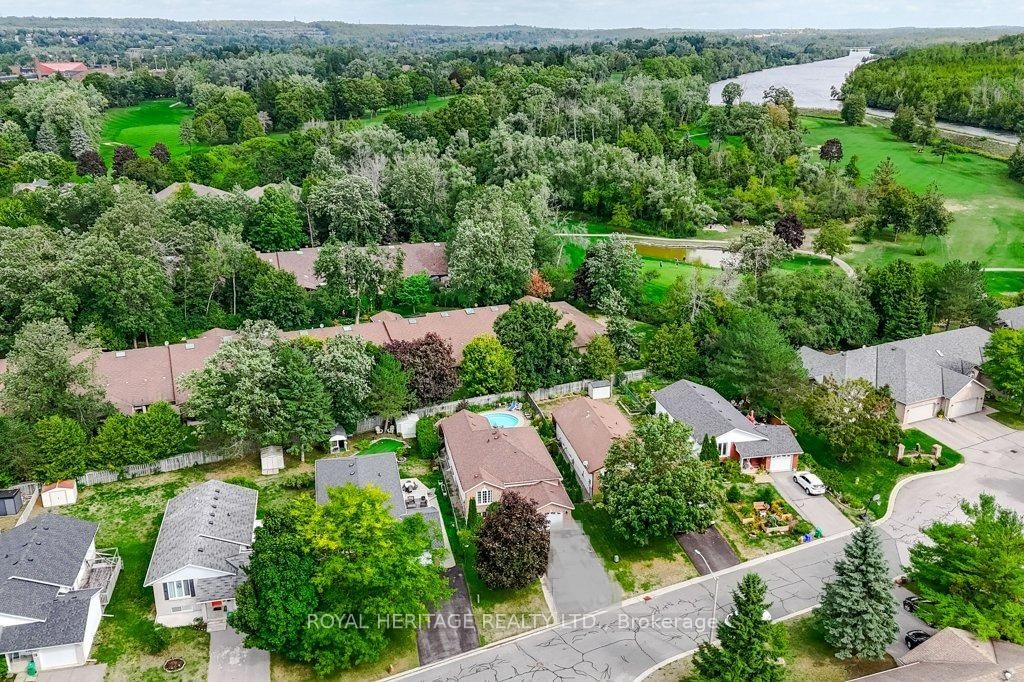
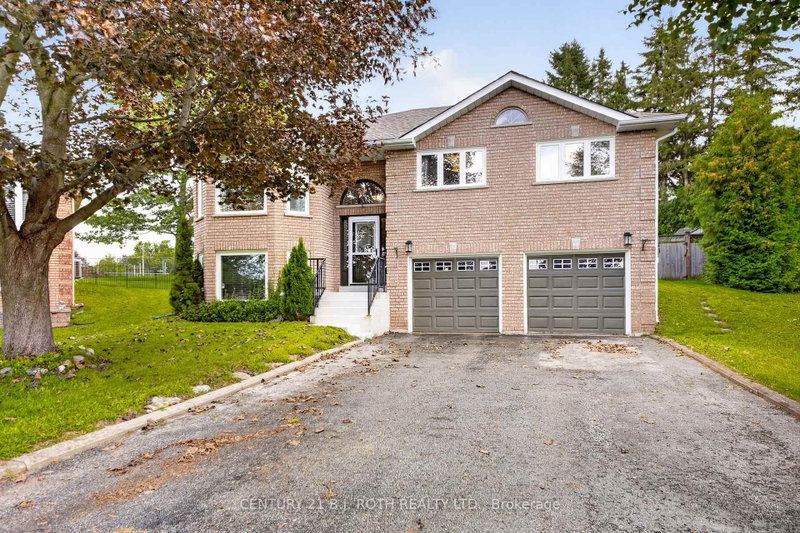
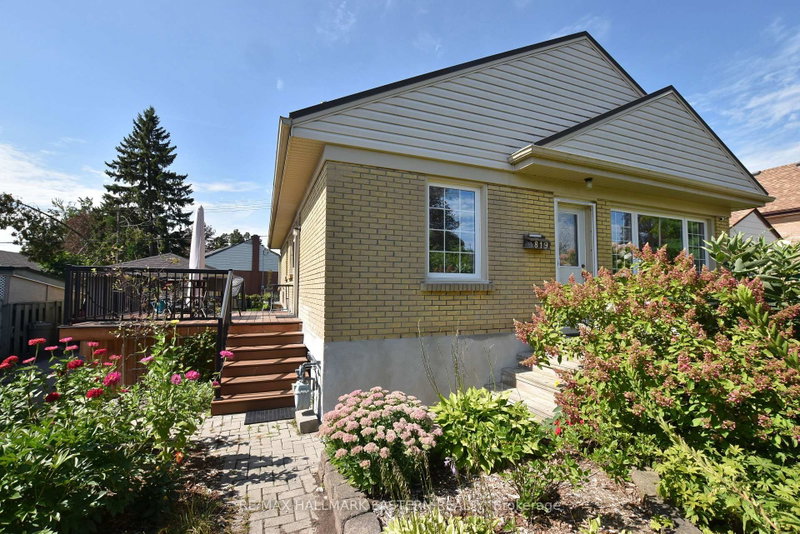
Spacious and Bright 5-Bedroom 3-Bathroom Raised Bungalow, including a Self-Contained Legal Accessory 2-Bedroom Apartment with Gas Fireplace. Great Home for Families, Investors or Multi-Generational Living. In a Quiet Area in Peterborough's Desirable East End. Private Backyard Oasis with Perennial Gardens and Heated Inground Pool. Pool Robot Vacuum New September 2026, Pool Pump 2025. New Upper Deck September 2026 (approved and permit closed). Close to Parks, Trent Canal, Otonabee River, Peterborough Golf and Country Club, Rotary Walking/Biking Trails, and Trent University. Near School, Public, and Trent Express Bus Routes.

WHAT'S YOUR HOME WORTH?

Click here to get an instant estimate and track its value over time.

  • Date Listed: Thursday, August 06, 2026
  • Listing Brokerage: Royal Heritage Realty Ltd. - Disclaimer: The information contained in this listing has not been verified by Royal Heritage Realty Ltd. and should be verified by the buyer.
  • City: Peterborough

    More 3 bedrooms homes for sale in Peterborough

  • Neighbourhood: Ashburnham Ward 4
  • Major Intersection: Armour Road / Parkhill
  • Full Address: 258 Franmor Drive, Peterborough, K9H 7M3, Canada, ON, Canada
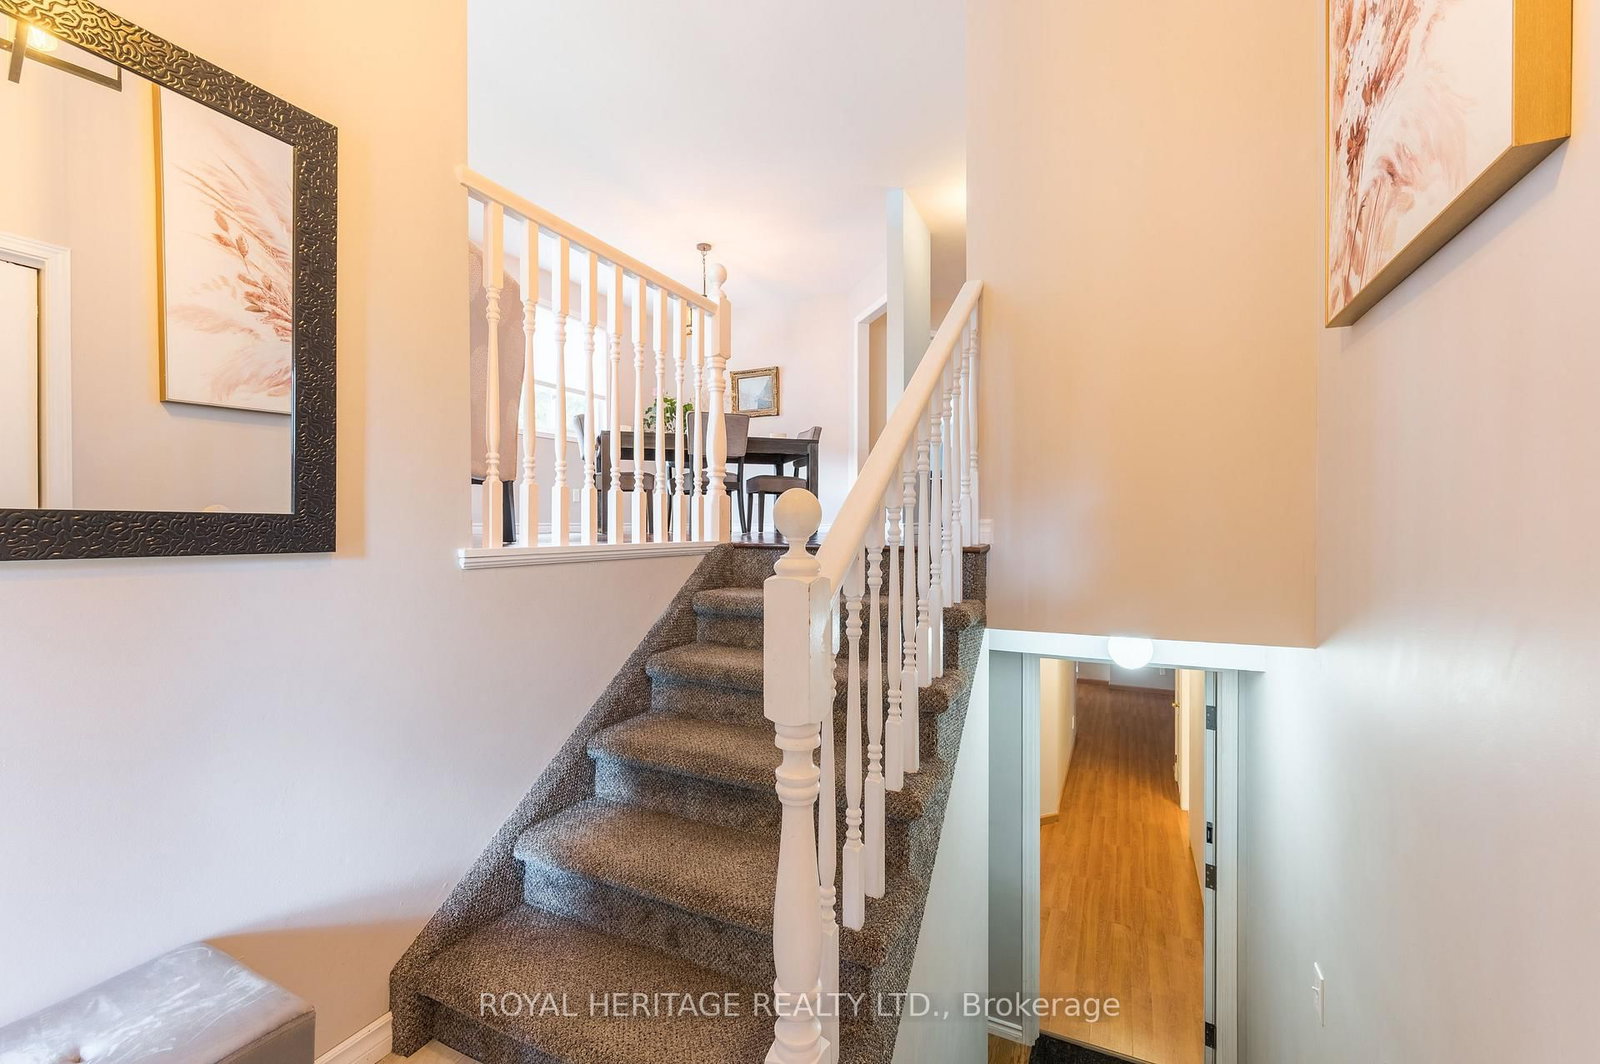
  • Living Room: hardwood floor, Large Window, Open Concept
  • Kitchen: Stainless Steel Appl, B/I Dishwasher, Open Concept
  • Family Room: hardwood floor, Large Window, Walk-Out
  • Living Room: Above Grade Window, Gas Fireplace, Open Concept
  • Kitchen: Stainless Steel Appl, Pantry, B/I Desk
  • Amenities:
  • Taxes: $7,084.70 (2026)
Living16 x 11 ft176 sq ft
Dining11 x 9 ft99 sq ft
Kitchen11 x 9 ft99 sq ft
Breakfast11 x 10 ft110 sq ft
Family16 x 12 ft192 sq ft
Primary14 x 12 ft168 sq ft
2nd Br13 x 10 ft130 sq ft
3rd Br13 x 10 ft130 sq ft
Bathroom8 x 5 ft40 sq ft
Bathroom6 x 4 ft24 sq ft
Living22 x 12 ft264 sq ft
Dining14 x 9 ft126 sq ft
Kitchen12 x 8 ft96 sq ft
Br16 x 13 ft208 sq ft
Br16 x 10 ft160 sq ft
Bathroom8 x 7 ft56 sq ft
Mudroom14 x 9 ft126 sq ft
Utility9 x 6 ft54 sq ft

Recently sold comparables in Ashburnham Ward 4

Similar homes for sale

WHAT'S YOUR HOME WORTH?

Click here to get an instant estimate and track its value over time.