MLS #: X13643254Type: Detached, BungalowApprox. SQFT: 700-1100Basement: Part Fin
33
160 x 160 ft lot
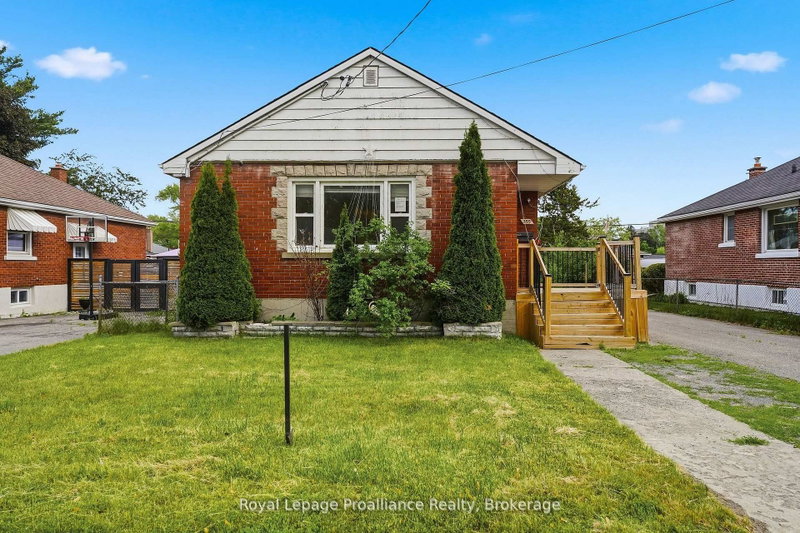
Calling all first-time home buyers to 127 Herchimer Avenue in Belleville, Ontario! This home is located in the east end of Belleville and conveniently located just steps from the waterfront trail and easy access to shops, restaurants and other services plus it's a quick drive to the 401. This inviting and well maintained bungalow features 3-bedroom, 1-bathroom and presents an ideal blend of comfort and potential. Upon entry, you are greeted with an abundance of natural light and gleaming hardwood floors while the lower level allows for many possibilities. Whether you envision a lush garden oasis, a tranquil retreat, or space for family and pets, this expansive yard provides the perfect canvas. Don't miss your opportunity to make this charming bungalow your own - schedule your showing today and start envisioning the possibilities! Elexicon average $100/month Reliance Hot Water Tank rental $27.48/month, Furnace 1982, windows replaced 2017, Wet Tek System to all walls, new sump pump hole, exterior walls parged to grade, 9 yrs left on transferable warranty of Central Air unit.
Listing Brokerage: Henderson Williams Realty Ltd. - Disclaimer: The information contained in this listing has not been verified by Henderson Williams Realty Ltd. and should be verified by the buyer.





 Share
Share


 3
3 3
3 1
1 60 x 160 ft lot