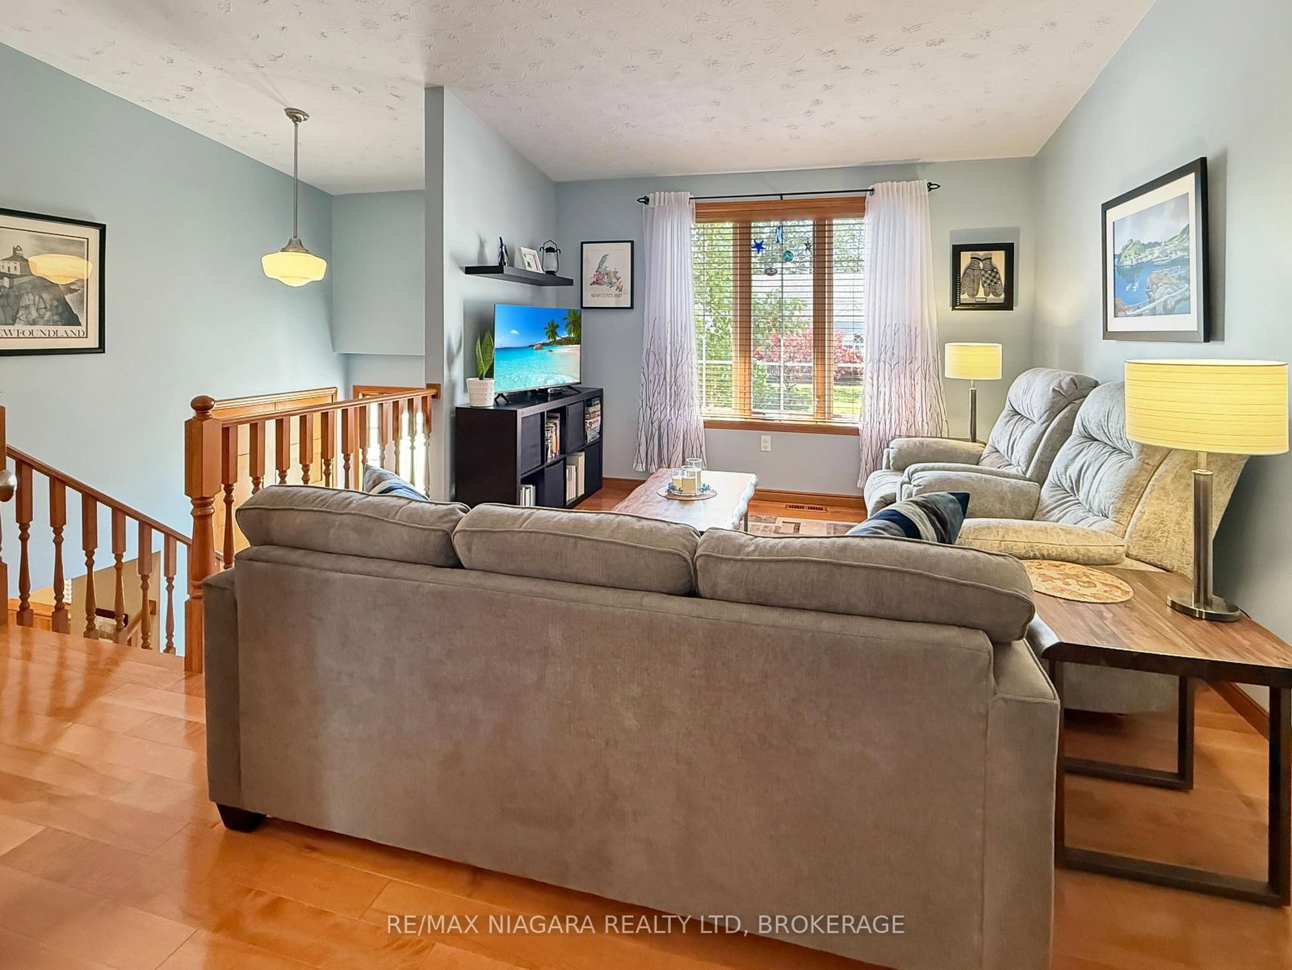
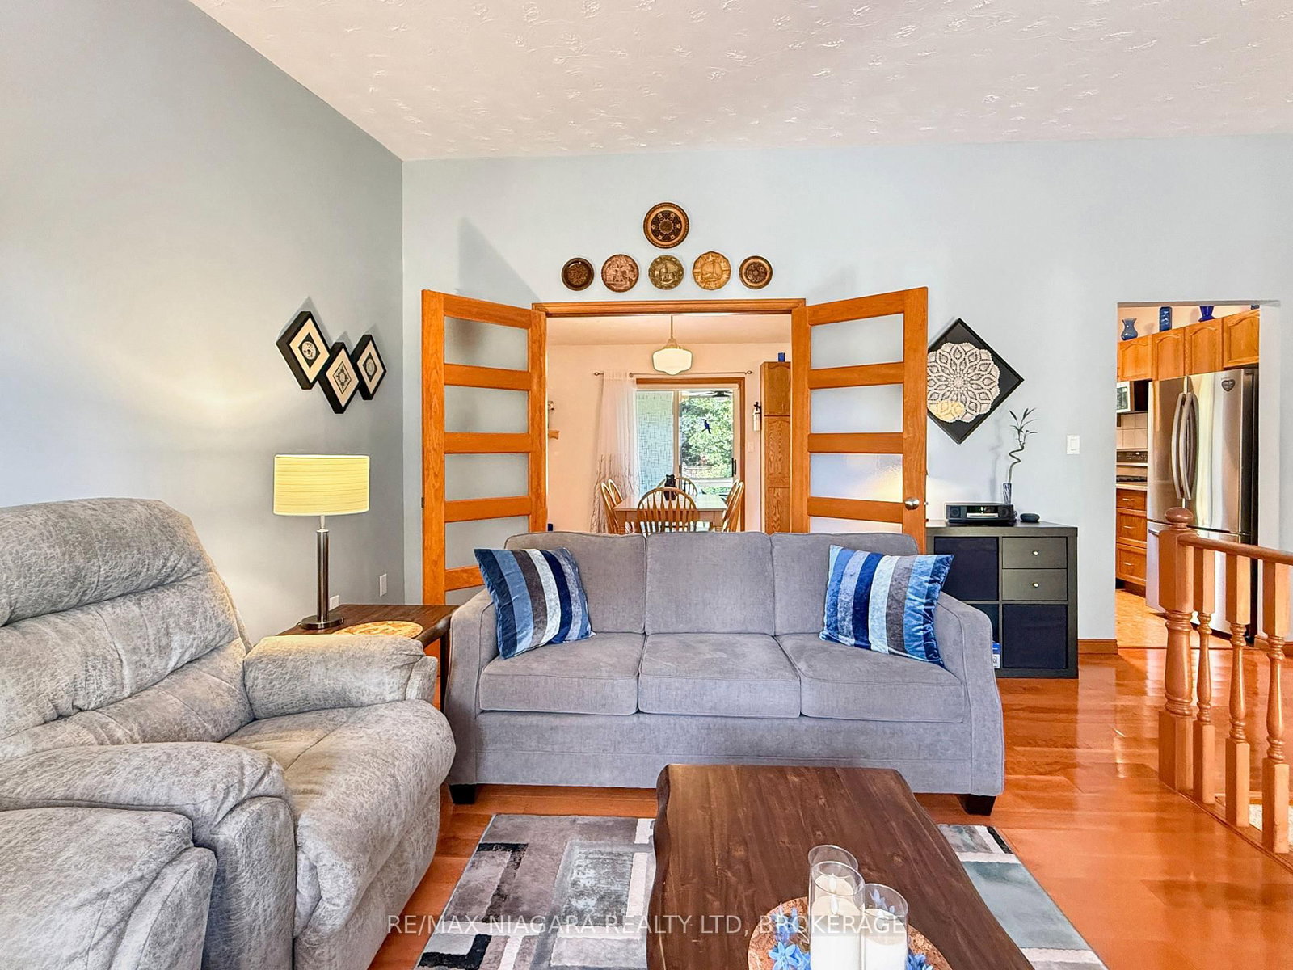
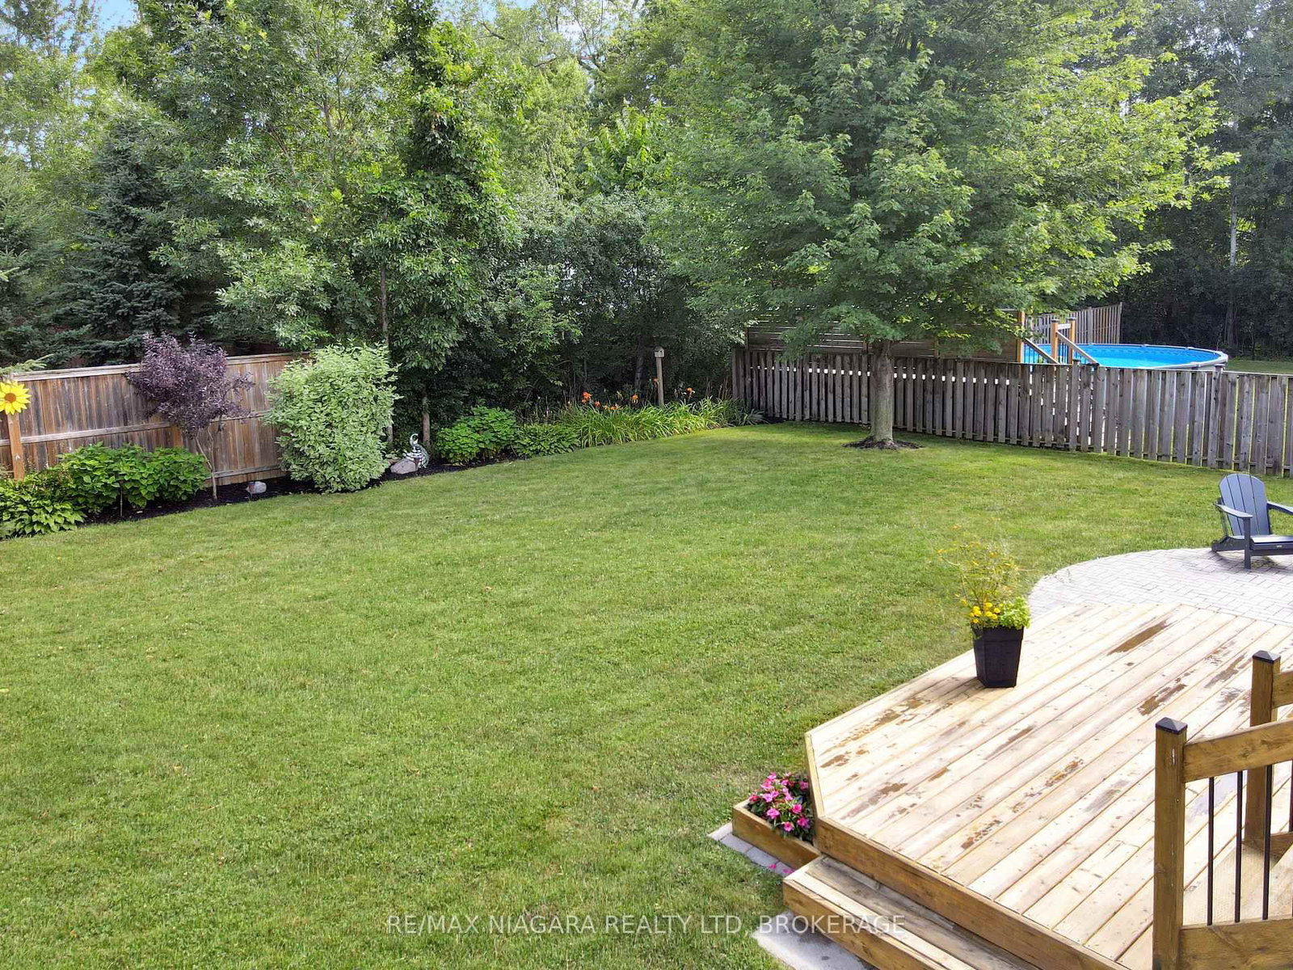
This immaculate 3+1 bedroom home offers two bathrooms, a spacious layout, and exceptional pride of ownership throughout. The bright eat-in kitchen features a comfortable dinette area overlooking a large, screened-in covered patio-an ideal space for relaxing, dining, or entertaining during the warmer months. The finished lower level includes a generous recreation room with a gas fireplace, creating a warm and inviting space for family gatherings. A convenient walkout from the laundry room provides direct access to the attached garage. Outside, the partially fenced backyard offers plenty of room to enjoy, complete with a lower wood deck, interlocking stone patio, and a dedicated firepit area. Located just a short walk from downtown Ridgeway, this home is close to local shops, restaurants, the Friendship Trail, and beautiful Bernard Beach. Thoughtfully maintained inside and out, this move-in-ready property offers comfortable living in one of Ridgeway's most desirable communities.
Listing Brokerage: Re/Max Niagara Realty Ltd, Brokerage - Disclaimer: The information contained in this listing has not been verified by Re/Max Niagara Realty Ltd, Brokerage and should be verified by the buyer.





 Share
Share







 4
4 4
4 1
1 70 x 125 ft lot