By

Sign In
Sign In to view listing's details
×

20 Drone Crescent in Guelph has been leased

MLS #:
X13637404
Type:
Semi-Detached, 2-Storey
Approx. SQFT:
1500-2000
Basement:
Unfinished
3 3
1 31.26 x 115.9 ft lot
PROPERTY HISTORY
List Date List Price Last Status Sold Date Sold Price Days On Market
0000-00-00 $00000 Sld Mar 27, 2021 $820,000
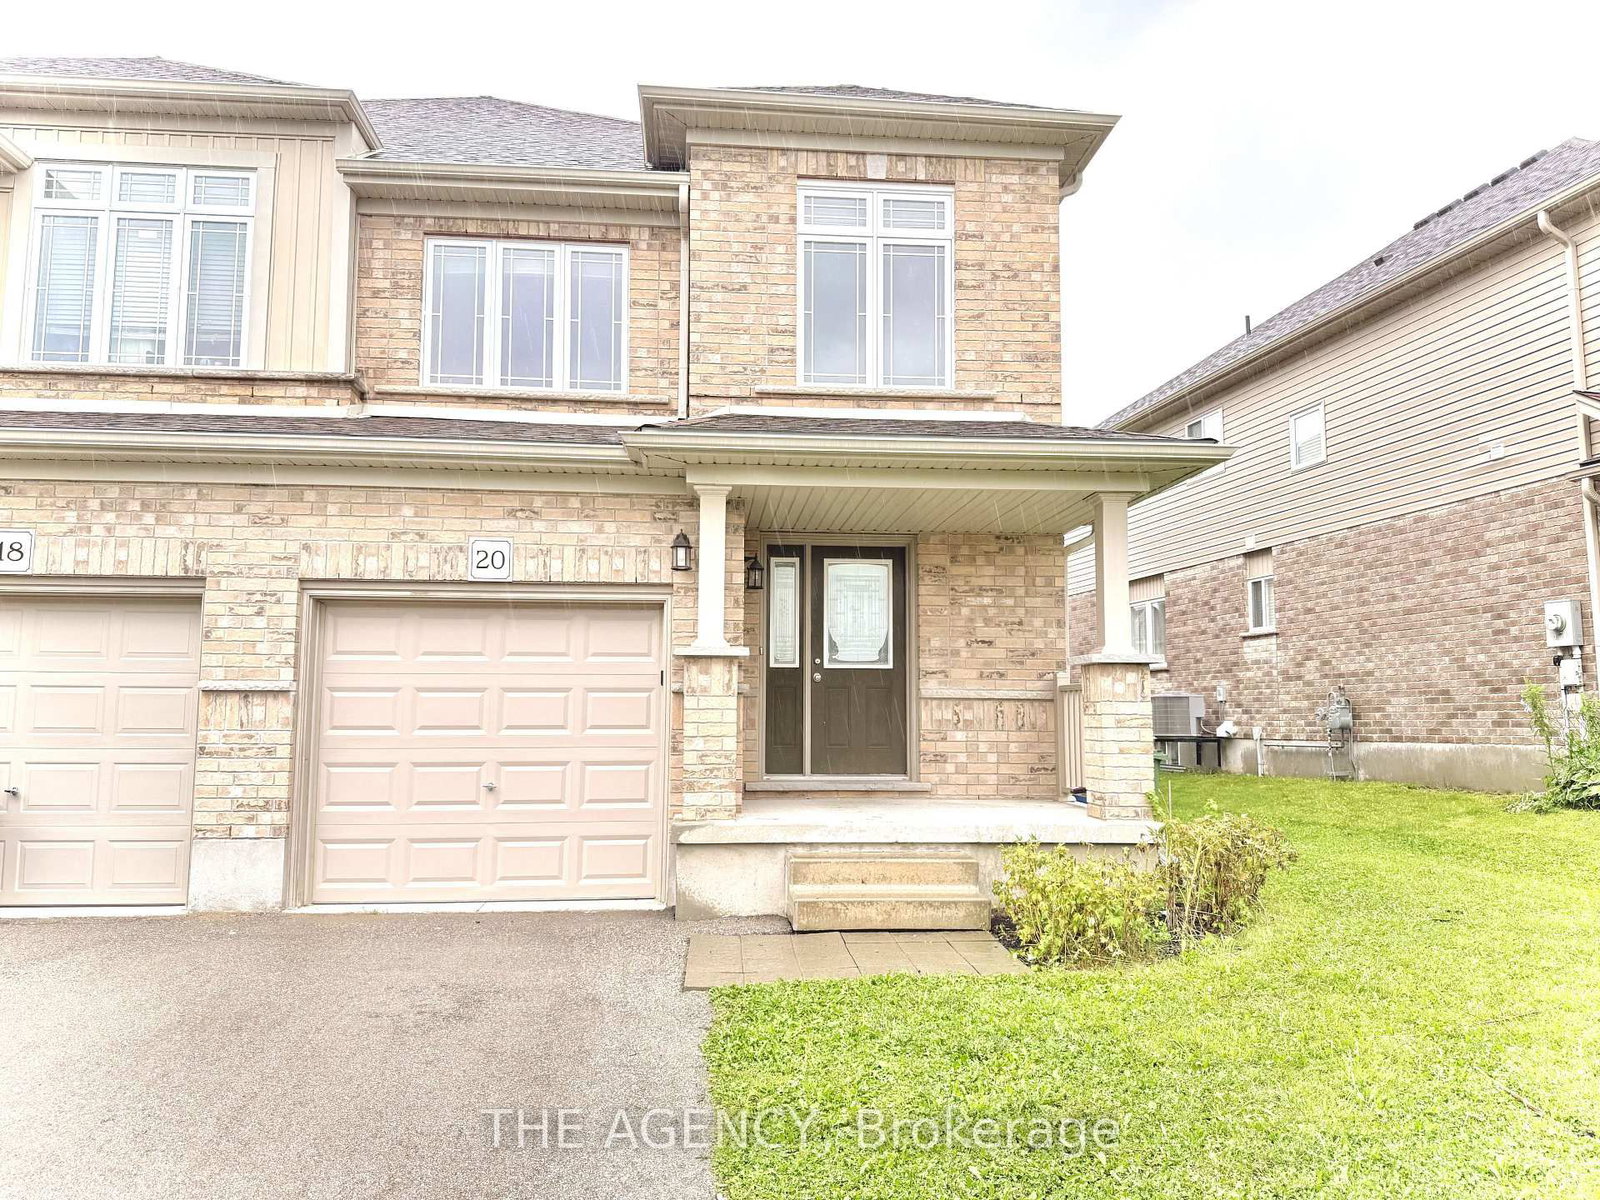
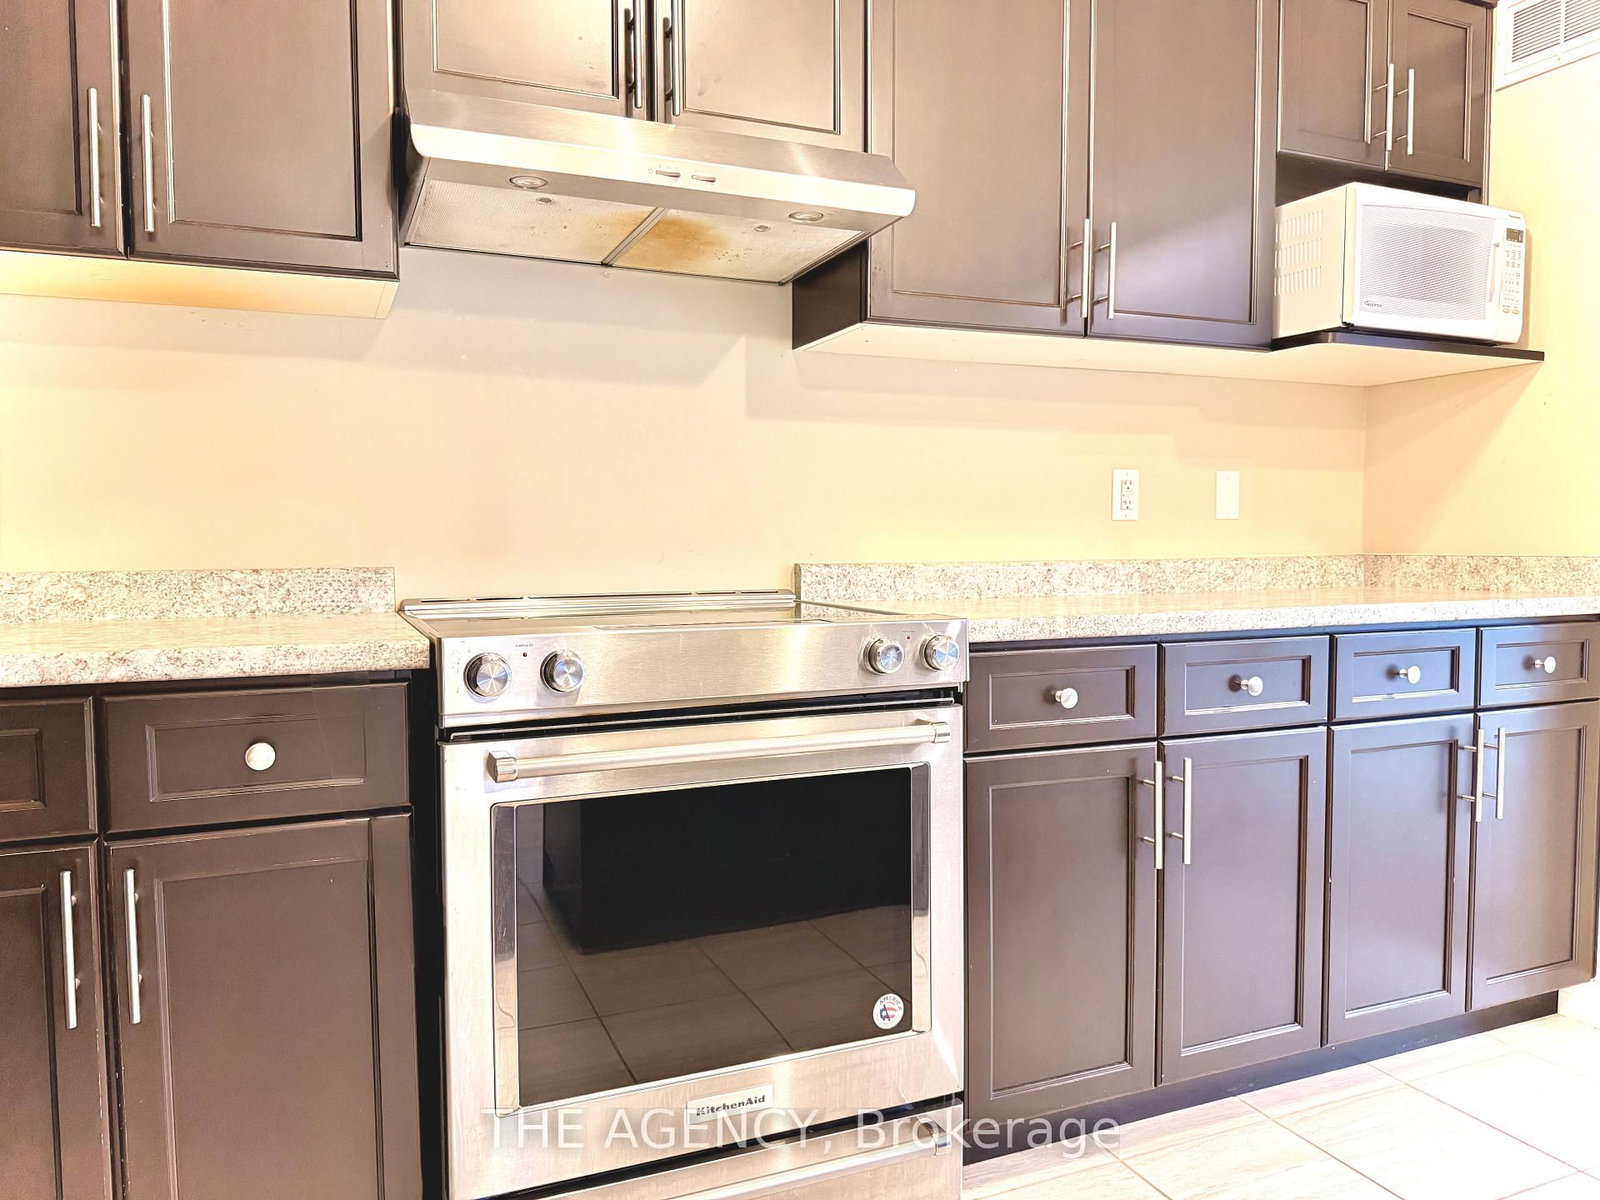
Beautiful and spacious 3-bedroom plus den semi-detached home offering 1,810 sq. ft. in the desirable West Willow Woods community. Features an open-concept layout, oak staircase, waffle ceiling in the great room, 2 full bathrooms plus a main floor powder room, generously sized bedrooms, and excellent storage with a walk-in coat closet. Washer and dryer located in the basement. Conveniently located just 10-15 minutes to the University of Guelph, with easy access to Highway 6, the Hanlon Expressway, parks, schools, shopping, and public transit.

WHAT'S YOUR HOME WORTH?

Click here to get an instant estimate and track its value over time.

  • Date Listed: Tuesday, August 04, 2026
  • Listing Brokerage: The Agency - Disclaimer: The information contained in this listing has not been verified by The Agency and should be verified by the buyer.

  • City: Guelph

    More 3 bedrooms homes for lease in Guelph

  • Neighbourhood: Willow West/Sugarbush/West Acres
  • Major Intersection: Elmira Rd & Tovell Dr
  • Full Address: 20 Drone Crescent, Guelph, N1K 0C1, Canada, ON, Canada
  • Kitchen:
  • Amenities:
  • Taxes: $0.00 (null)
Great Rm19 x 13 ft247 sq ft
Breakfast10 x 12 ft120 sq ft
Kitchen8 x 12 ft96 sq ft
Powder Rm6 x 5 ft30 sq ft
Primary13 x 18 ft234 sq ft
2nd Br9 x 12 ft108 sq ft
3rd Br10 x 11 ft110 sq ft
Bathroom15 x 6 ft90 sq ft
Bathroom9 x 5 ft45 sq ft
Den6 x 6 ft36 sq ft