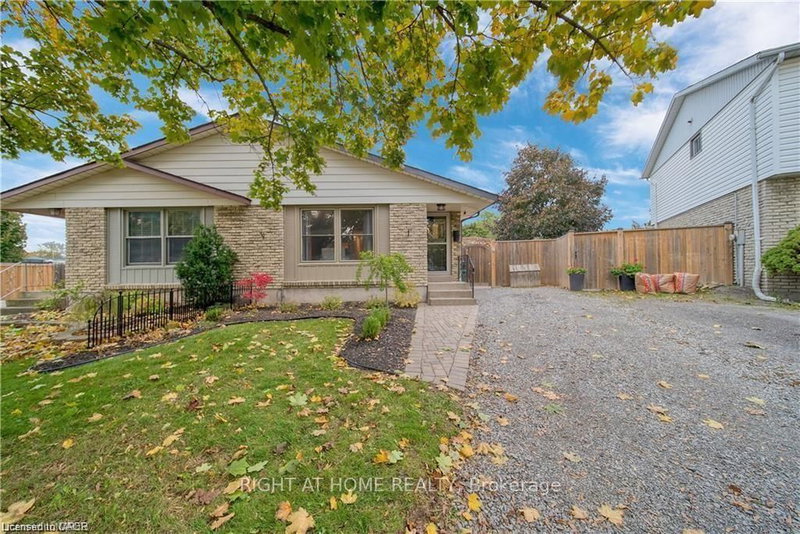
MLS #: X13629196Type: Semi-Detached, Backsplit 4Approx. SQFT: 700-1100Basement: Full, Part Fin
3+13+1
35 x 120 ft lot
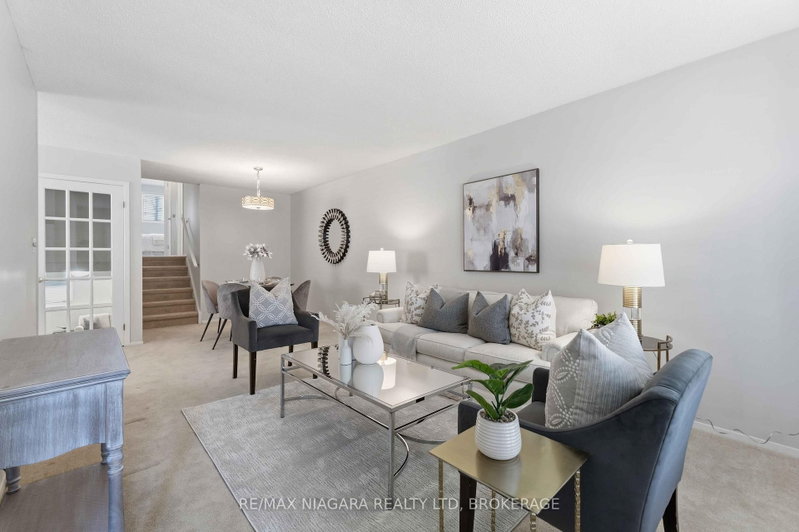
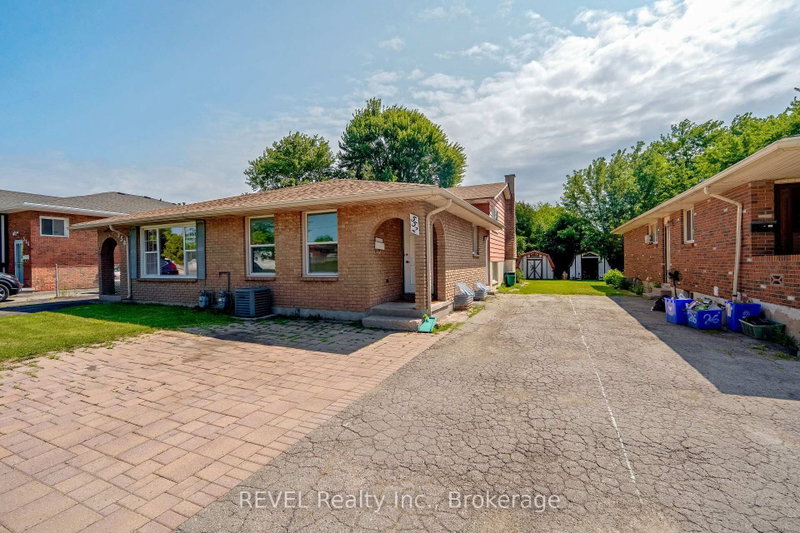
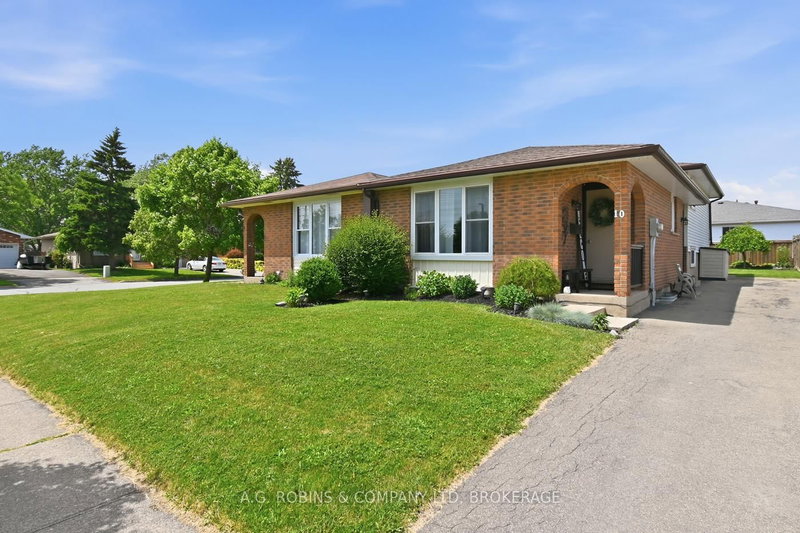
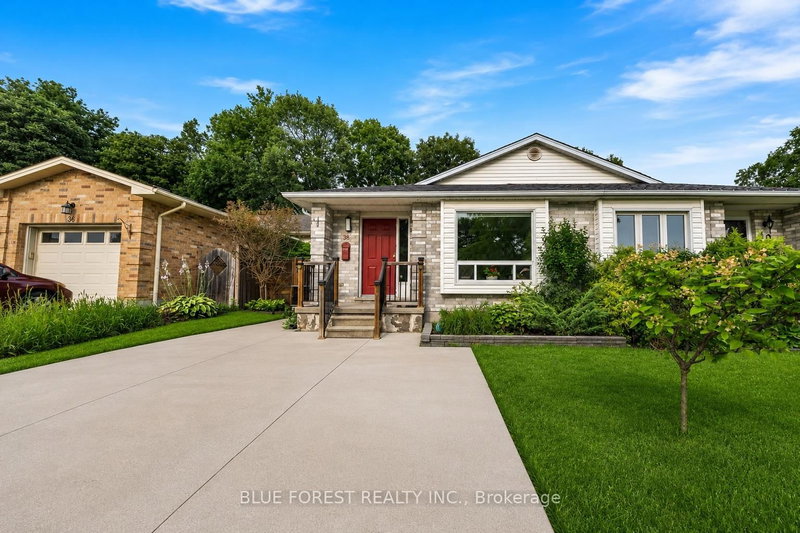
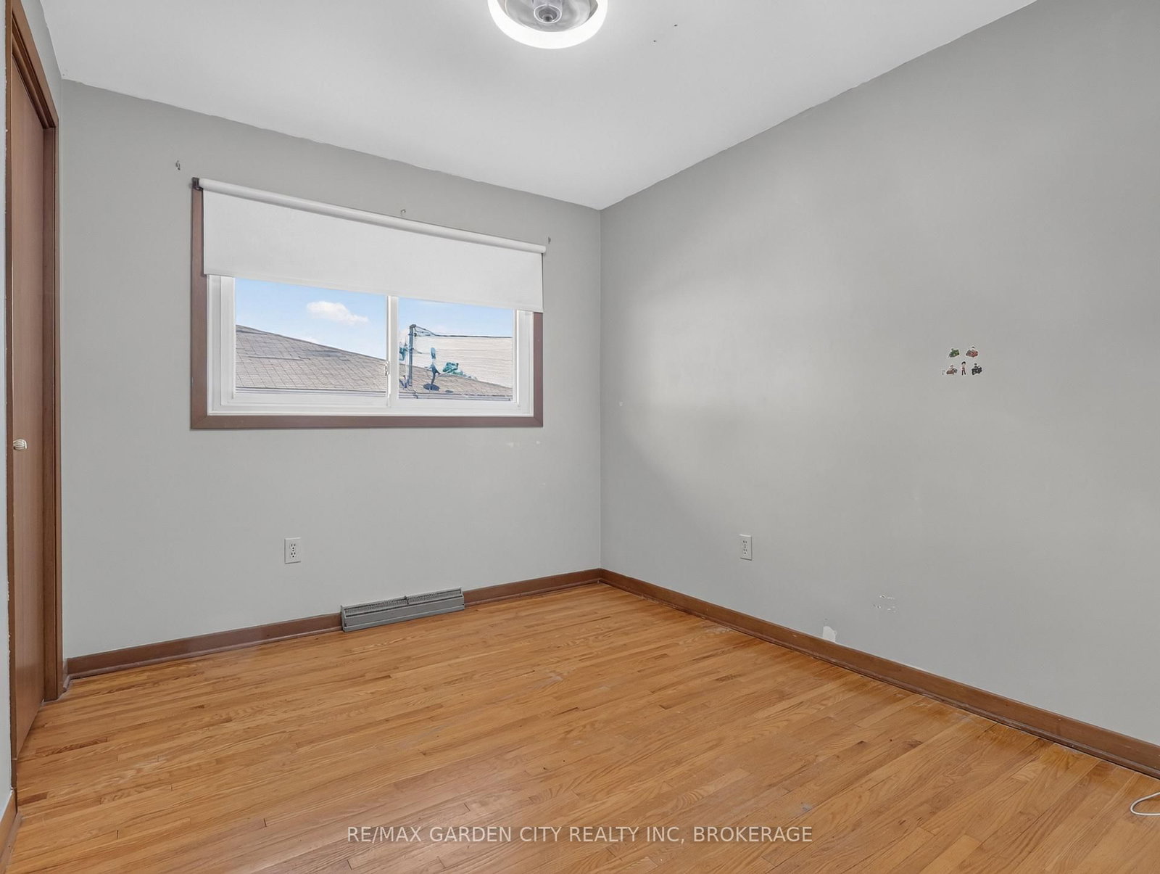
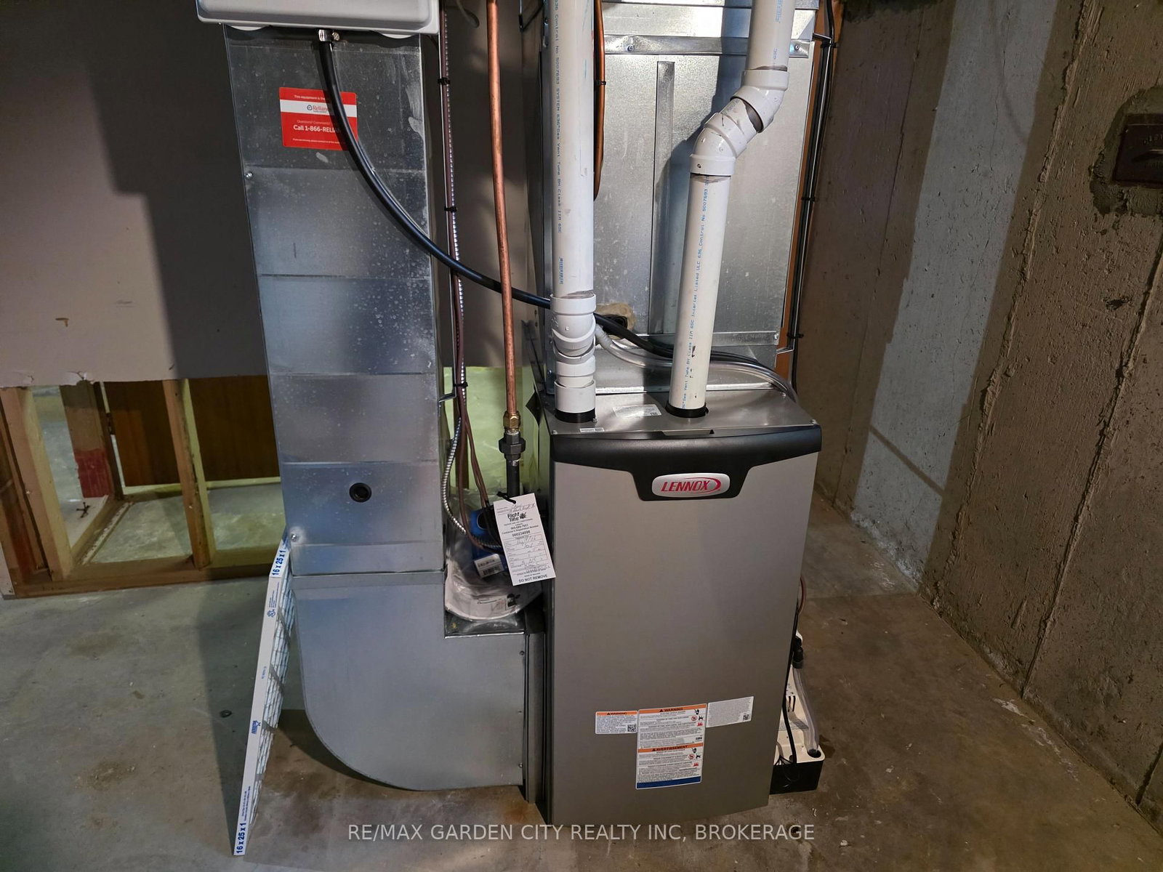
This immaculate 3+1 bedroom, 2-bathroom, 4-level backsplit semi sits on a quiet, family-friendly street in a highly desirable North End neighborhood just steps from Lake Ontario and Port Dalhousie. The main level features a bright, tastefully updated kitchen alongside a spacious living and dining combination finished with warm walnut-toned hardwood floors. Upstairs, you'll find three generous bedrooms and a brand new 4-piece bath featuring his and hers sinks. The versatile lower levels offer endless flexibility-featuring a cozy finished family room, a 4th bedroom, and a 3-piece bath, making it ideal for large families, working from home, or potential in-law arrangements. Down on the lowest level, you'll find a clean laundry area, tons of storage, and a large high-ceiling room waiting for your custom finishes! Step outside to a fully fenced rear yard perfect for kids and pets. Big-ticket updates offer complete peace of mind, including a New A/C - heat pump (2025), Brand-New Furnace and on demand water heater (August 2026), updated windows, and roof shingles. Includes appliances. Just turn the key and move right in!
Listing Brokerage: Re/Max Garden City Realty Inc, Brokerage - Disclaimer: The information contained in this listing has not been verified by Re/Max Garden City Realty Inc, Brokerage and should be verified by the buyer.





 Share
Share




 3+1
3+1 3+1
3+1 35 x 120 ft lot