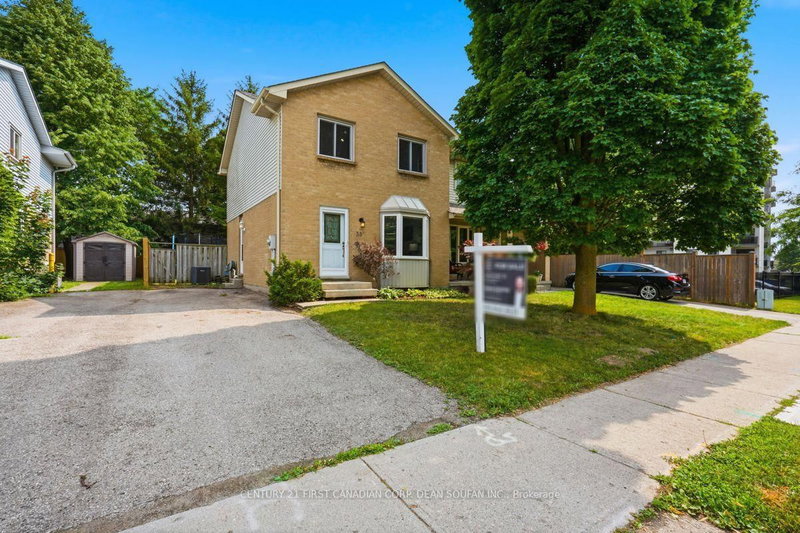
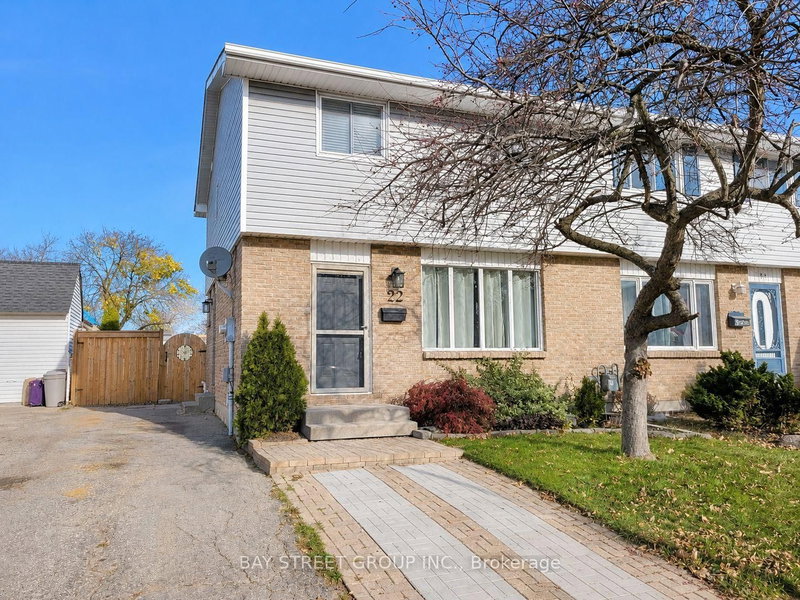
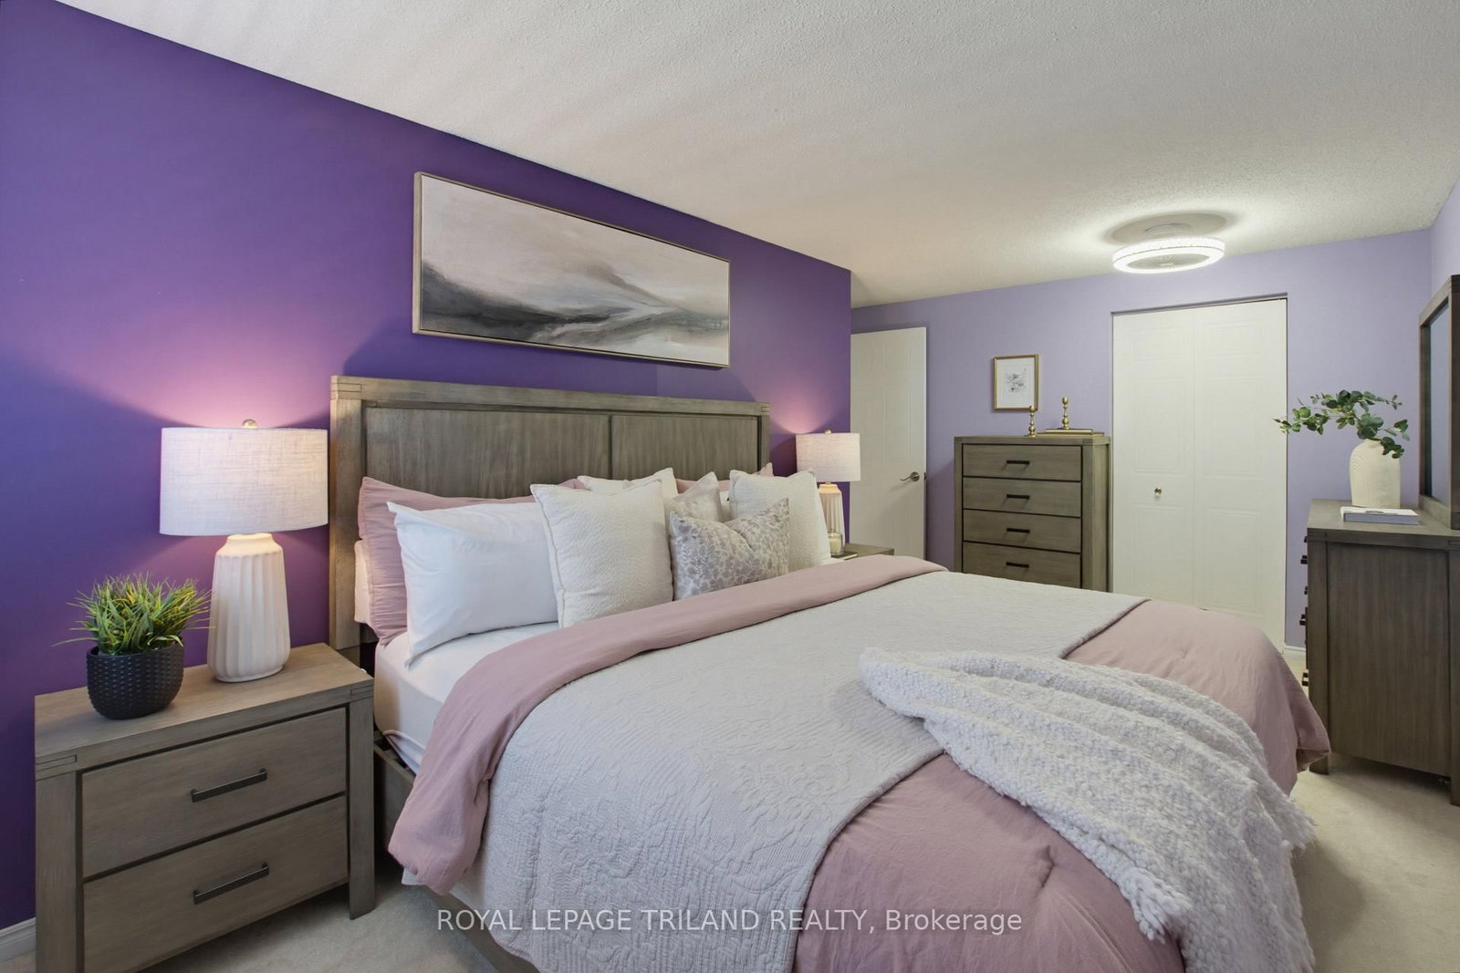
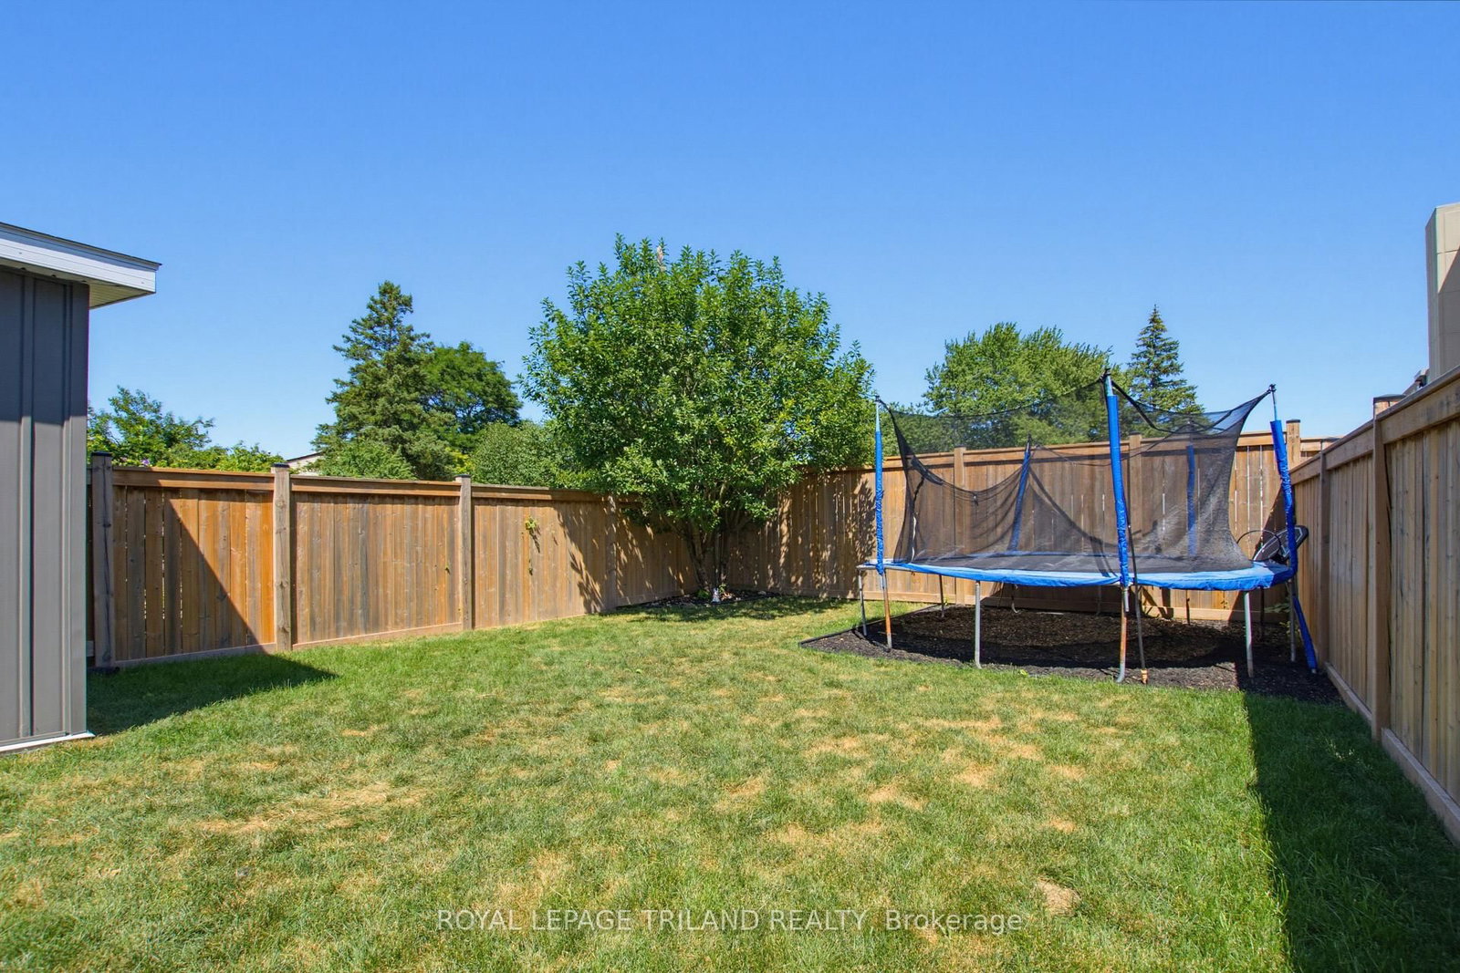
Welcome To 146 Golfdale Crescent in Cleardale! Amazing Two Storey Semi In South London With All The Perks! The Main Floor Offers A Spacious Living Room With A Beautiful Fireplace, Kitchen With Dining Area, Coffee Station And Mini Fridge, Plus Convenient Two Piece Bathroom. Upstairs There Are Three Bedrooms And 5 Piece Bathroom. The Lower Level Is Finished With A Family Room, Bedroom, Laundry Room And Storage Area. You Will Love The Backyard For Summertime Entertaining With A Large Deck And Lower Patio Area. The Backyard Is Fully Fenced And Has A Large Storage Shed. Many Updates Throughout: Hard Surface Flooring, Kitchen, Bathrooms, Lighting, Most Windows, Furnace & Central Air, Shingles, Shed, Fence, Deck And Patio. When You Live Here You Will Be Close To Schools, Highland Golf, Wortley Village, London Health Sciences Centre And Easy Access to 401 & 402. Great Opportunity!
Listing Brokerage: Royal Lepage Triland Realty - Disclaimer: The information contained in this listing has not been verified by Royal Lepage Triland Realty and should be verified by the buyer.





 Share
Share






 3+1
3+1 3+1
3+1 29.9 x 111.56 ft lot