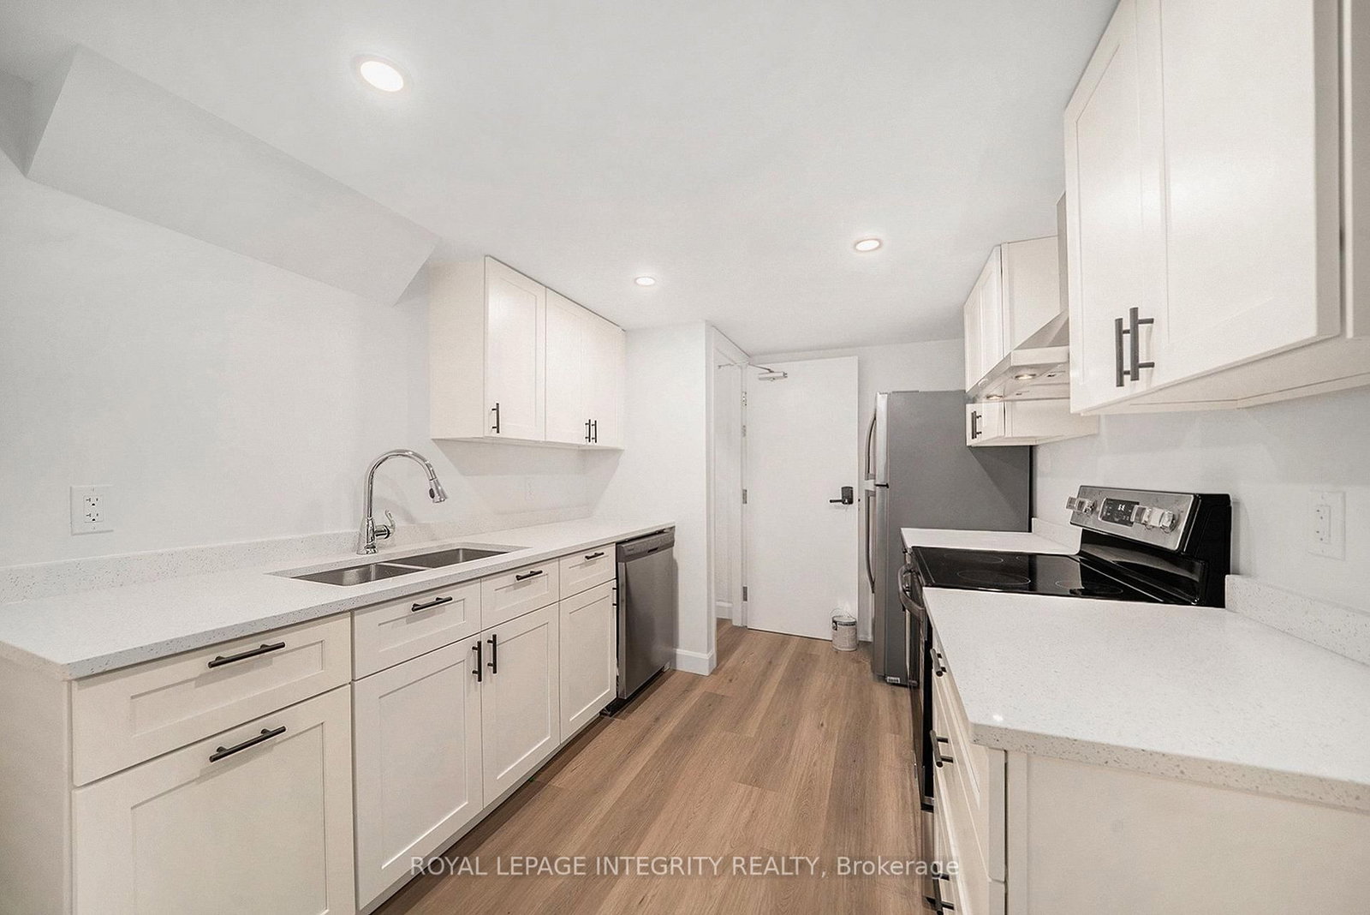
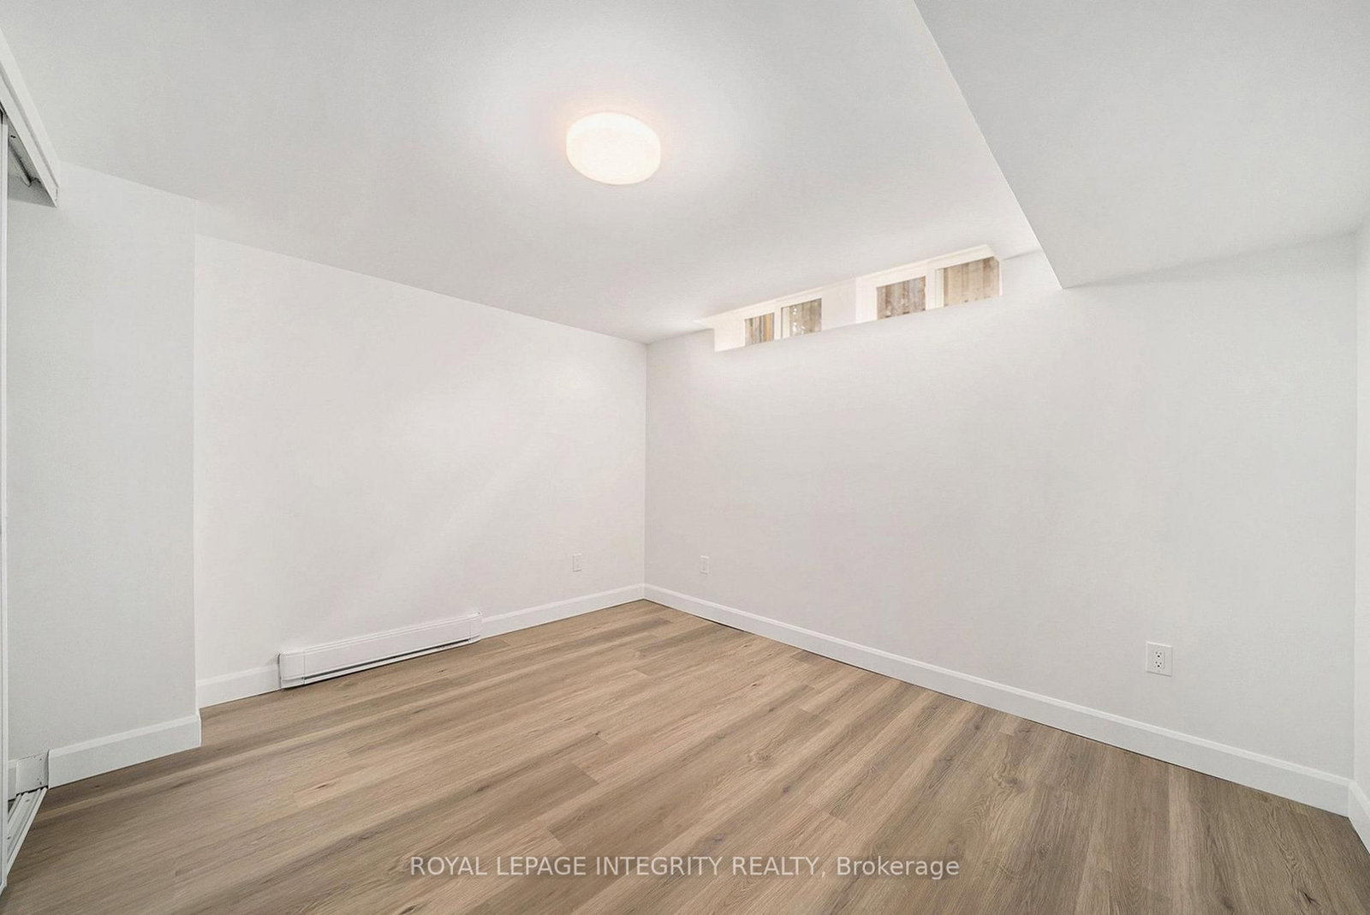
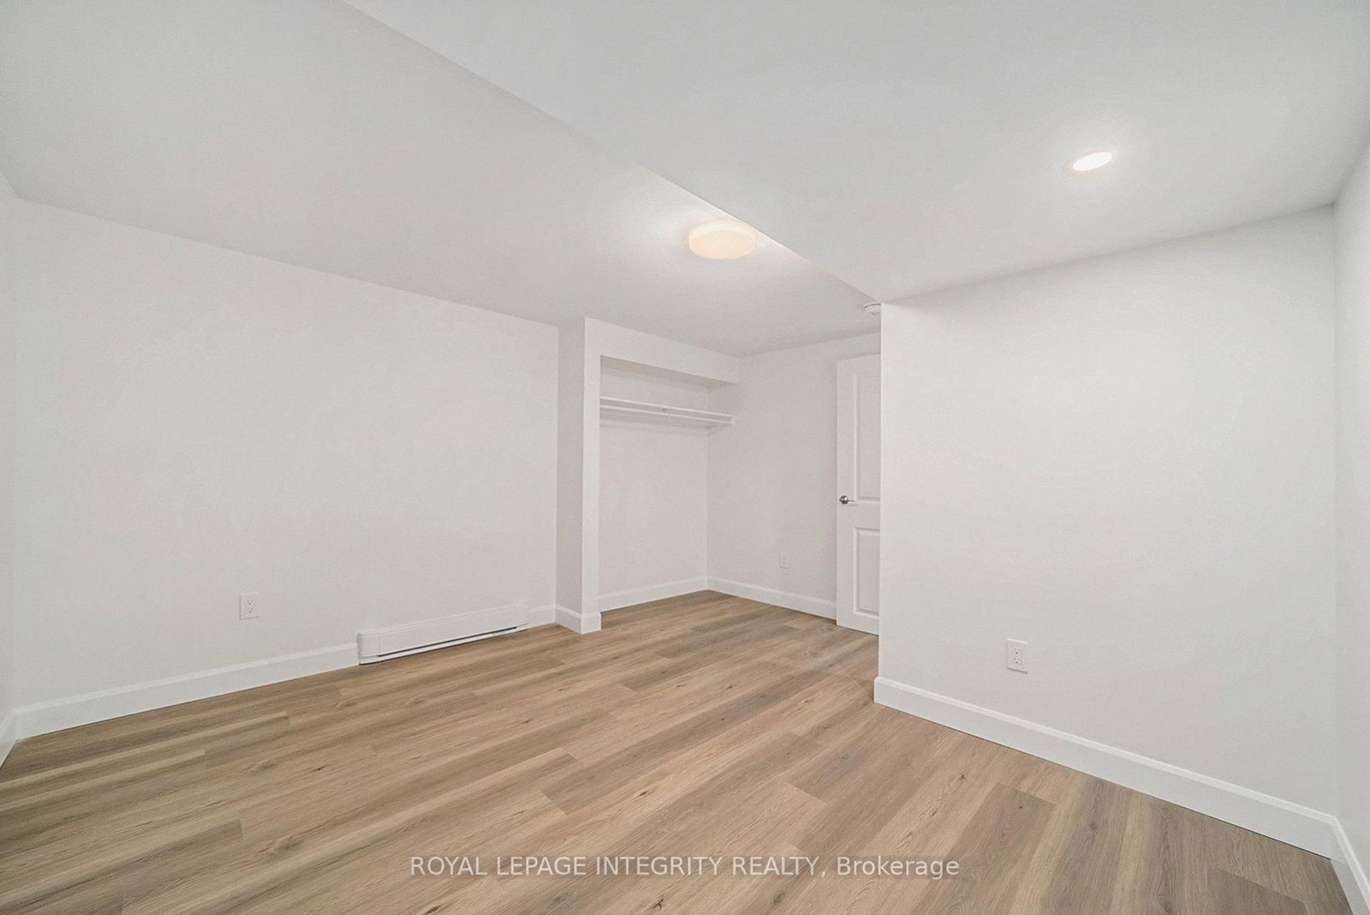
Basement Unit for Rent! 2 bedrooms + 1 Den. Nestled on a spacious lot in the quiet, family-friendly community of Parkwood Hills, this bright and well-maintained lower-level unit offers comfortable and functional living.The home features a spacious open-concept living and dining area, a beautifully updated kitchen, two generously sized bedrooms, a versatile flex room that can be used as a third bedroom, home office, or study, and one full bathroom.Enjoy access to the expansive backyard-perfect for relaxing or spending time outdoors.Ideally located just minutes from Carleton University, Algonquin College. Downtown Ottawa, parks, schools, shopping, public transit, and a wide range of everyday amenities. Available October 1, 2026. Tenants are responsible for hydro, 50% of the water bill, and the hot water tank rental. First and last month's rent required as a deposit ($3,900).
Listing Brokerage: Royal Lepage Integrity Realty - Disclaimer: The information contained in this listing has not been verified by Royal Lepage Integrity Realty and should be verified by the buyer.





 Share
Share






 2
2 2
2 65 x 103 ft lot