By

Sign In
Sign In to view listing's details
×

56246 Donnelly Drive in Bayham has been sold

MLS #:
X13624596
Type:
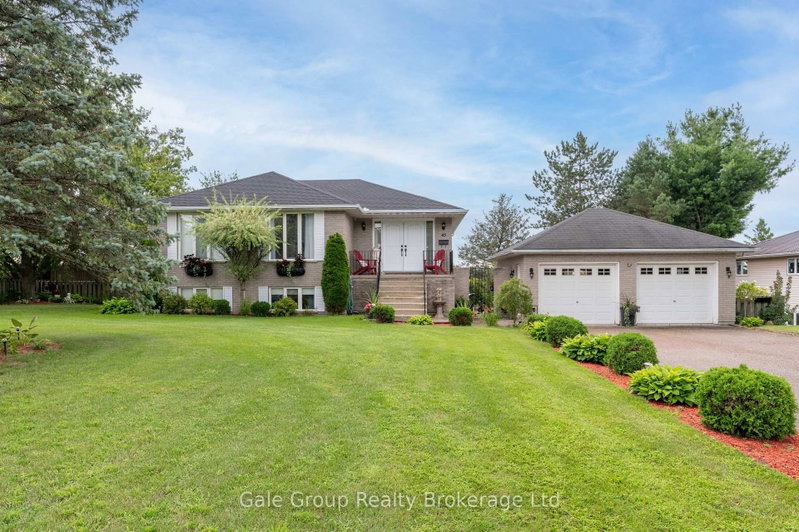
Detached, Bungalow
Approx. SQFT:
1100-1500
Basement:
Part Fin, Full
2+2 2+2
1 65.81 x 148.42 ft lot
PROPERTY HISTORY
List Date List Price Last Status Sold Date Sold Price Days On Market
0000-00-00 $00000 Exp N/A N/A N/A
0000-00-00 $00000 Sld May 16, 2022 $665,000
0000-00-00 $00000 Exp N/A N/A N/A
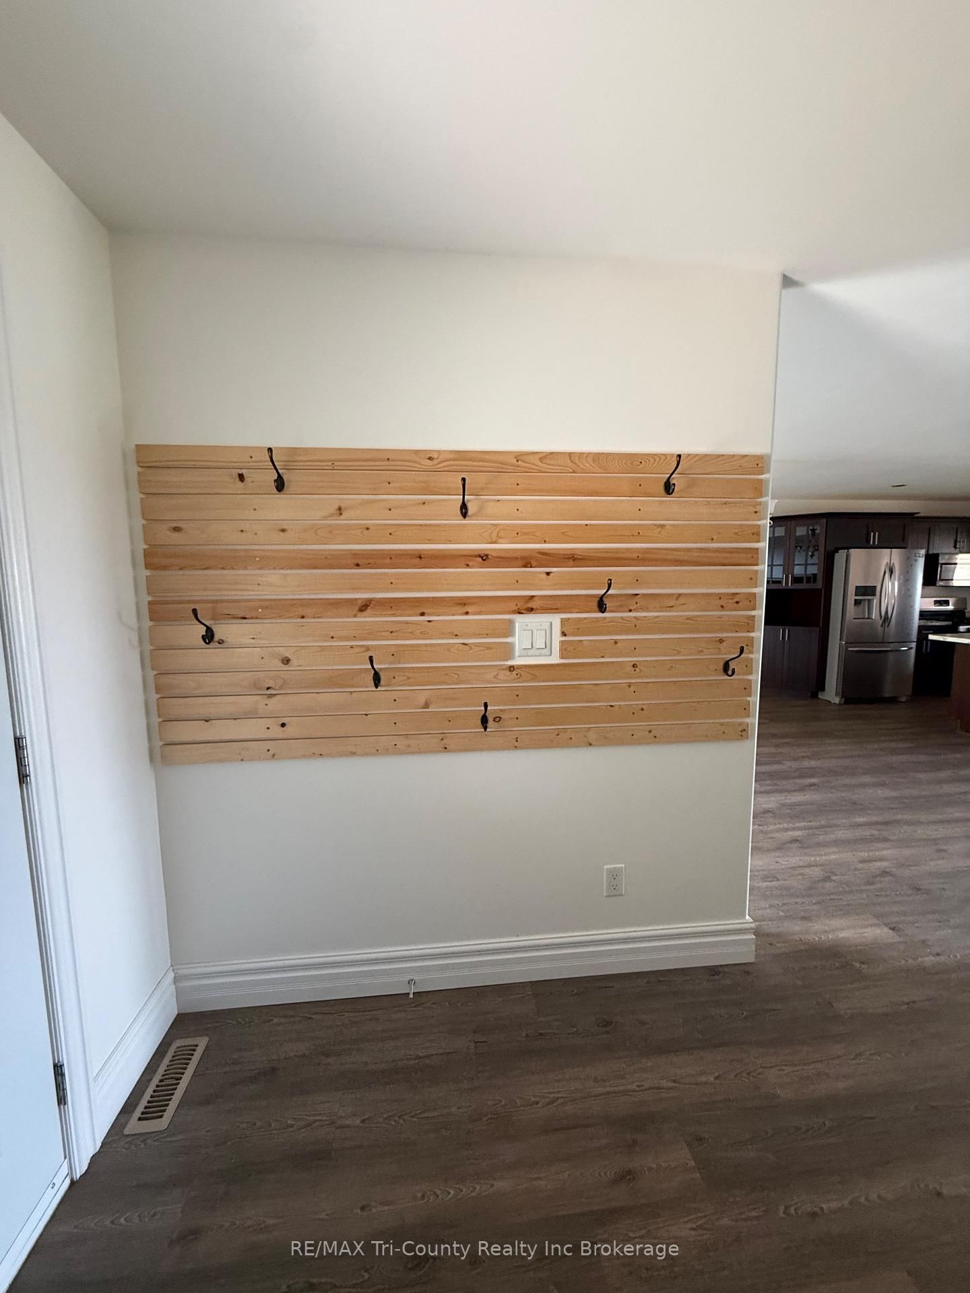
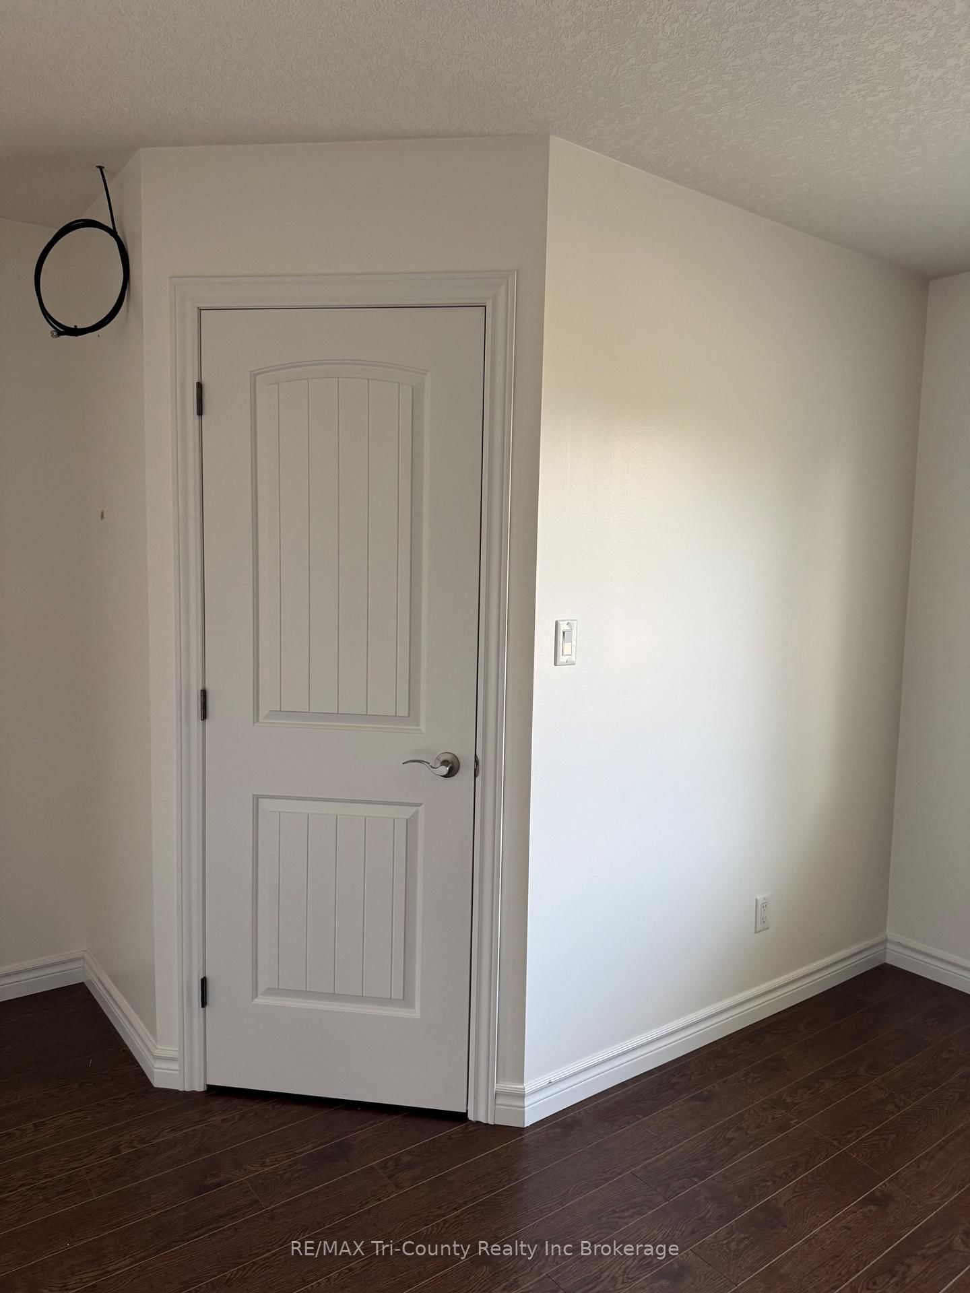
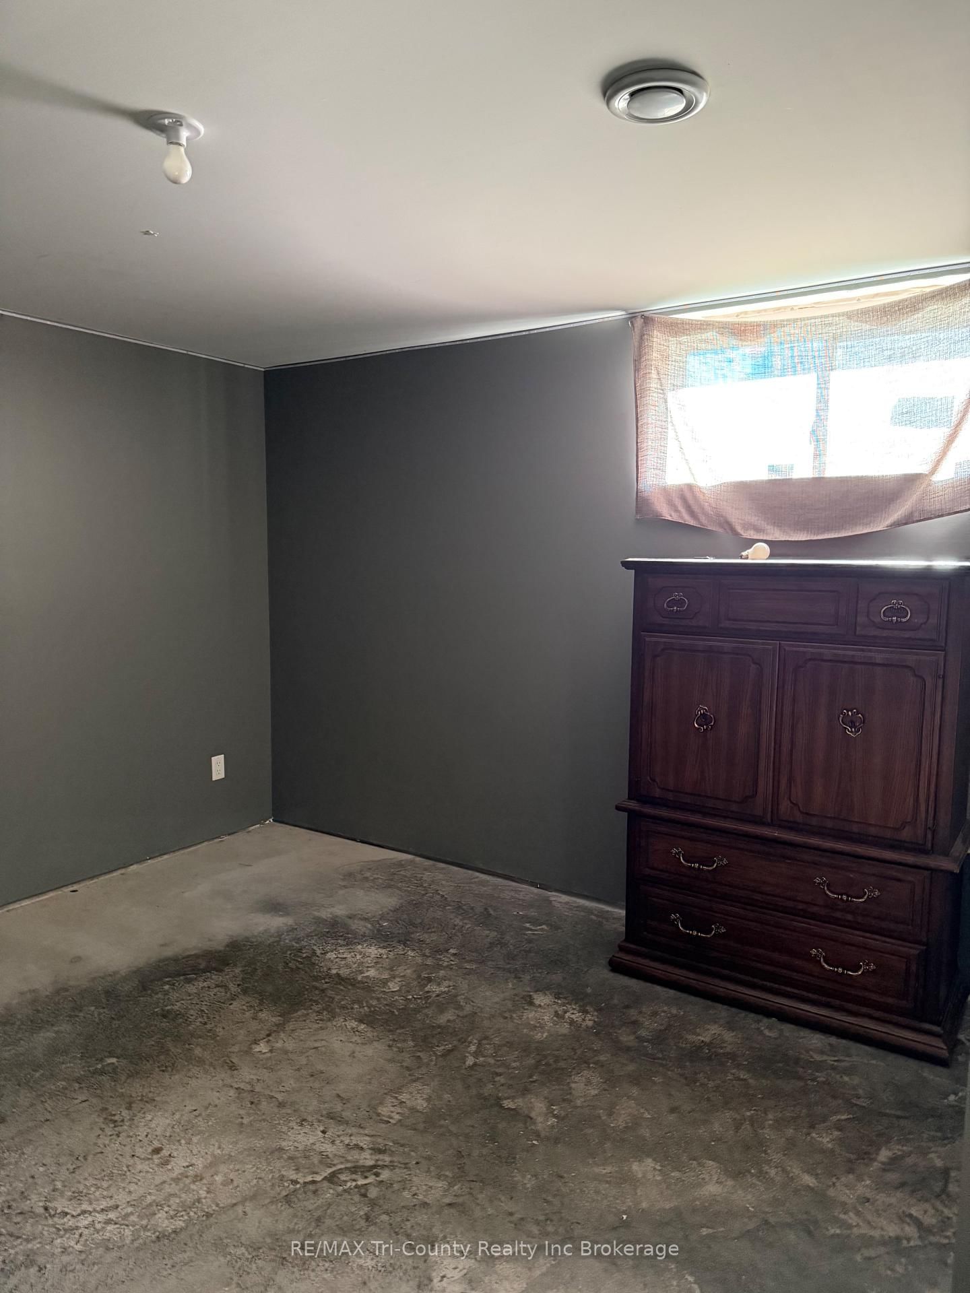
READY & WAITING for a new family. Spacious open floor concept. All kitchen appliances stay. Large kitchen island for bakers and cooks. Vaulted ceilings. Partially finished lower level with second laundry room, 3rd bathroom and 2 rooms previously used as bedrooms plus office and huge open rec room. Patio doors to covered deck and fenced yard. 10 x 20' shed 2025. A/G pool. Backs onto fields. Attached garage with double wide cement driveway. Quiet setting. Well in front yard. Sewers.

WHAT'S YOUR HOME WORTH?

Click here to get an instant estimate and track its value over time.

  • Date Listed: Friday, July 31, 2026
  • Listing Brokerage: Re/Max Tri-County Realty Inc Brokerage - Disclaimer: The information contained in this listing has not been verified by Re/Max Tri-County Realty Inc Brokerage and should be verified by the buyer.
  • City: Bayham

    More 2 bedrooms homes for sale in Bayham

  • Neighbourhood: Straffordville
  • Major Intersection: Donnelly & Heritage Line
  • Full Address: 56246 Donnelly Drive, Bayham, N0J 1Y0, Canada, ON, Canada
  • Kitchen:
  • Living Room:
  • Amenities:
  • Taxes: $3,844.00 (2026)
Kitchen19 x 14 ft266 sq ft
Dining14 x 10 ft140 sq ft
Living16 x 14 ft224 sq ft
Primary16 x 10 ft160 sq ft
2nd Br16 x 12 ft192 sq ft
Bathroom10 x 7 ft70 sq ft
Laundry7 x 3 ft21 sq ft
3rd Br14 x 10 ft140 sq ft
4th Br14 x 13 ft182 sq ft
Office12 x 10 ft120 sq ft
Rec25 x 10 ft250 sq ft
Laundry6 x 5 ft30 sq ft
Bathroom7 x 6 ft42 sq ft

Similar homes for sale