MLS #: X13624532Type: Detached, 2-StoreyApprox. SQFT: 1500-2000Basement: Apartment, Fin W/O
4+14+1
239.37 x 104.99 ft lot
PROPERTY HISTORY
List Date
List Price
Last Status
Sold Date
Sold Price
Days On Market
0000-00-00
$00000
Sld
Aug 08, 2017
$625,000
0000-00-00
$00000
Ter
N/A
N/A
N/A
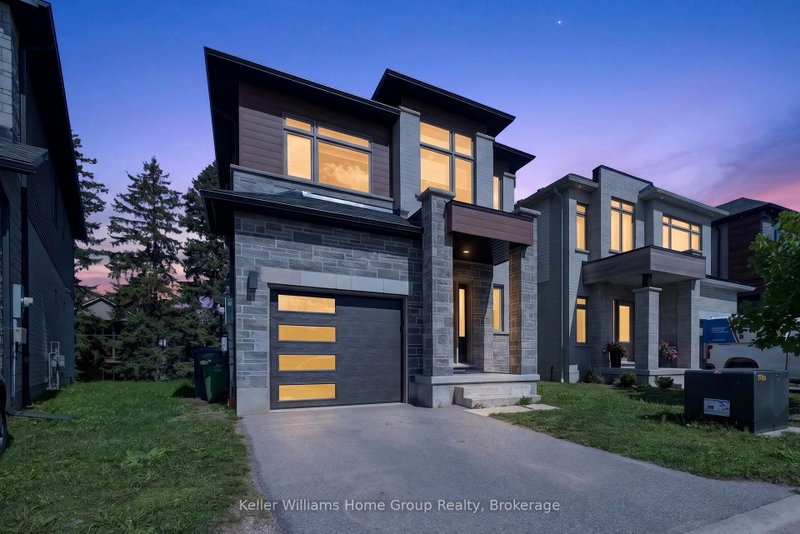
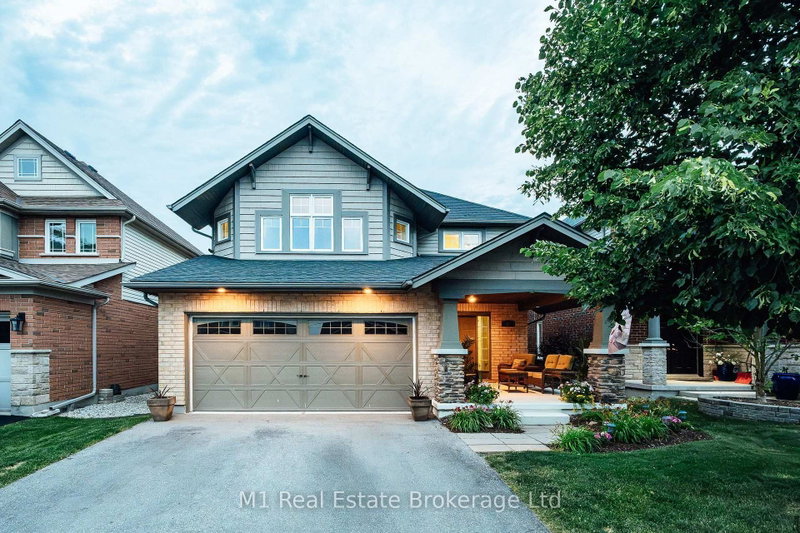
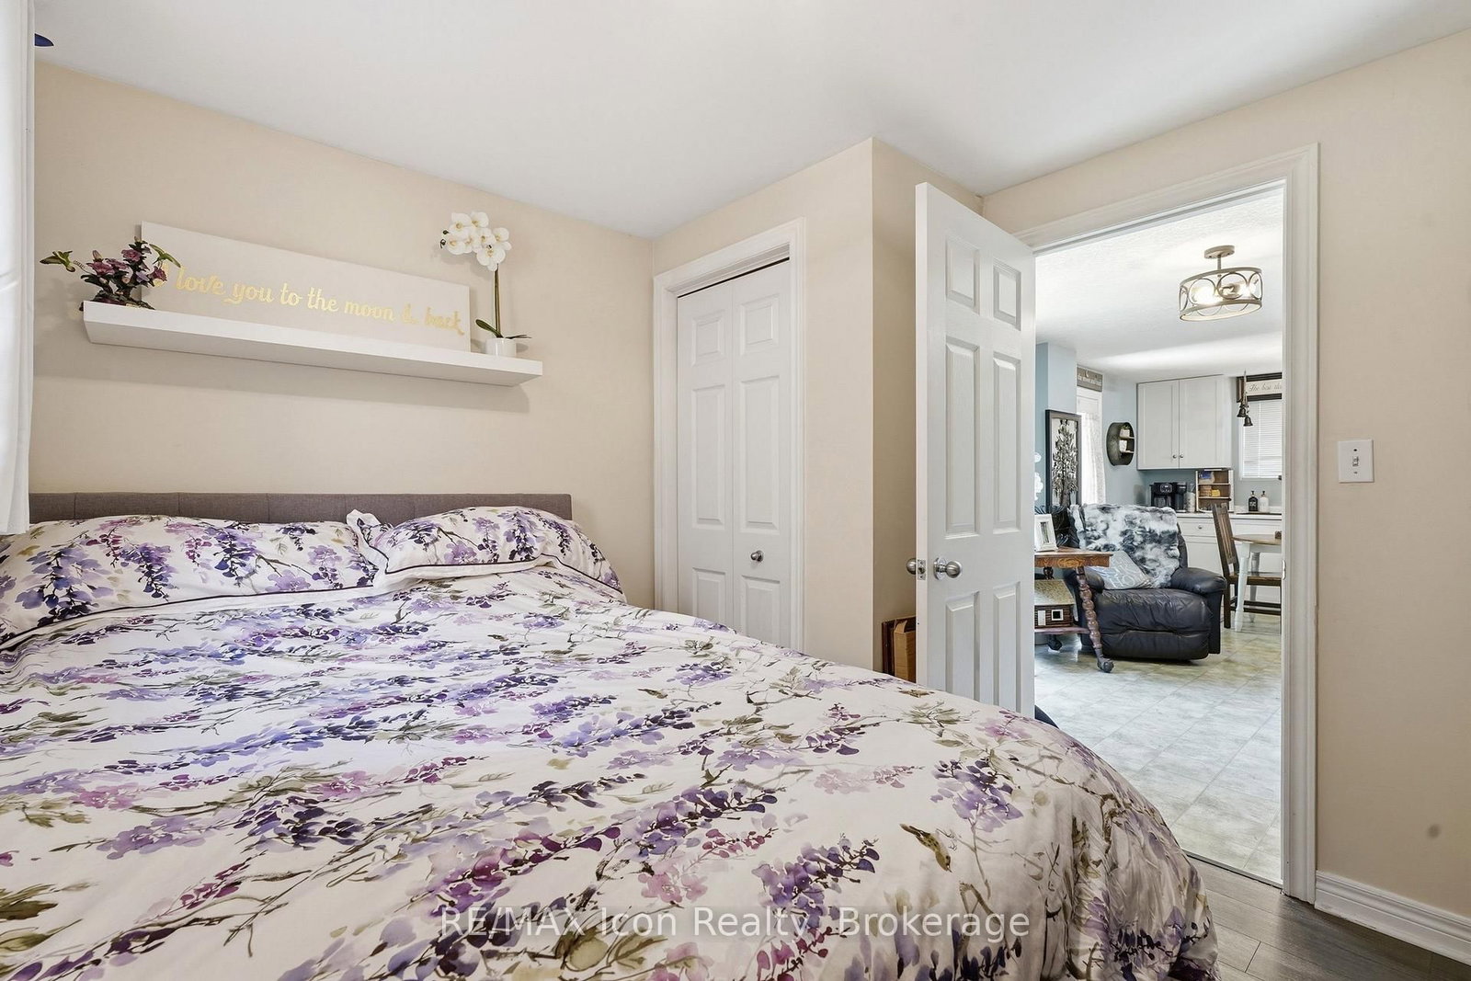
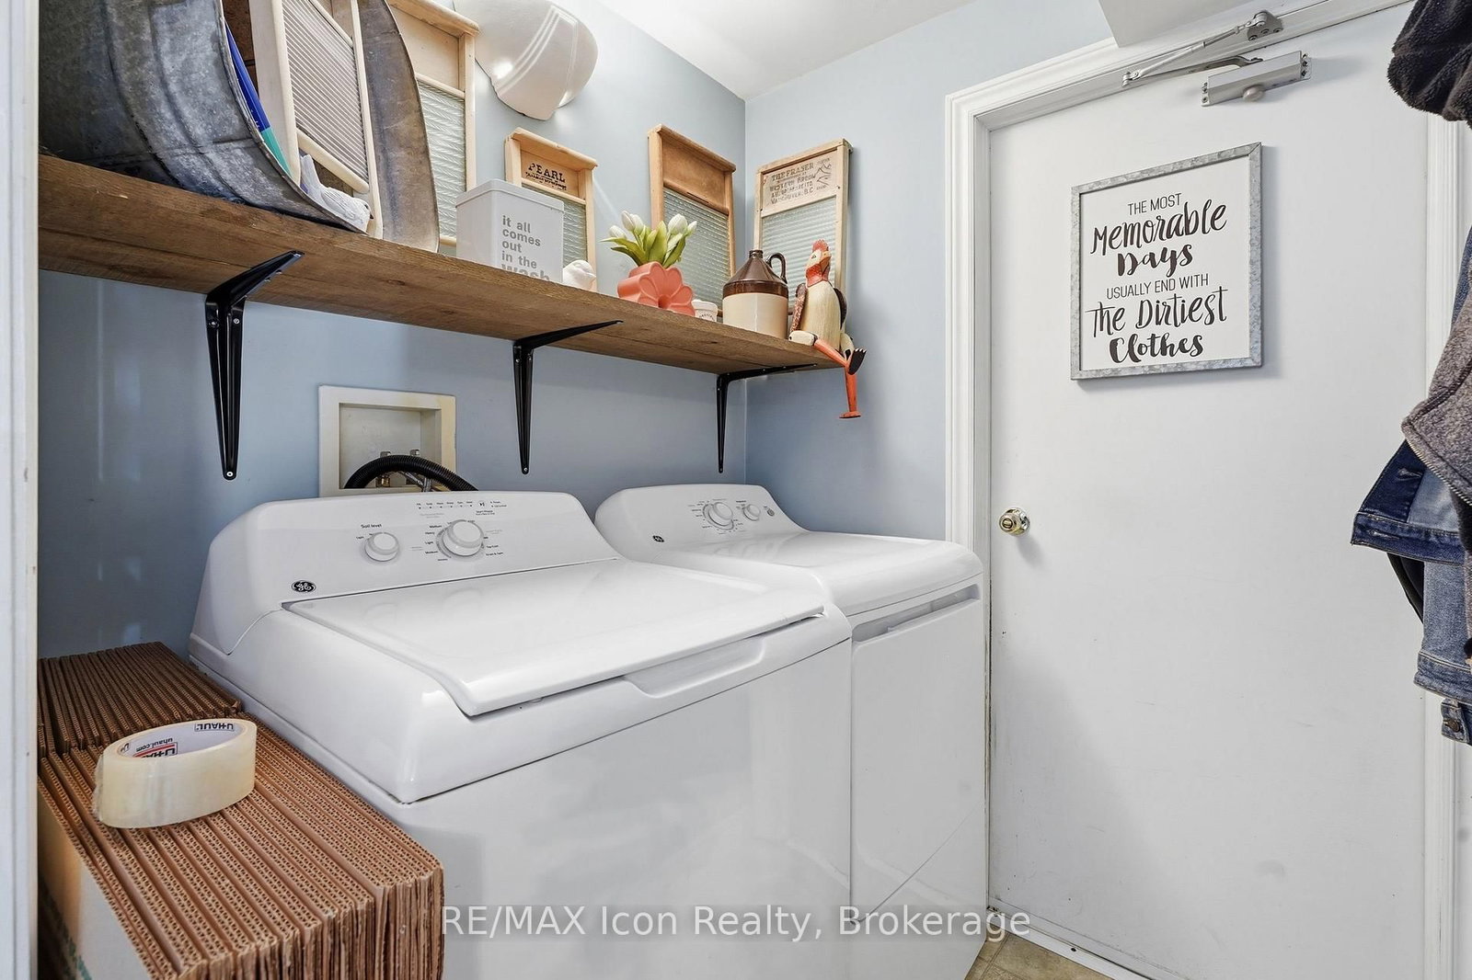
A home that gives you more than just space-it gives you options. This beautifully maintained four-bedroom home features one of today's most valuable assets: a fully legal one-bedroom walkout basement apartment. Whether you're looking to offset your mortgage, accommodate extended family, or create additional living space, this turnkey suite offers exceptional flexibility and long-term value.Built by Verdone Homes, this expanded Rosewood model offers close to 2,000 sq. ft. above grade with a bright, functional layout featuring 7" character-grade European oak hardwood flooring, hardwood stairs, a cozy gas fireplace, and four spacious bedrooms. Recent updates include a 2021 furnace, renovated ensuite, updated bathrooms, newer appliances, and refreshed finishes throughout both the main home and basement apartment.Outside, enjoy a fully fenced backyard with a gazebo, deck access to the yard, and a walkout lot in the heart of Clairfields. Just minutes from schools, parks, shopping, restaurants, the University of Guelph, and Highway 401, this move-in ready home offers the perfect combination of comfort, versatility, and income potential.
Listing Brokerage: Re/Max Icon Realty - Disclaimer: The information contained in this listing has not been verified by Re/Max Icon Realty and should be verified by the buyer.





 Share
Share






 4+1
4+1 4+1
4+1 2
2 39.37 x 104.99 ft lot