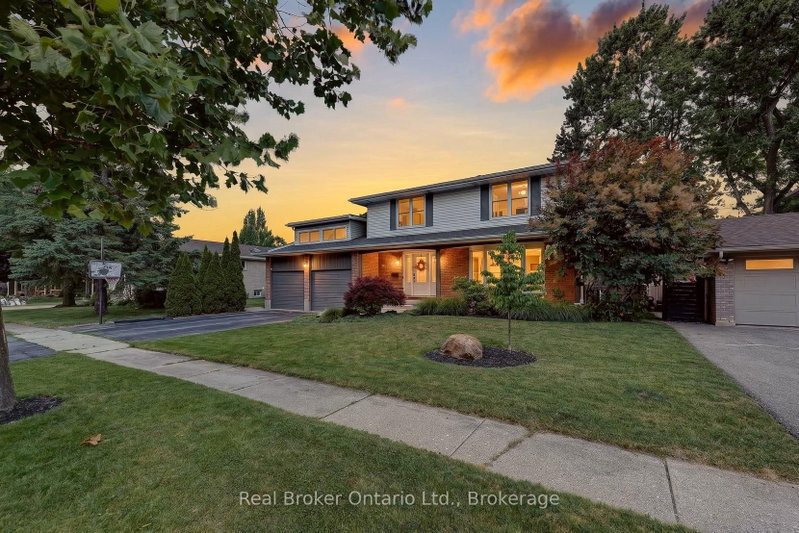
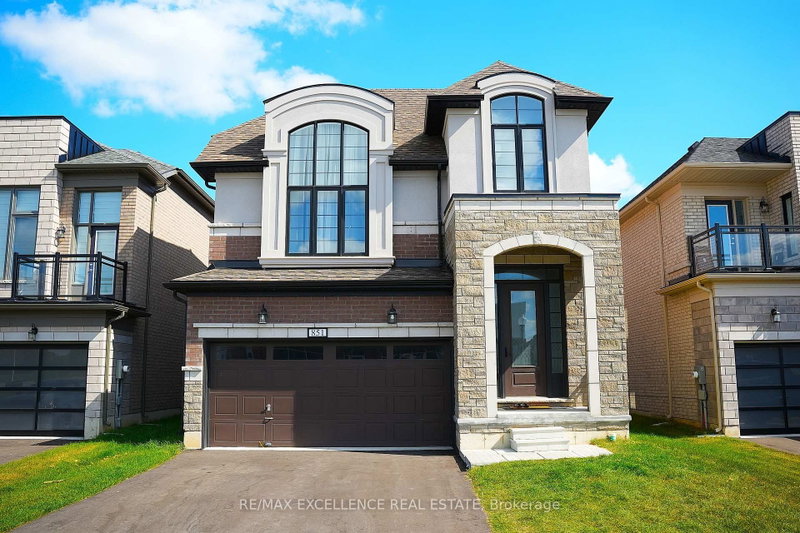
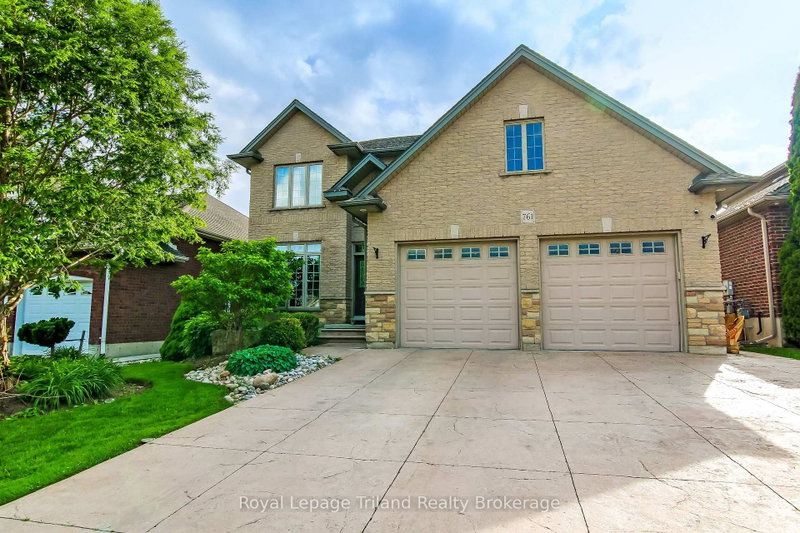
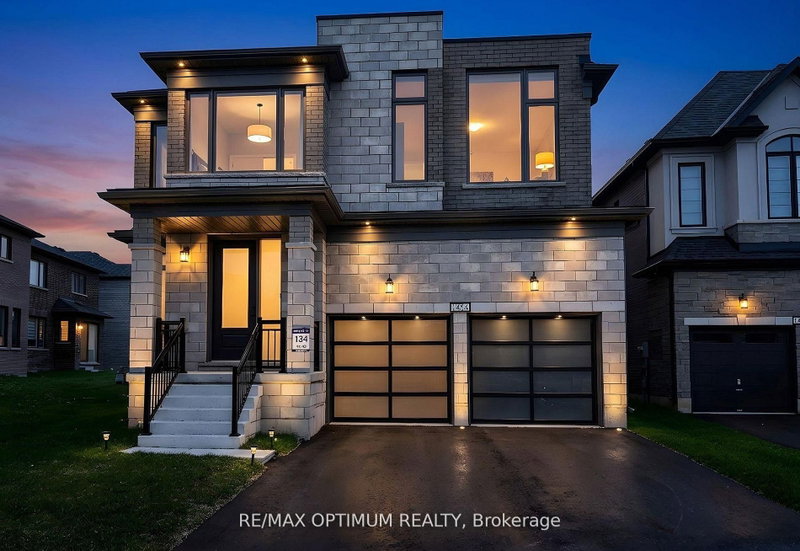
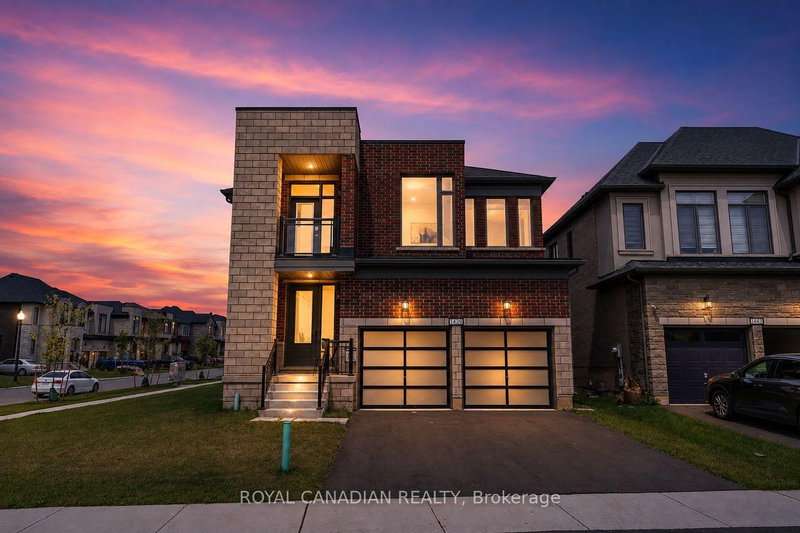
Exceptional family home offering over 3,000 sq. ft. of thoughtfully designed living space on a premium 67 x 110 ft. Corner lot, complete with a spacious backyard ideal for entertaining, family gatherings, or future landscaping. Step inside to a bright and inviting open-concept layout featuring a versatile front den, perfect for a home office, study, or additional sitting area. This beautifully maintained, carpet-free home showcases elegant pot lights throughout and quartz countertops in the kitchen and all bathrooms. The functional second-floor layout offers two spacious primary bedrooms, each with its own private ensuite, while the remaining two bedrooms are connected by a convenient Jack-and-Jill bathroom, providing comfort and privacy for the entire family. Ideally located in one of Woodstock's desirable neighbourhoods, this home is within walking distance to parks, Pittock Conservation Area, Gurdwara Sahib, scenic walking trails, and nearby amenities, with easy access to schools, shopping, and Highway 401. Home is being sold in "as is" condition. Three bedrooms upstairs have been virtually staged.
Listing Brokerage: Intercity Realty Inc. - Disclaimer: The information contained in this listing has not been verified by Intercity Realty Inc. and should be verified by the buyer.





 Share
Share


 4
4 4
4 2
2 67.97 x 110 ft lot