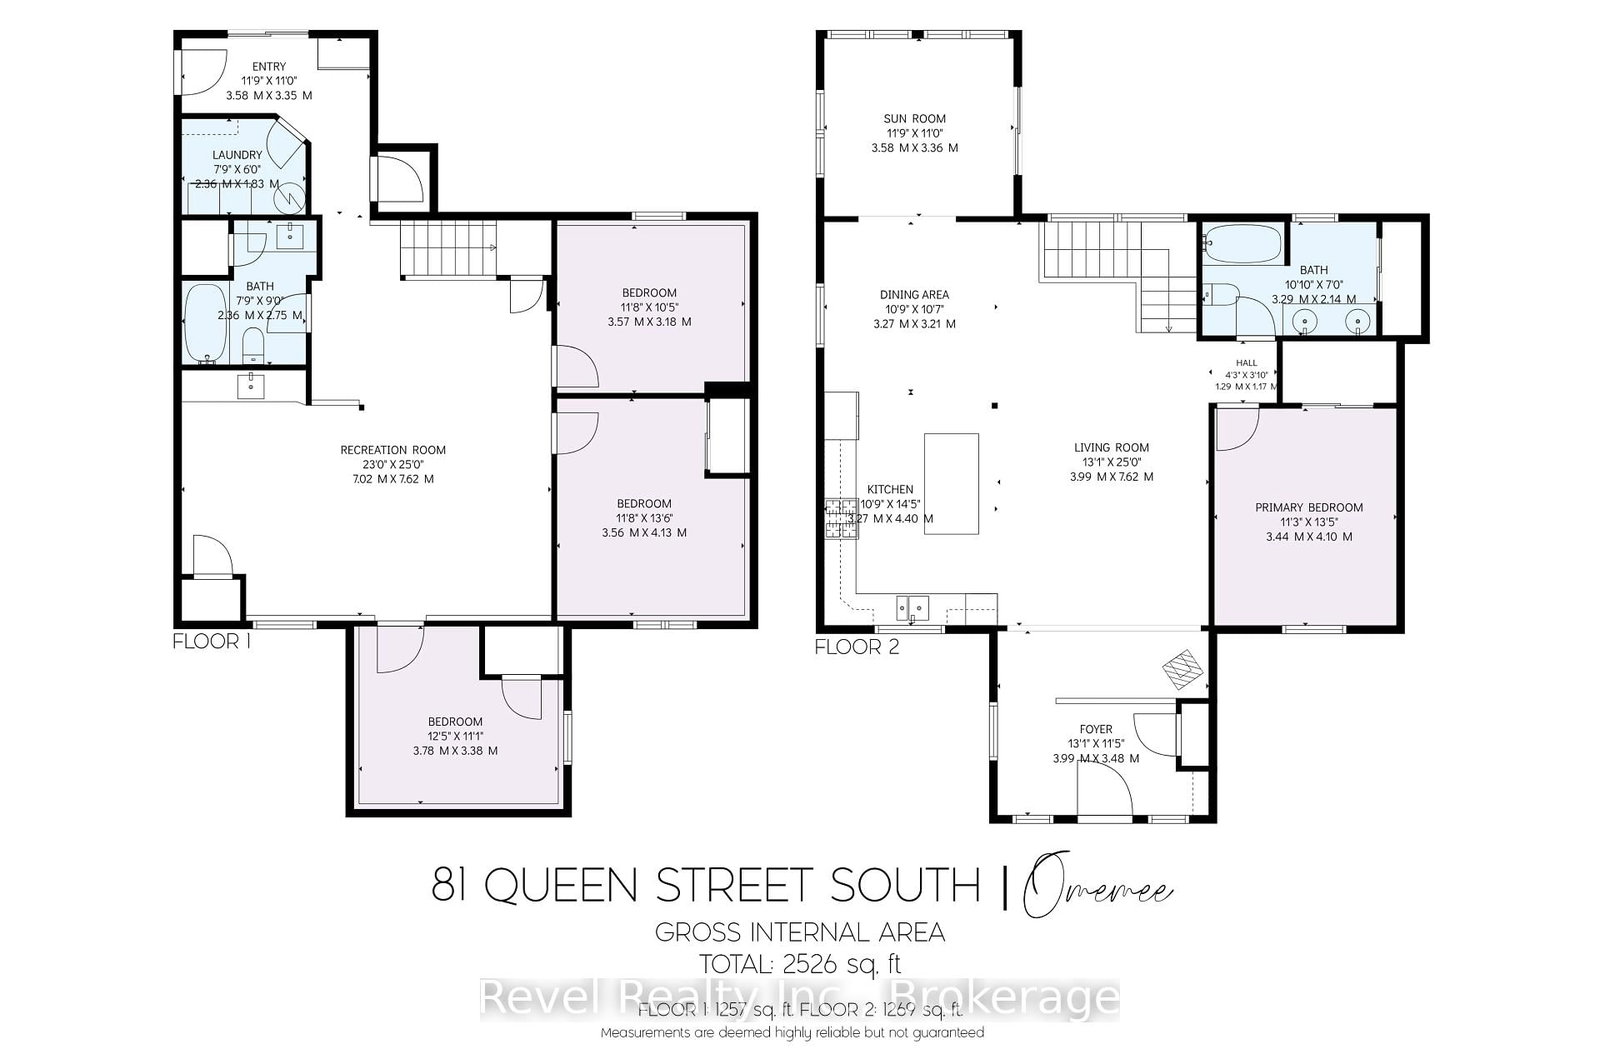
MLS #: X13619264Type: Detached, Bungalow-RaisedApprox. SQFT: 1100-1500Basement: Fin W/O
1+31+3
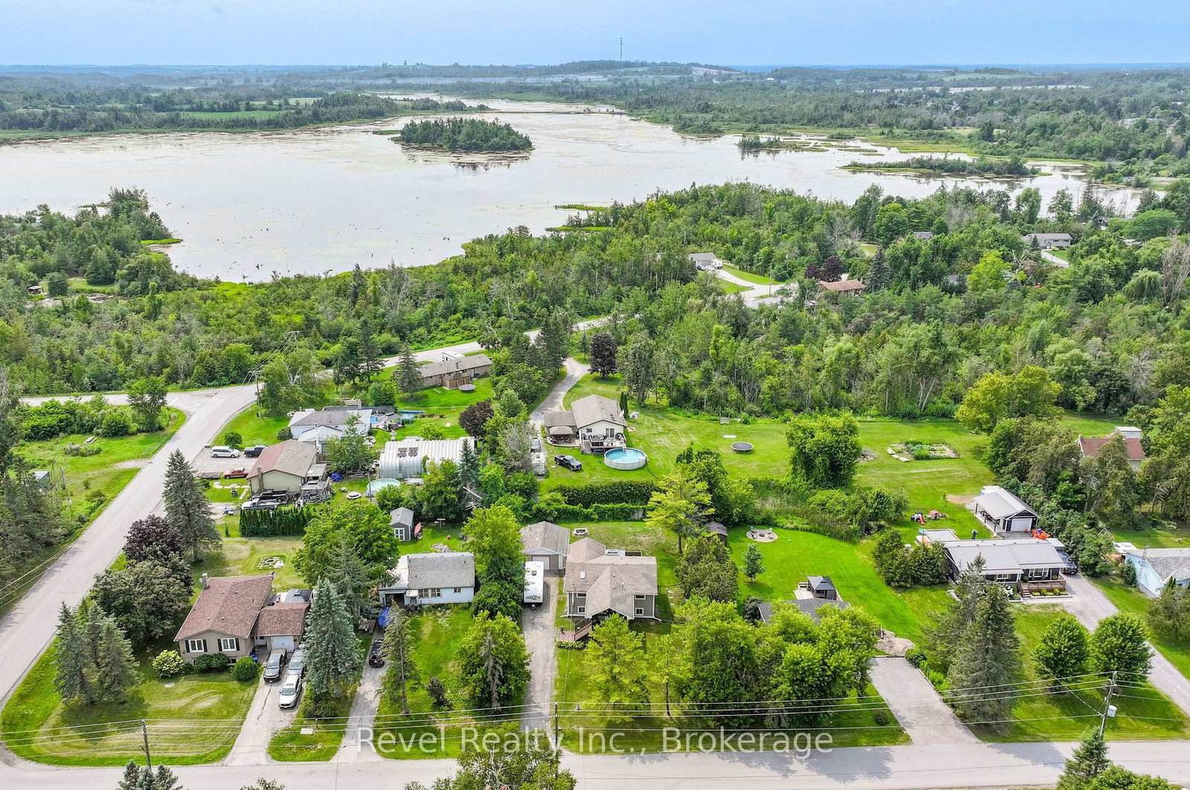
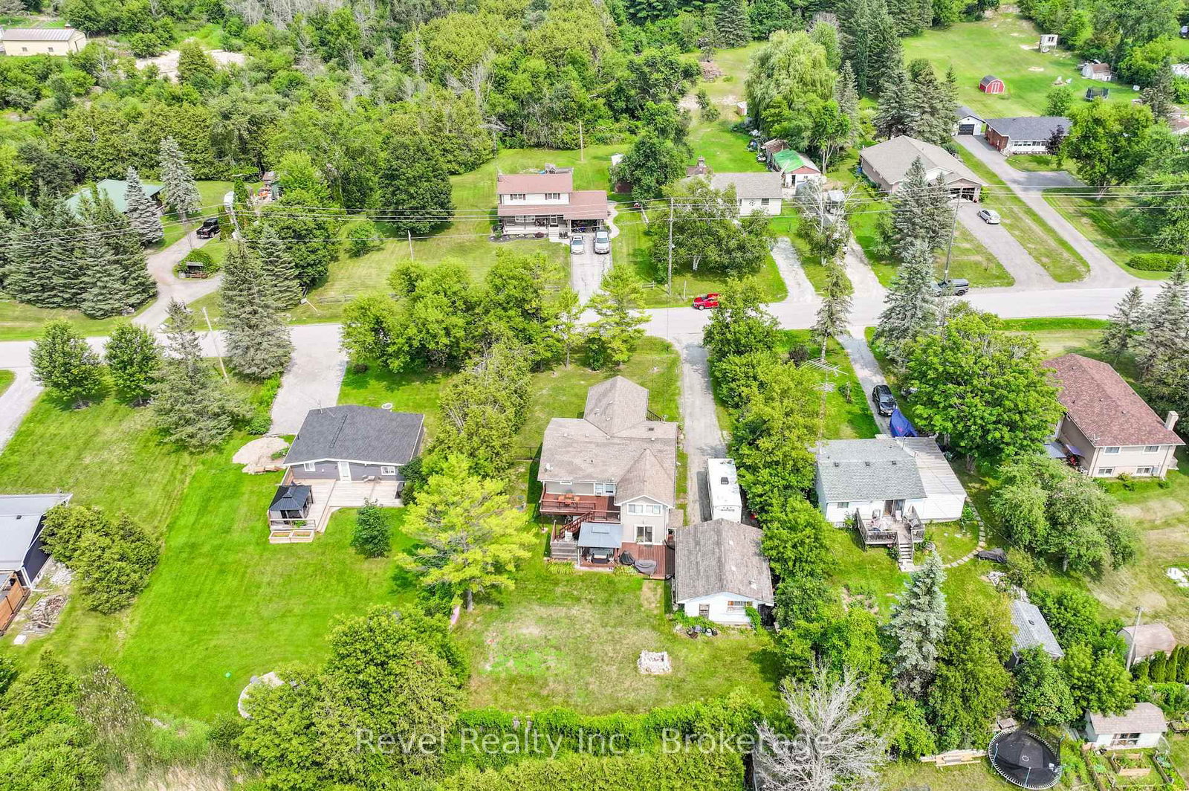
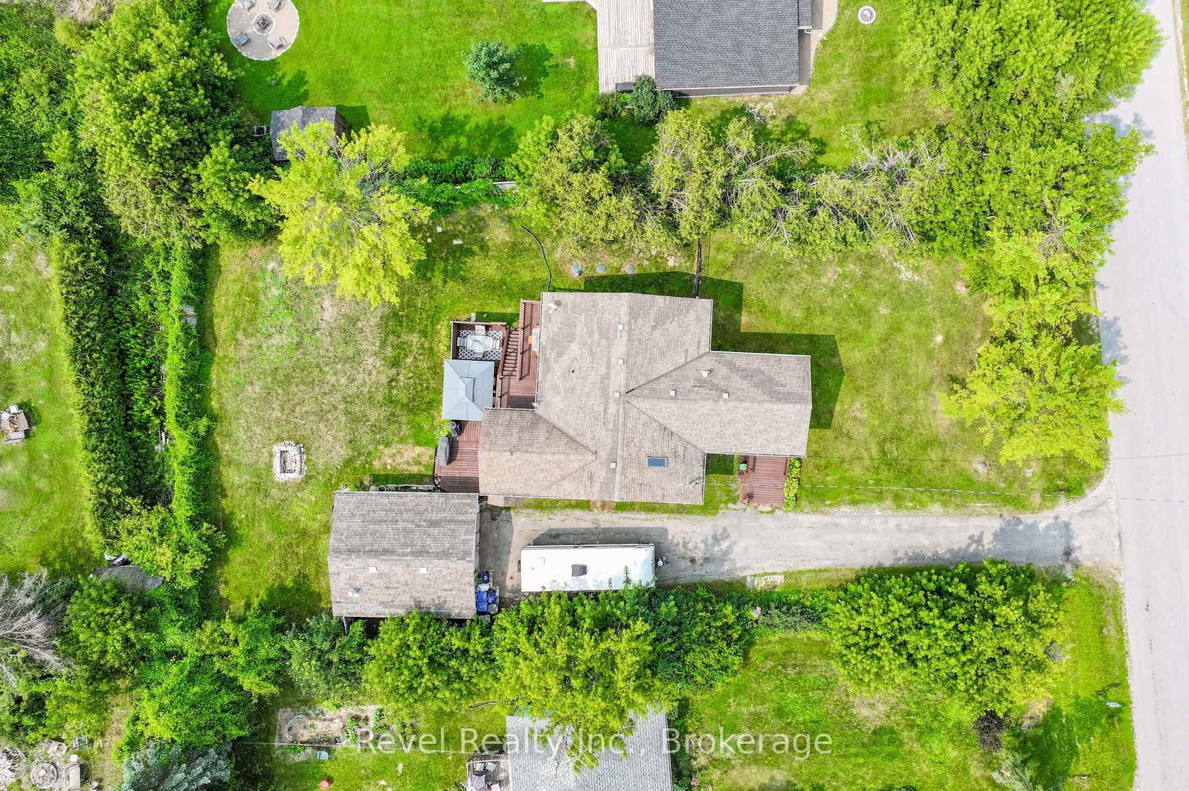
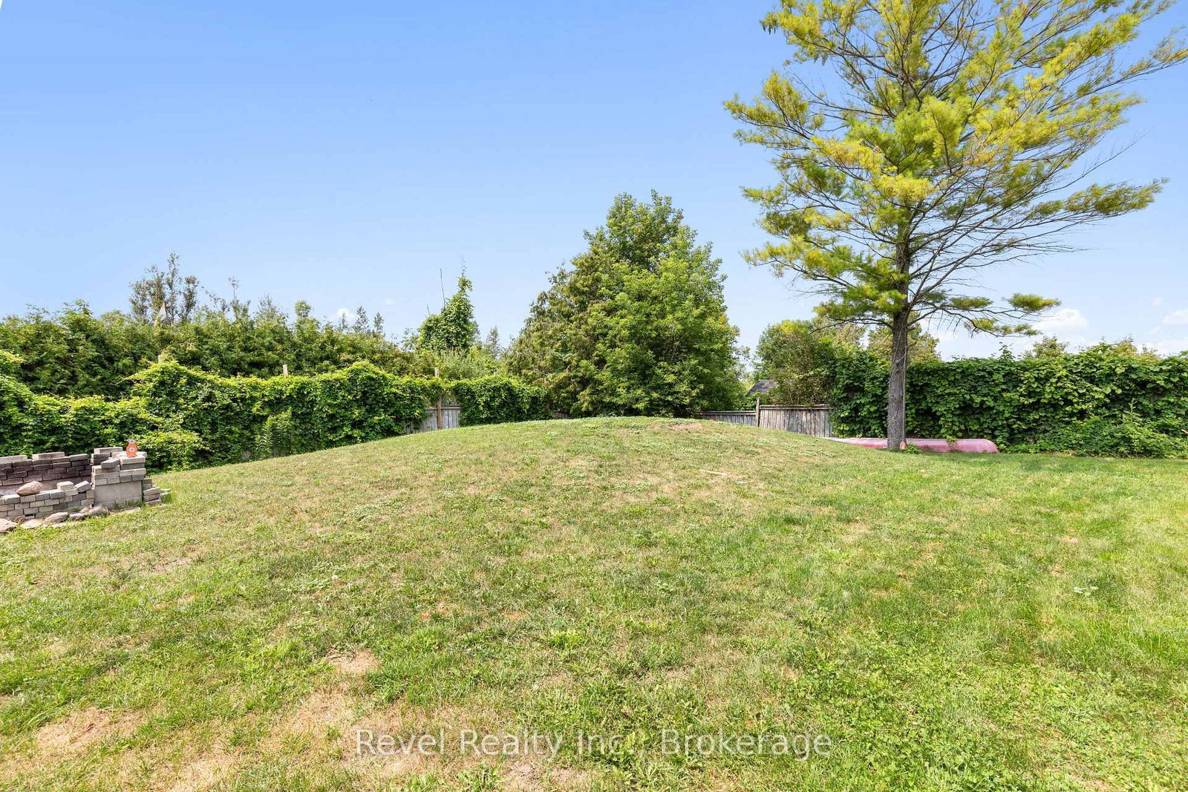
192 x 165 ft lot
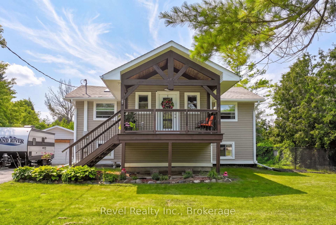
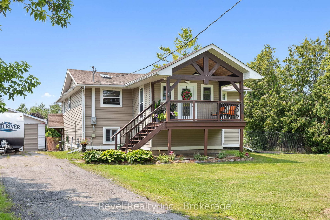
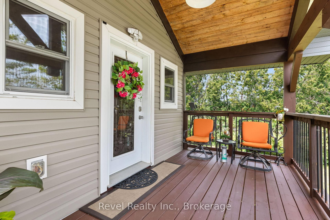
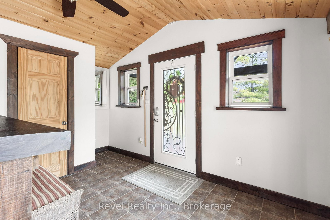
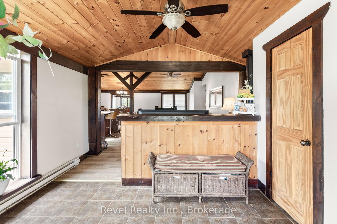
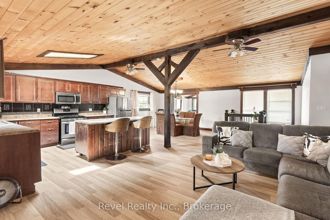
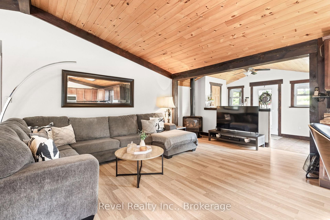
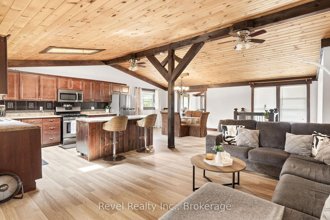
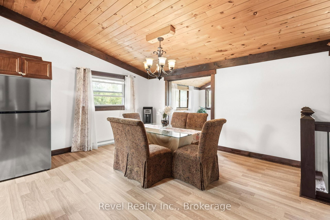
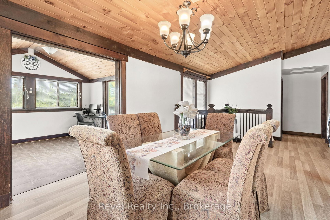
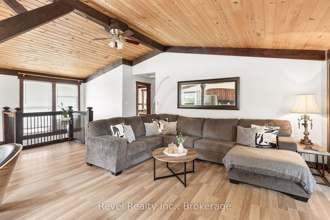
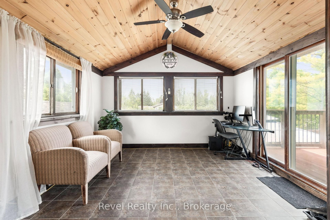
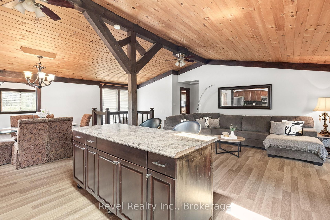
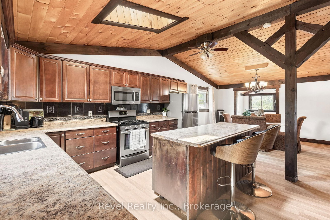
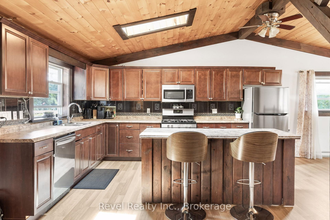
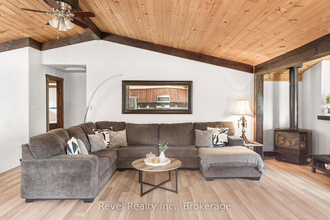
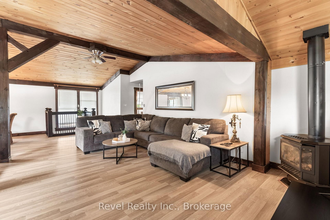
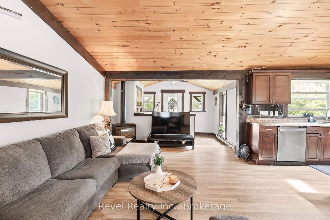
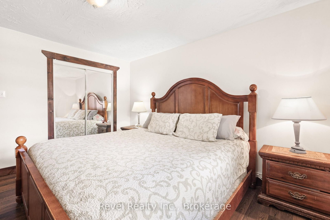
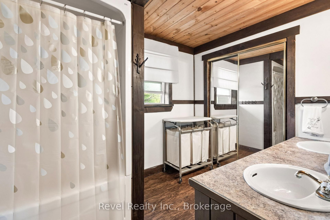
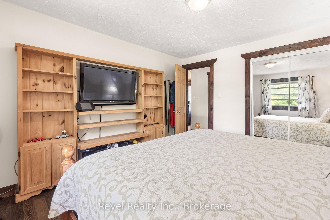
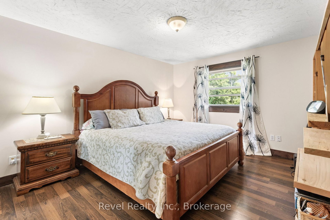
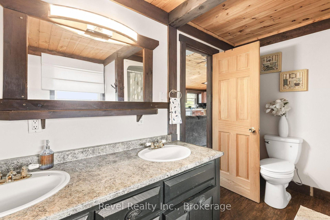
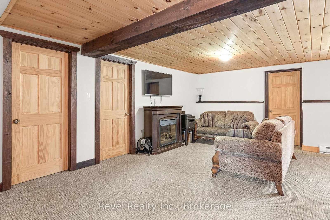
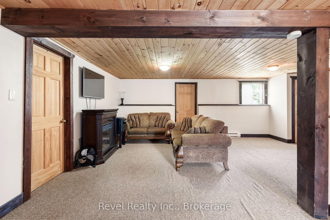
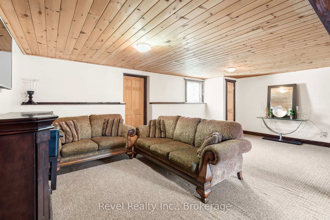
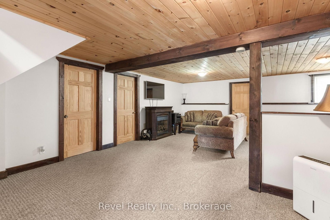
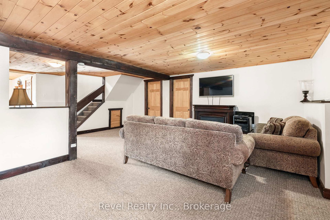
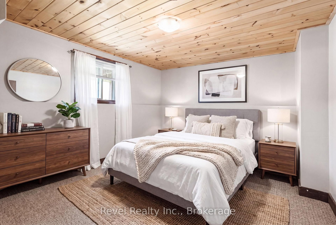
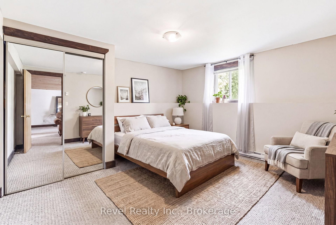
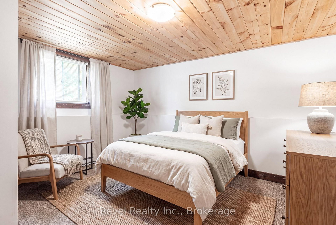
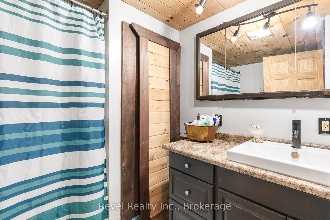
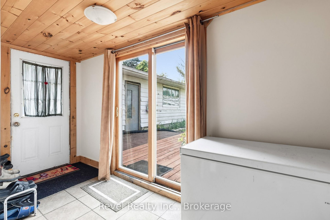
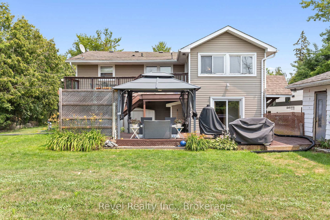
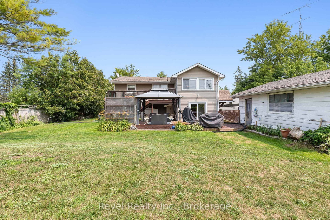
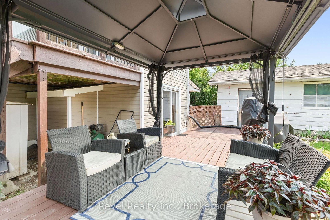
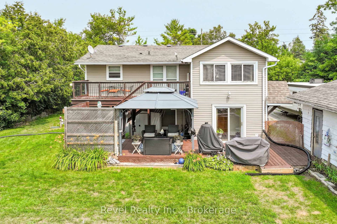
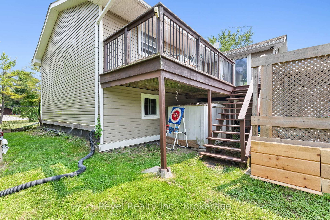
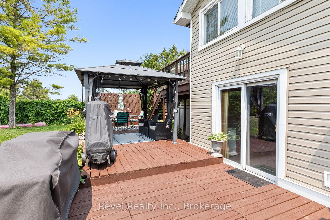
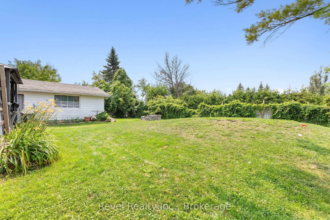
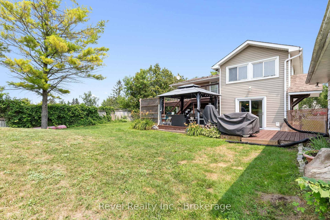
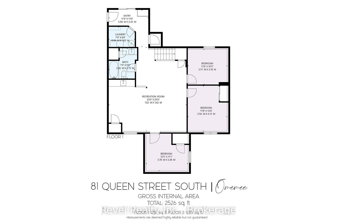
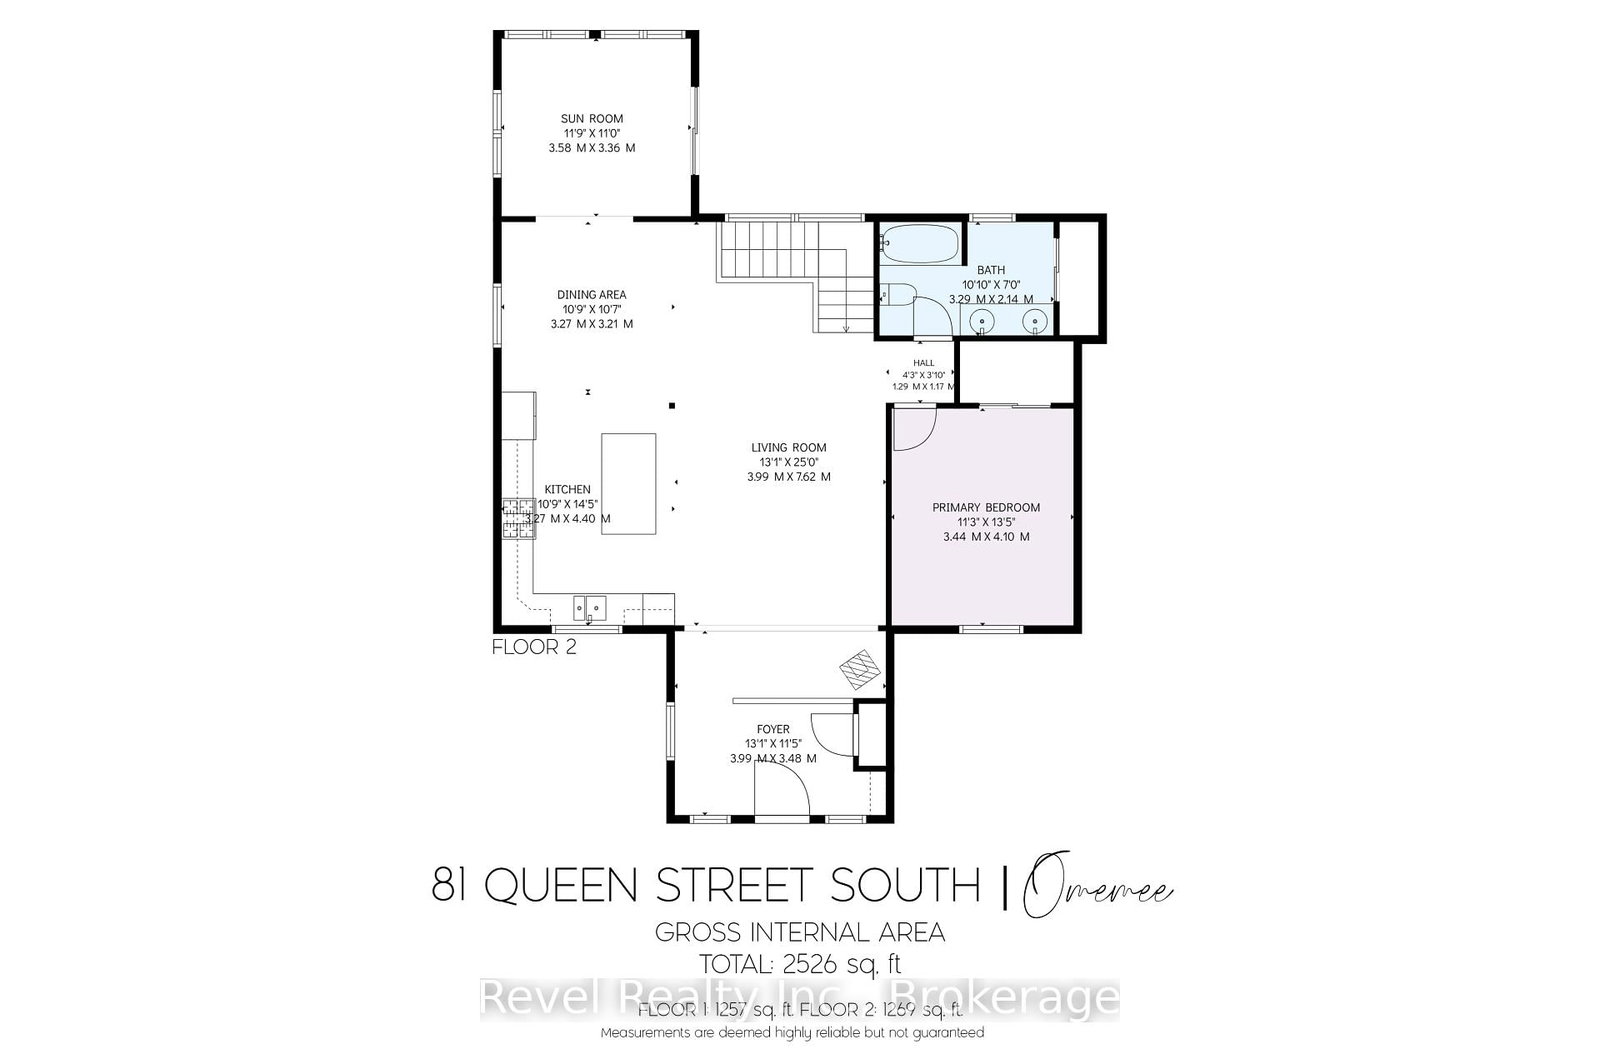
Welcome to the Historic Village of Omemee! Nestled in the heart of the charming and historic village of Omemee, this beautifully maintained raised bungalow offers the perfect blend of comfort, functionality, and small-town living. Featuring 4 spacious bedrooms and 2 full bathrooms, this home boasts a bright open-concept main floor with a modern kitchen complete with stainless steel appliances, a Centre island, and ample space for entertaining family and friends. The fully finished walkout basement provides exceptional versatility with excellent in-law suite potential, making it ideal for extended family, guests, or multi-generational living. Outside, you'll find a detached garage and a well-kept property ready to enjoy year-round. Located just moments from the Pigeon River, you'll have easy access to boating, fishing, kayaking, scenic walking trails, and all the outdoor recreation this beautiful community has to offer. Enjoy the warmth of village living while remaining conveniently close to amenities, schools, and an easy commute to surrounding communities. Whether you're searching for your forever home or a property with flexible living options, this exceptional bungalow is one you won't want to miss!
Listing Brokerage: Revel Realty Inc. - Disclaimer: The information contained in this listing has not been verified by Revel Realty Inc. and should be verified by the buyer.





 Share
Share


 1+3
1+3 1+3
1+3 1
1 92 x 165 ft lot