By

Sign In
Sign In to view listing's details
×

1261 Du Gouverneur Drive in Ottawa has been sold

MLS #:
X13611374
Type:
Detached, 2-Storey
Approx. SQFT:
3500-5000
Basement:
Part Fin
4 4
2 192.98 x 423.07 ft lot
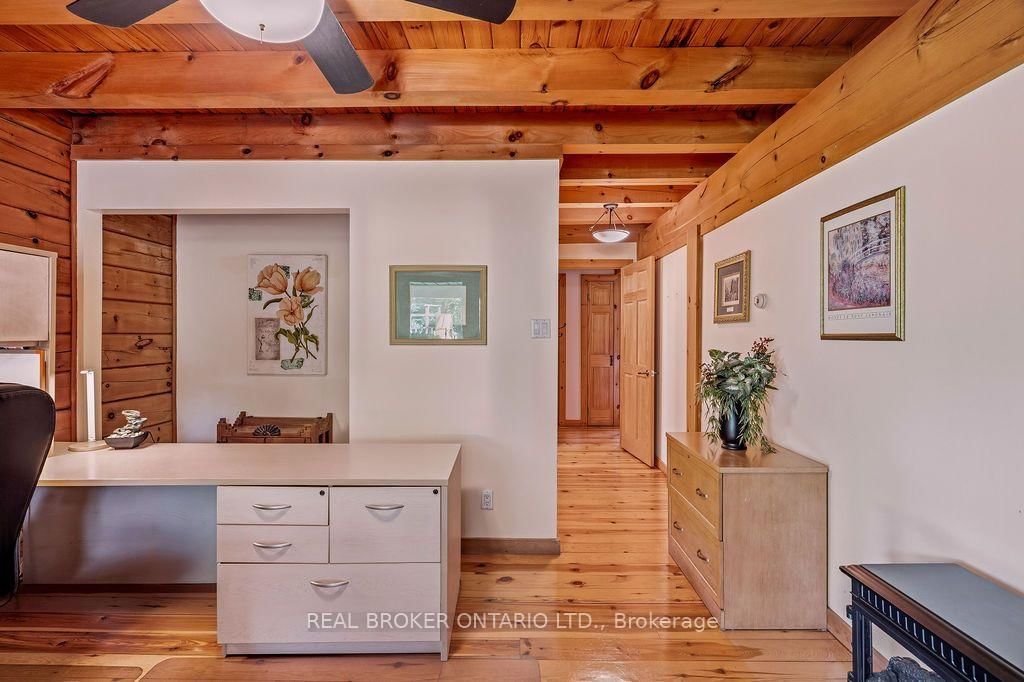
Experience the warmth and character of country living in this beautifully maintained 4-bedroom log home, set on a private and meticulously landscaped 1.97-acre lot surrounded by mature trees. Located in Cumberland, just five minutes from Orléans with quick access to the highway, this exceptional property offers peaceful country living without sacrificing convenience.The spacious layout features a dedicated office, dinette, living room, family room and kitchen, ideal for everyday living and entertaining. The impressive family room is the heart of the home, showcasing soaring cathedral ceilings and enormous windows that fill the space with natural light. Radiant heated floors provide year-round comfort, while the partially finished basement offers additional living space and plenty of potential.Outside, relax on the inviting wraparound porch or unwind in the hot tub on the private balcony off the primary bedroom. A large garage provides ample space for vehicles, storage and recreational equipment. Offering exceptional privacy, beautifully manicured grounds and timeless log-home charm, this unique property feels like a year-round retreat-just minutes from the city.

WHAT'S YOUR HOME WORTH?

Click here to get an instant estimate and track its value over time.

  • Date Listed: Tuesday, July 28, 2026
  • Listing Brokerage: Real Broker Ontario Ltd. - Disclaimer: The information contained in this listing has not been verified by Real Broker Ontario Ltd. and should be verified by the buyer.
  • Virtual Tour: View Virtual Tour for 1261 Du Gouverneur Drive
  • City: Ottawa

    More 4 bedrooms homes for sale in Ottawa

  • Neighbourhood: Cumberland Ridge
  • Major Intersection: Du Gouverneur Drive & Jules Leger Dr.
  • Full Address: 1261 Du Gouverneur Drive, Ottawa, K4C 1E2, Canada, ON, Canada
  • Living Room:
  • Kitchen:
  • Family Room:
  • Amenities:
  • Taxes: $8,344.74 (2026)
Primary16 x 14 ft224 sq ft
Loft20 x 11 ft220 sq ft
Bathroom10 x 14 ft140 sq ft
Bathroom13 x 8 ft104 sq ft
2nd Br13 x 12 ft156 sq ft
3rd Br12 x 13 ft156 sq ft
Laundry7 x 13 ft91 sq ft
Living14 x 13 ft182 sq ft
Bathroom9 x 5 ft45 sq ft
4th Br11 x 13 ft143 sq ft
Office10 x 11 ft110 sq ft
Mudroom15 x 7 ft105 sq ft
Kitchen14 x 14 ft196 sq ft
Breakfast13 x 12 ft156 sq ft
Family20 x 18 ft360 sq ft
Dining10 x 19 ft190 sq ft
Rec37 x 34 ft1258 sq ft
Rec14 x 13 ft182 sq ft
Utility13 x 19 ft247 sq ft
Cold/Cant14 x 8 ft112 sq ft


Similar homes for sale