By

Sign In
Sign In to view listing's details
×

1 Sunset Way in Thorold has been sold

MLS #:
X13610354
Type:
Detached, 2-Storey
Approx. SQFT:
3000-3500
Basement:
Unfinished
4 4
2 60.14 x 110.24 ft lot
PROPERTY HISTORY
List Date List Price Last Status Sold Date Sold Price Days On Market
0000-00-00 $00000 Ter N/A N/A N/A
0000-00-00 $00000 Exp N/A N/A N/A
0000-00-00 $00000 Ter N/A N/A N/A
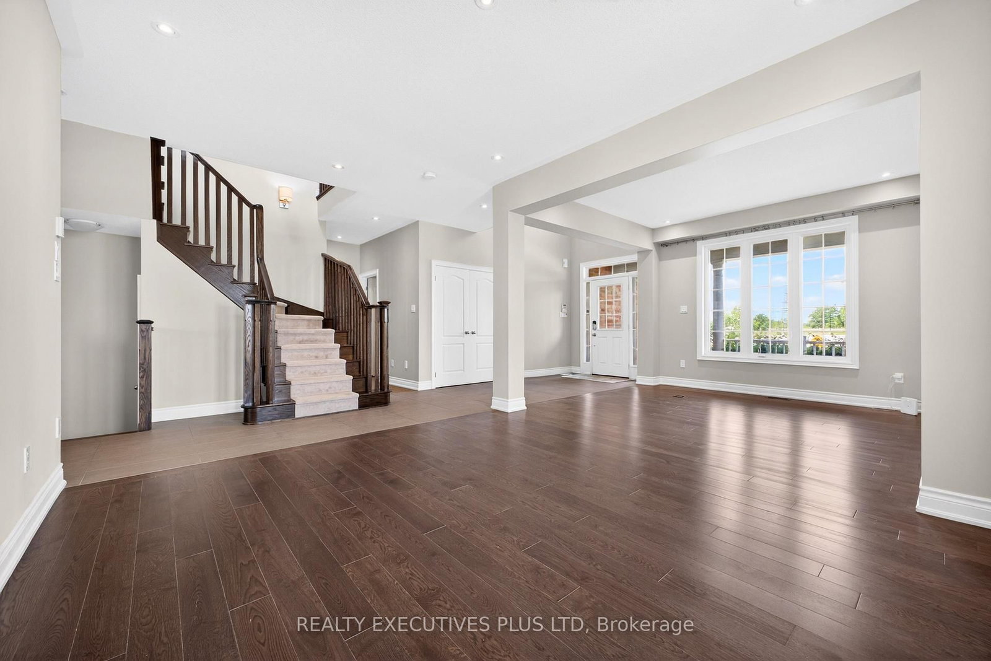
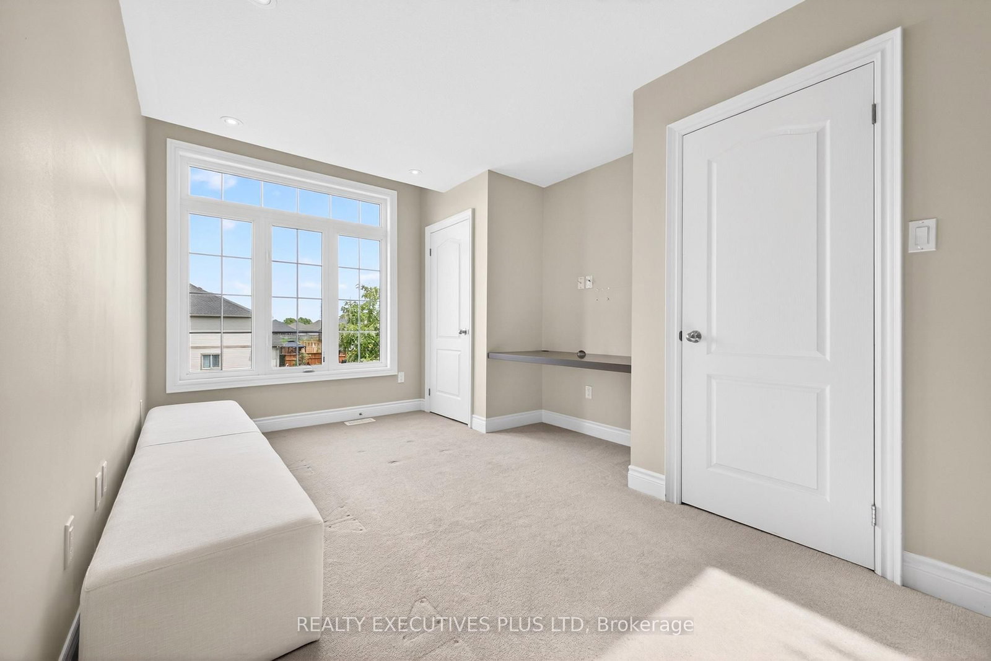
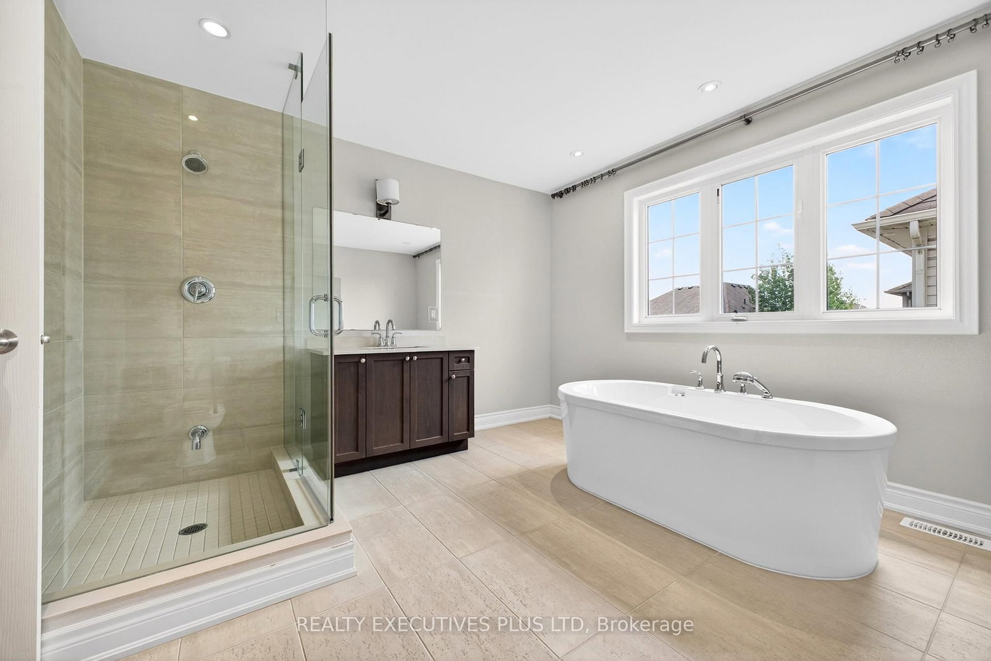
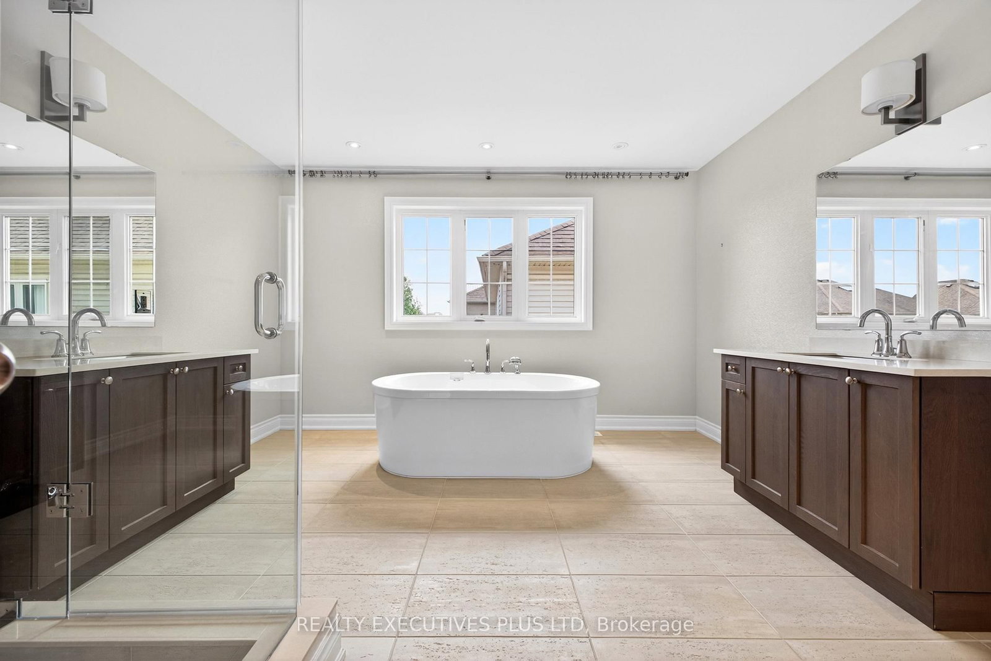
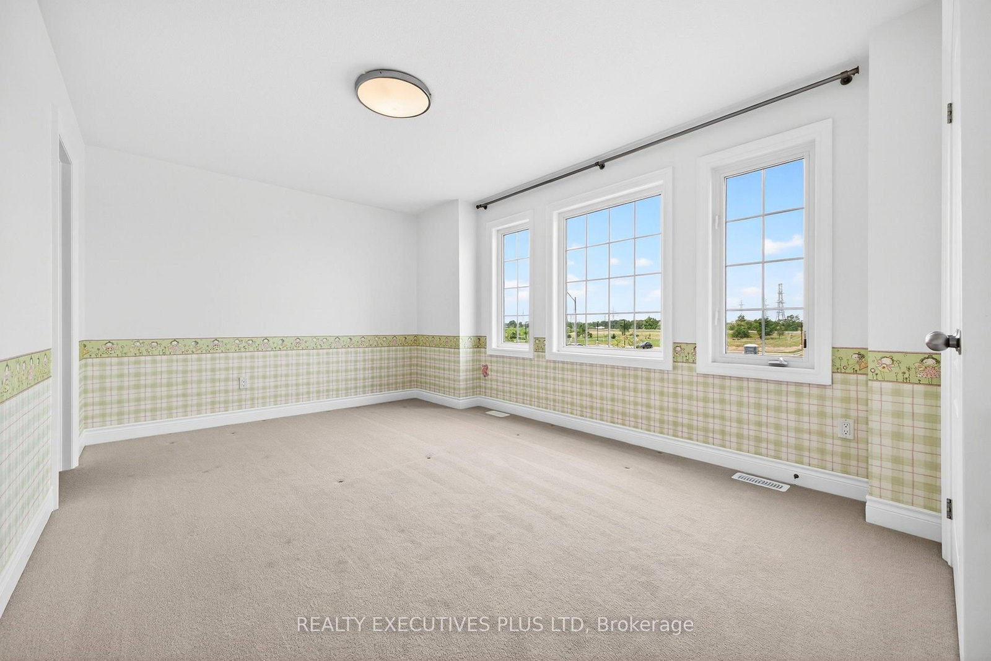
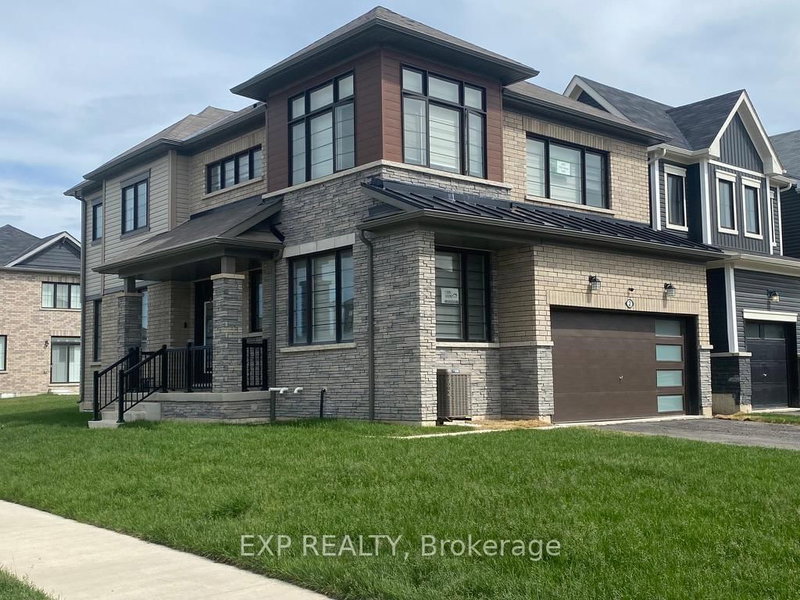
Amazing Value! Dare to compare! 3391 sqft of upgraded features. Don't miss out! It will sell! Features like a true main floor office, a second bedroom with its own 4 pce ensuite, an upstairs den in addition to already four bedrooms on this level. A lavish ensuite off the primary bedroom, an outdoor patio with gas fireplace, a custom skylight. Add the additional features the builder did when it was built and used as the model home and you cannot replace this anywhere at this price! Oh and a 60 foot wide lot! Hurry!
WHAT'S YOUR HOME WORTH?

Click here to get an instant estimate and track its value over time.

  • Date Listed: Monday, July 27, 2026
  • Listing Brokerage: Realty Executives Plus Ltd - Disclaimer: The information contained in this listing has not been verified by Realty Executives Plus Ltd and should be verified by the buyer.
  • City: Thorold

    More 4 bedrooms homes for sale in Thorold

  • Neighbourhood: Rolling Meadows
  • Major Intersection: Baker Pkwy & Sunset Way
  • Full Address: 1 Sunset Way, Thorold, L2V 0B6, Canada, ON, Canada
  • Living Room: hardwood floor, Large Window, Open Concept
  • Family Room: hardwood floor, Fireplace, Large Window
  • Kitchen: Tile Floor, Breakfast Bar, Stainless Steel Appl
  • Amenities:
  • Taxes: $8,438.65 (2025)
Living11 x 12 ft132 sq ft
Dining11 x 15 ft165 sq ft
Office14 x 12 ft168 sq ft
Family19 x 12 ft228 sq ft
Breakfast14 x 8 ft112 sq ft
Kitchen16 x 12 ft192 sq ft
Primary17 x 15 ft255 sq ft
2nd Br15 x 12 ft180 sq ft
3rd Br14 x 12 ft168 sq ft
4th Br11 x 14 ft154 sq ft
Den11 x 12 ft132 sq ft

Similar homes for sale