MLS #: X13609330Type: Detached, BungalowApprox. SQFT: 1100-1500Basement: Full, Fin W/O
3+13+1
160 x 150 ft lot
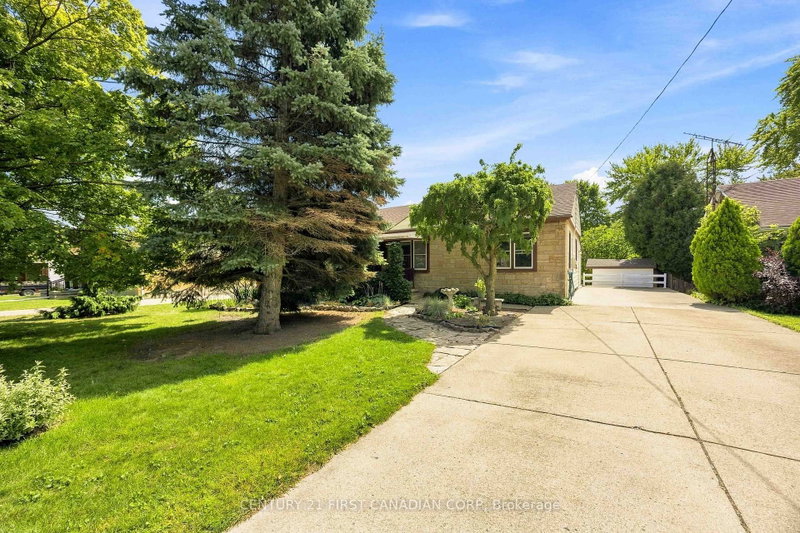
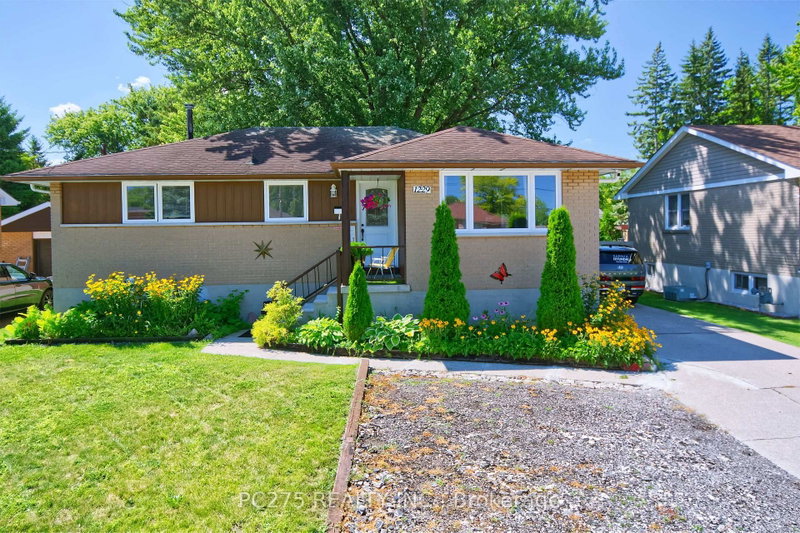
Opportunity awaits at this spacious bungalow on desirable Indian Road! Offering a functional layout with plenty of room to grow, this home features a bright living room with a cozy fireplace, a dining room or flex space, and an open eat-in kitchen. The main floor also includes three bedrooms, a full 4-piece bathroom, and a convenient 2-piece bath. Downstairs, you'll find a fourth bedroom, additional 2-piece bathroom, laundry, ample storage, and a large rec room with separate entrance offering added flexibility. Outside, enjoy a spacious fenced backyard, side patio, attached garage, and a double wide driveway. With great bones, endless potential, and just a short walk to Rosedale Public School or Northern Collegiate, this property is an excellent opportunity for a family looking to add their own personal touch and build equity in north-end Sarnia.
Listing Brokerage: Coldwell Banker Southwest Realty - Disclaimer: The information contained in this listing has not been verified by Coldwell Banker Southwest Realty and should be verified by the buyer.





 Share


 3+1
 3+1
 1
 60 x 150 ft lot