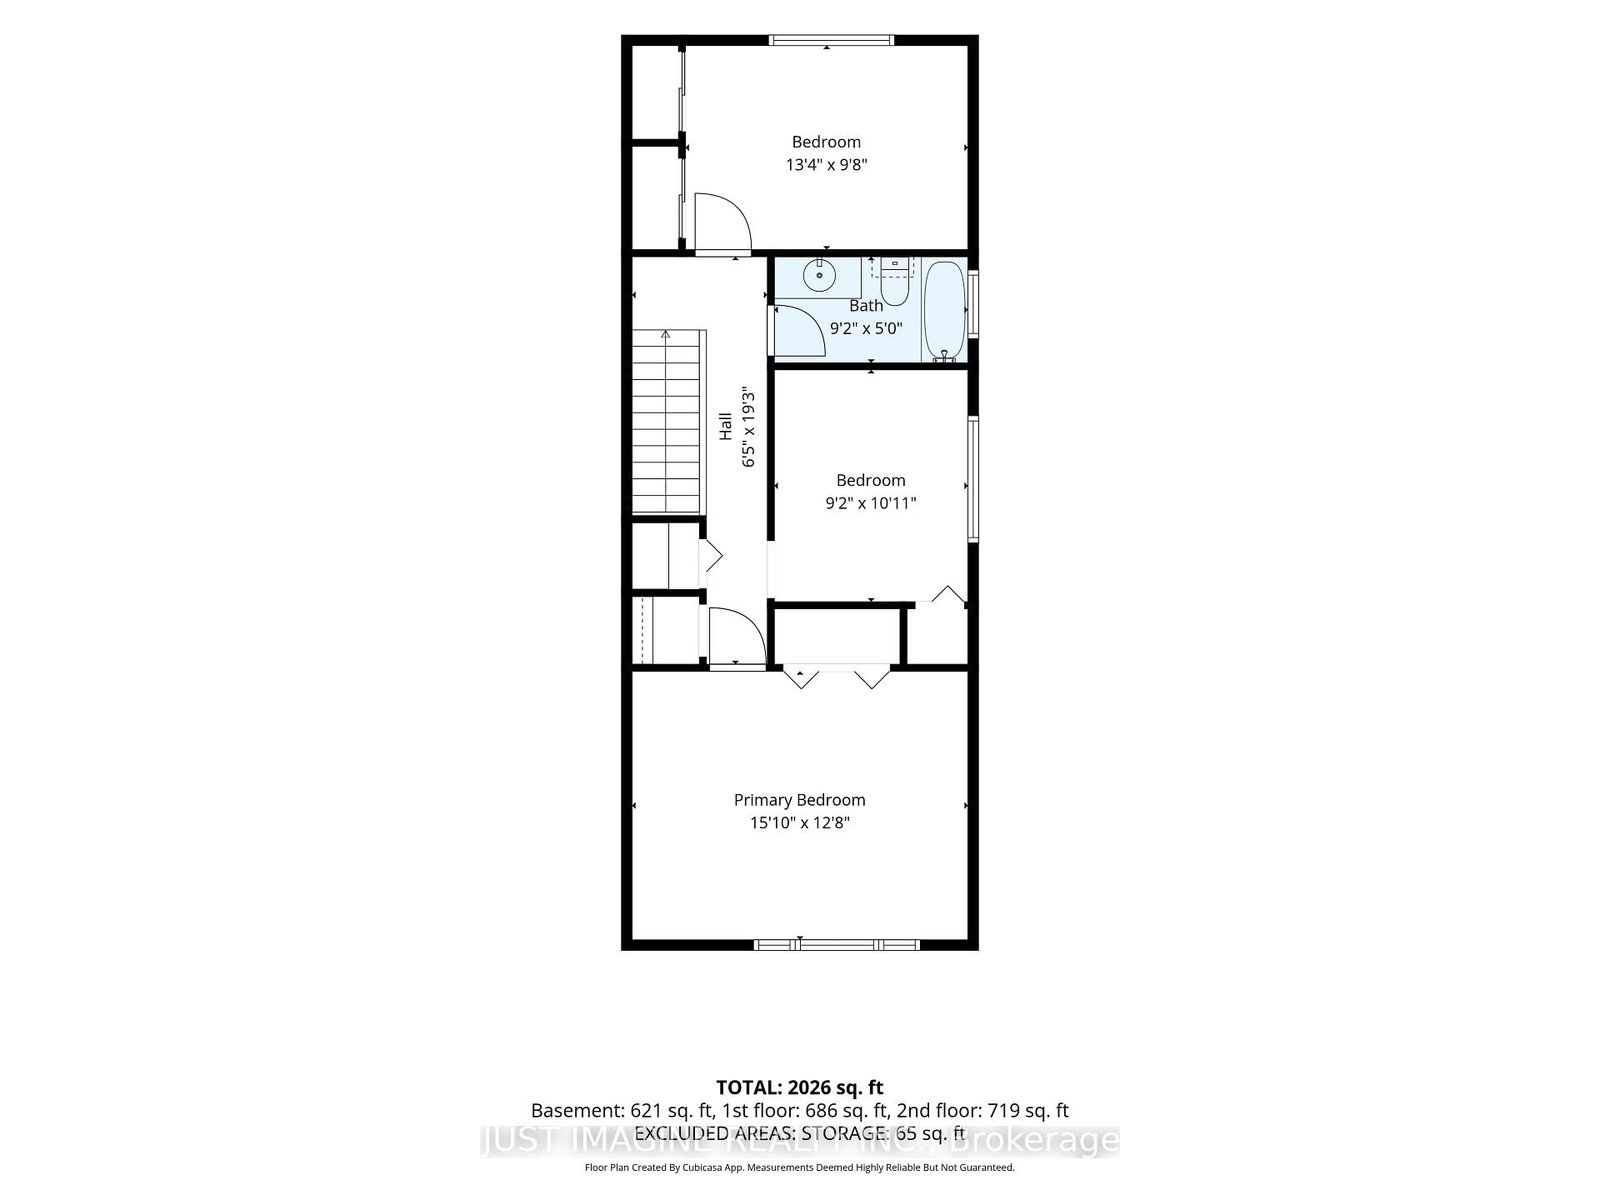
MLS #: X13600066Type: Semi-Detached, 2-StoreyApprox. SQFT: 1100-1500Basement: Development Potential
33
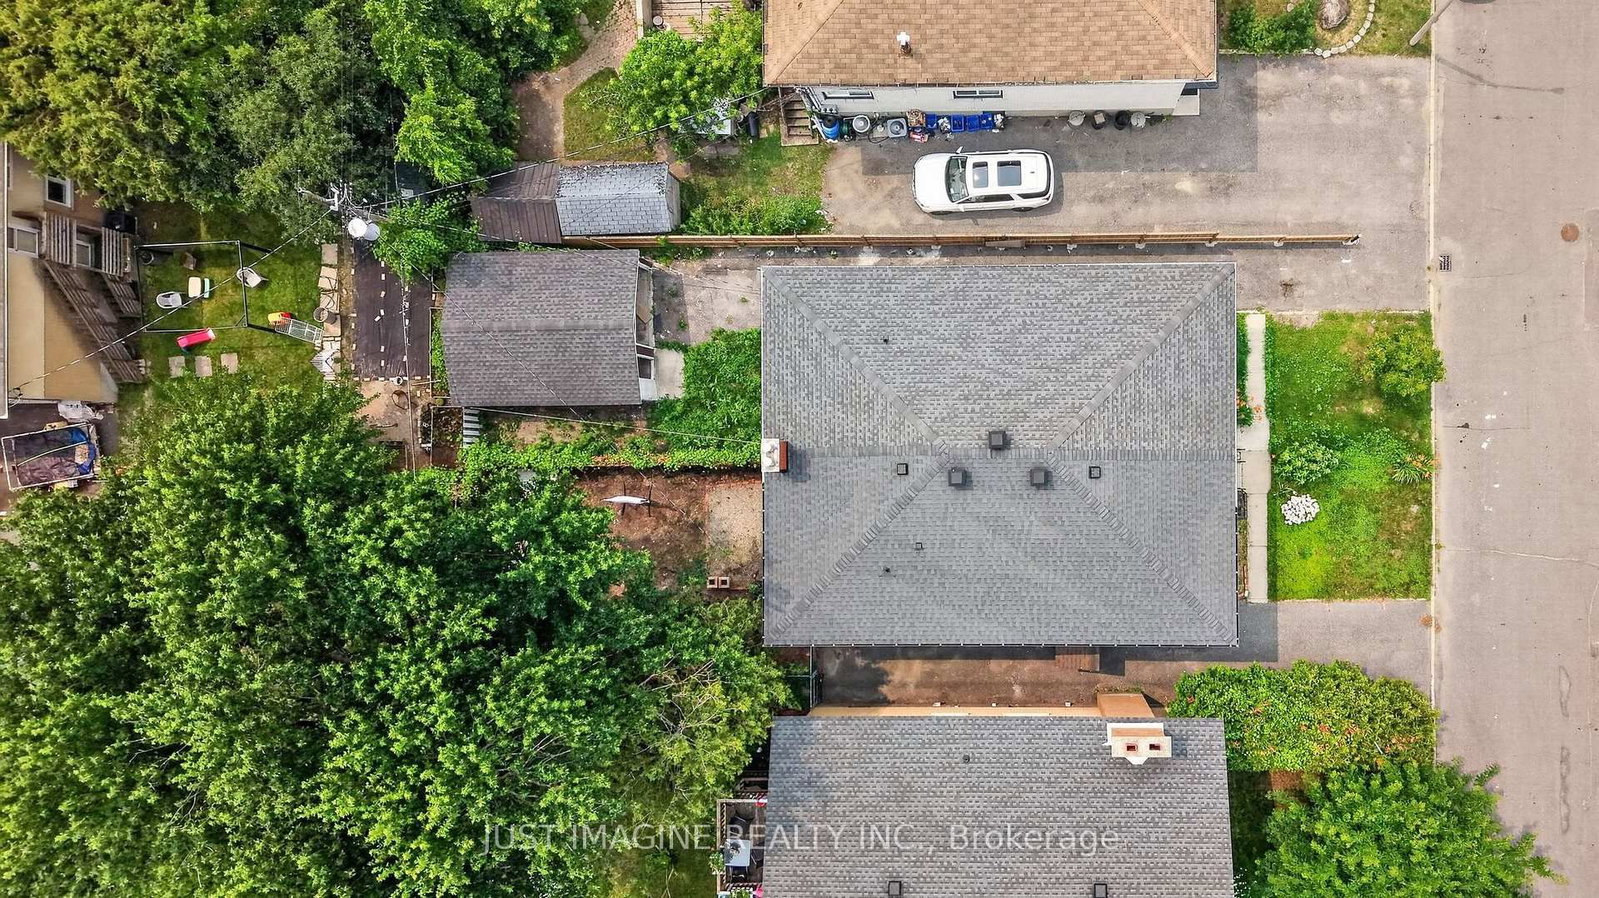
25 x 99.97 ft lot
PROPERTY HISTORY
List Date
List Price
Last Status
Sold Date
Sold Price
Days On Market
0000-00-00
$00000
New
N/A
N/A
N/A
0000-00-00
$00000
Ter
N/A
N/A
N/A
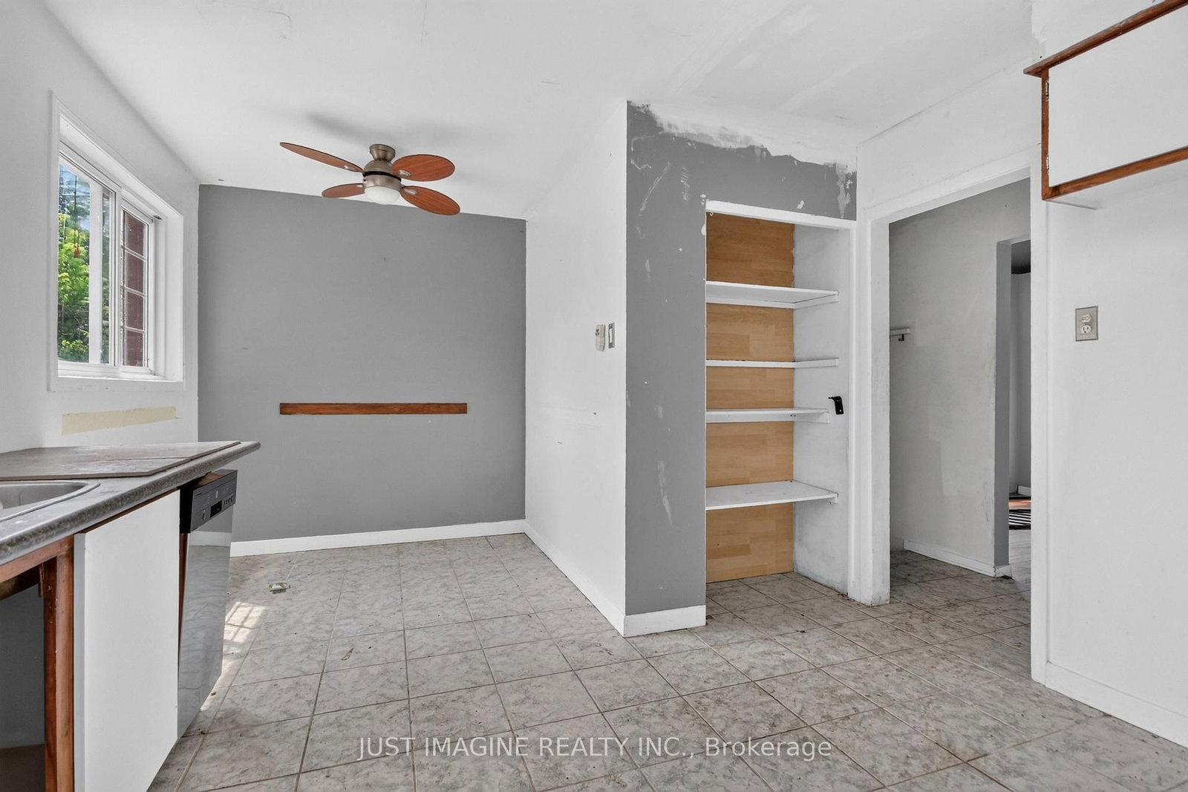
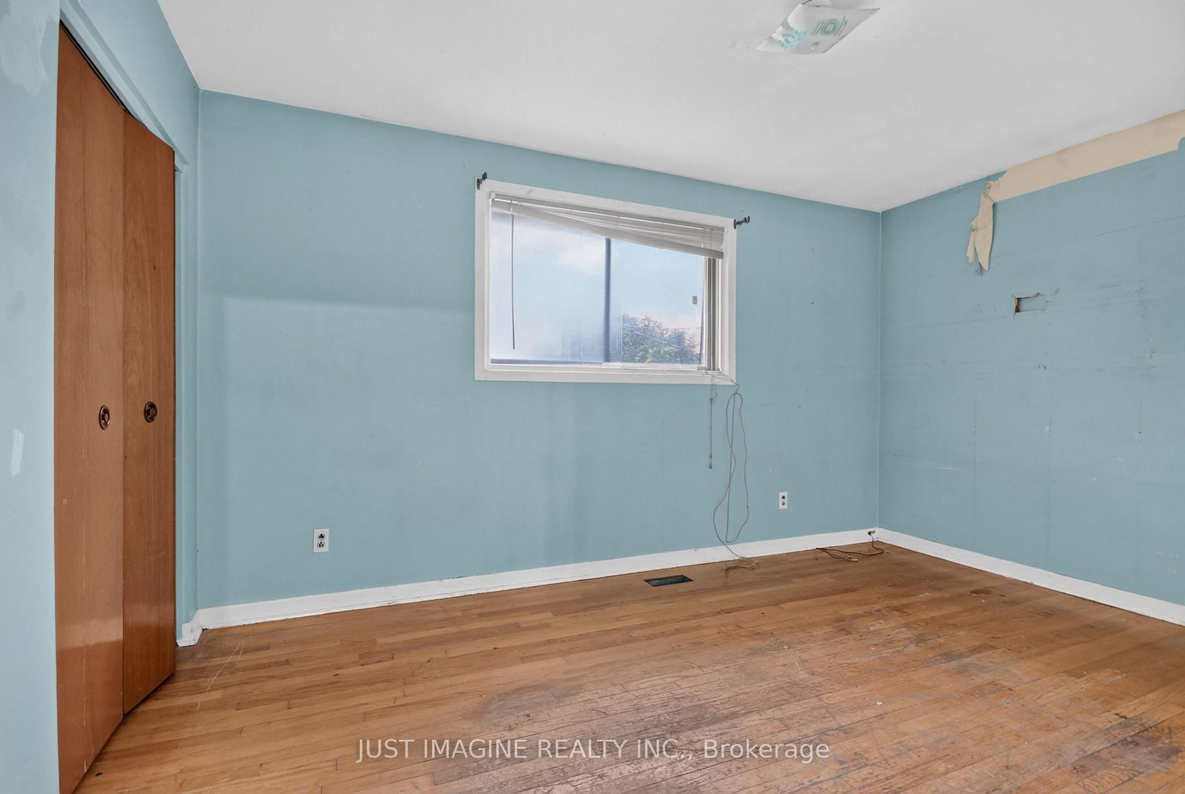
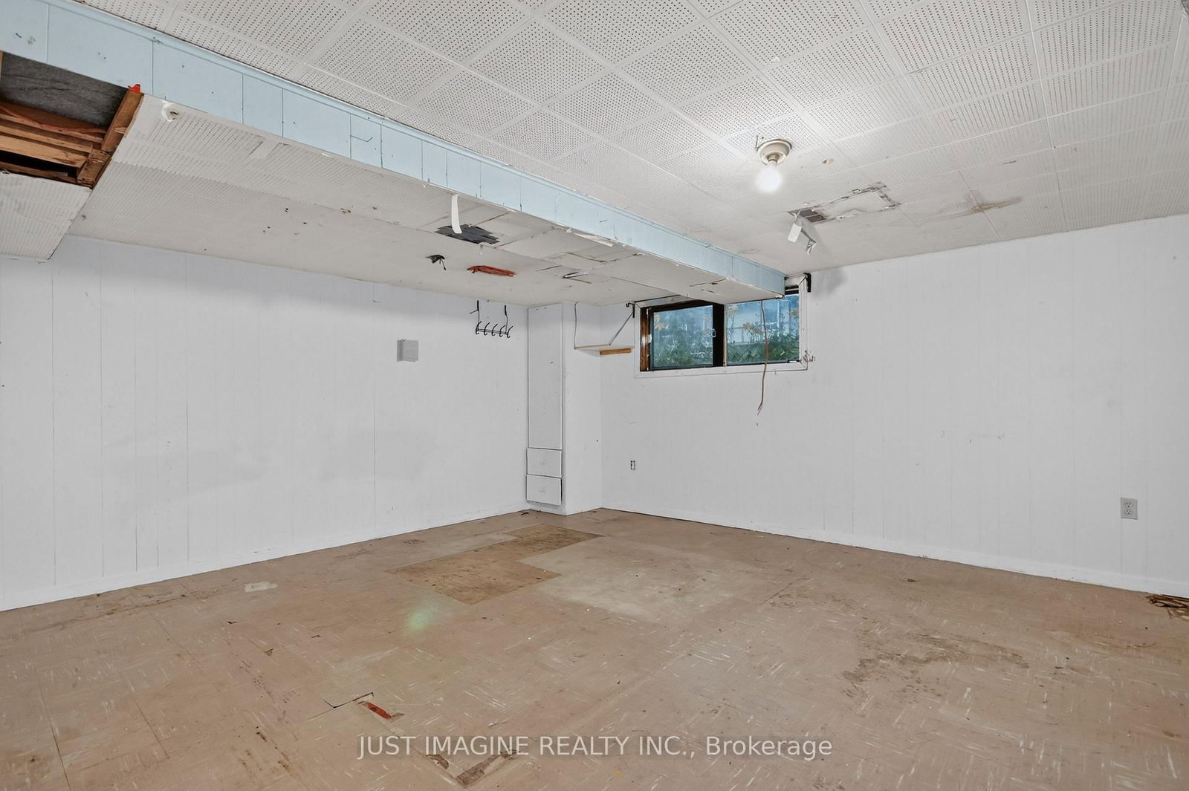
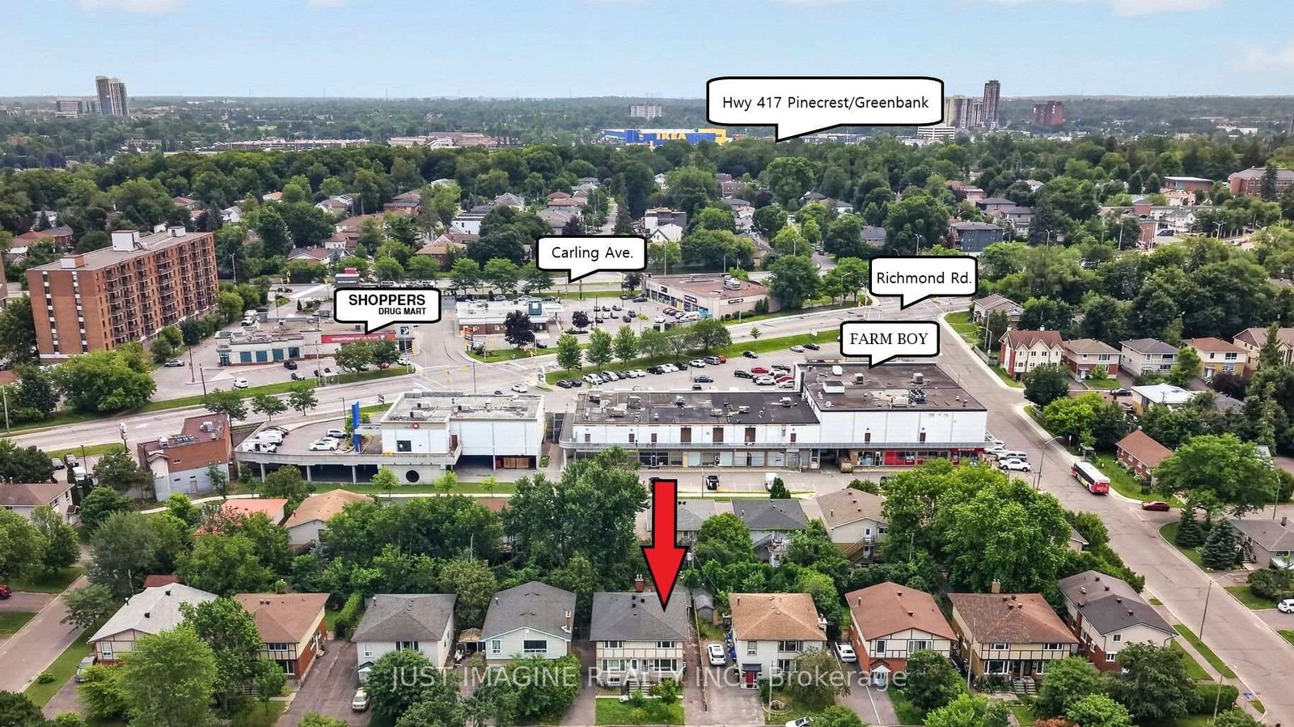
Opportunity Knocks! Calling all investors and contractors! This 3 Bedroom Semi-detached home is ready for a complete transformation and offers exceptional potential. Renovate and modernize the existing layout or explore the possibility of finishing the lower level as a secondary dwelling unit. Set on a large lot with a private backyard and a spacious detached garage, this property is ideally located in the desirable Britannia neighbourhood. Walk to shopping, restaurants, transit, and everyday amenities, with quick access to Highway 417, Lincoln Fields, and Pinecrest LRT station. Enjoy nearby Britannia Beach, the scenic parks and trails of Mud Lake, and the Ottawa River. This is an estate sale and is being sold as is, where is, with no warranties or representations. Offers are welcomed on July 30th and will be presented at 10:00 a.m.
Listing Brokerage: Just Imagine Realty Inc. - Disclaimer: The information contained in this listing has not been verified by Just Imagine Realty Inc. and should be verified by the buyer.





 Share
Share












 3
3 3
3 25 x 99.97 ft lot