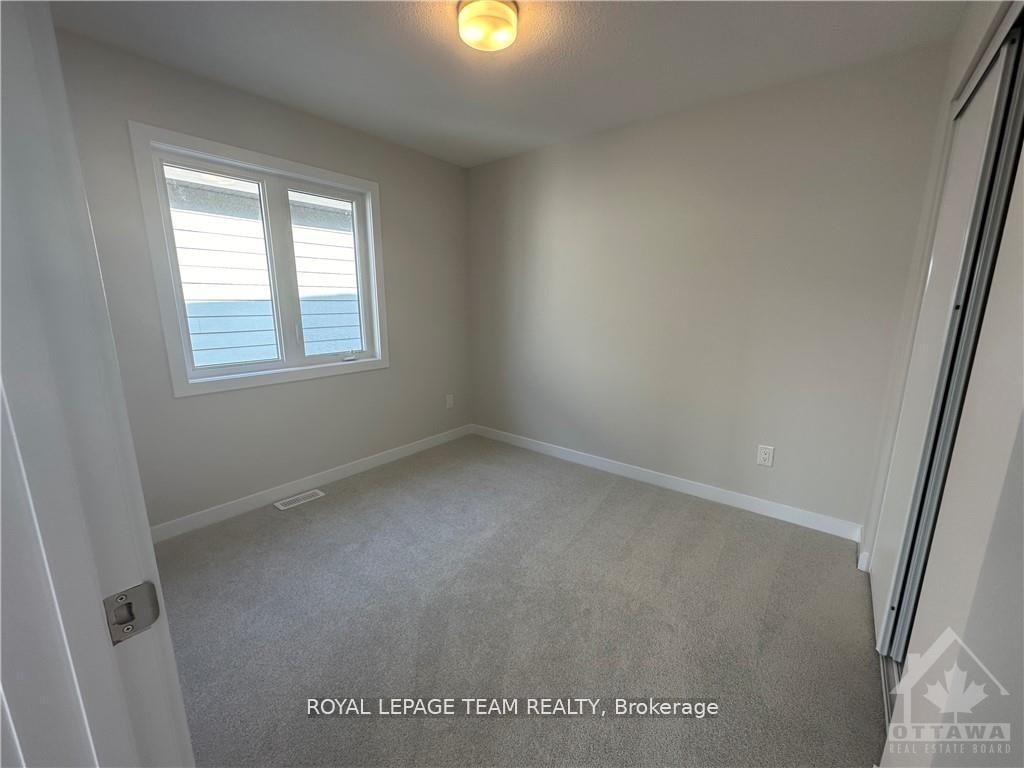
Welcome to this beautiful 5-bedroom, 3.5-bathroom detached home in the sought-after Conservancy neighbourhood of Barrhaven. Featuring a modern design and spacious layout, this home offers a bright foyer with a walk-in closet, an open-concept kitchen with ample storage and a large island, and a spacious living and dining area perfect for entertaining. The upper level features a luxurious primary bedroom with a walk-in closet and private ensuite, along with three additional generously sized bedrooms. The fully finished basement offers a large recreation room, an additional bedroom, and a full bathroom-ideal for guests, extended family, or additional living space. Conveniently located close to parks, top-rated schools, recreation centres, shopping, and everyday amenities, this home offers the perfect blend of comfort and convenience. Deposit: $6,400. Available September 1. Currently tenant-occupied. Photos are from before the tenant moved in. 24-hour notice required for all showings. Book your showing today!
Listing Brokerage: Royal Lepage Team Realty - Disclaimer: The information contained in this listing has not been verified by Royal Lepage Team Realty and should be verified by the buyer.





 Share
Share




 4
4 4
4 1
1 10.67 x 21 ft lot